
6599 Ga Highway 42 N, Forsyth, GA 31029
Local realty services provided by:CENTURY 21 North East
6599 Ga Highway 42 N,Forsyth, GA 31029
$380,000
- 3 Beds
- 2 Baths
- 1,350 sq. ft.
- Single family
- Active
Listed by: sinan zakaria
Office: listed simply
MLS#:10846007
Source:METROMLS
Price summary
- Price:$380,000
- Price per sq. ft.:$281.48
- Monthly HOA dues:$28.33
About this home
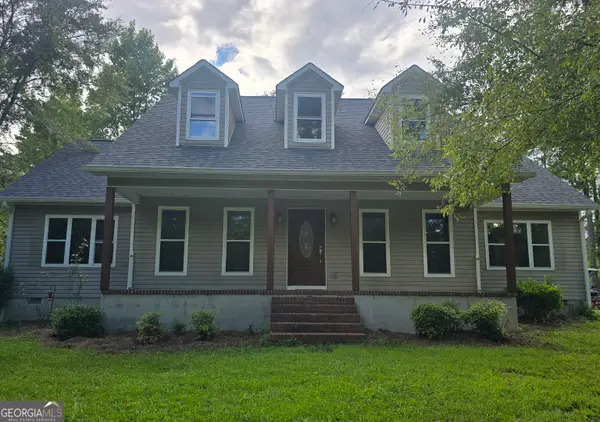
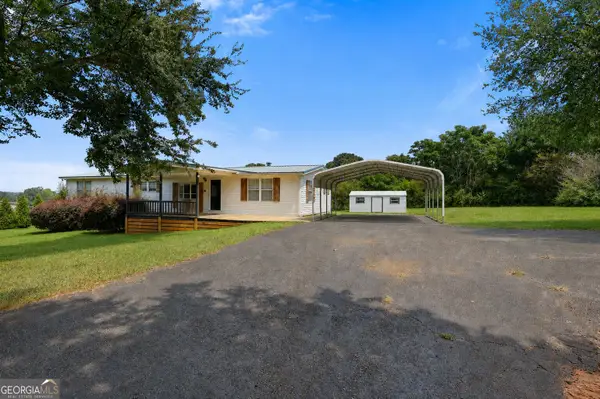
This completely renovated in and out turn key home is sitting on 3 level private acres with 2121 block garage with electricity. New wiring, plumbing , even new well pump. New siding, energy efficient windows, new insulation, new drywall, dimmable recess lights, 1020 true rocking chair front porch. New 89 covered back porch joining a 1218 patio with pergola with dimmable lights. Carport pad is wired for electricity 2022. New floor joists and water proof flooring. New stainless steel appliances, dishwasher, Bluetooth microwave, electric convection stove. Large side by side refrigerator, all appliances are the same brand. Ceiling high soft close cabinets, stone counter tops. New wall mounted TV. 2 bedrooms are large enough for a queen size bed. Master is big enough for a king size bed with Master bath, double vanity, custom shower, new toilets and tile floors in baths. Close to near by parks. Between Macon and Atlanta. All renovations were approved by the county through permits.
Contact an agent
Home facts
- Year built:1958
- Subdivision & Development:North Monroe County
- Listing ID #:10846007
- Updated:September 16, 2026 at 12:34 AM
Rooms and interior
- Bedrooms:3
- Total bathrooms:2
- Full bathrooms:2
- Dining Description:Living Room/Dining Room Combo
- Bathrooms Description:Separate Shower
- Kitchen Description:Convection Oven, Dishwasher, Ice Maker, Microwave, Oven/Range (Combo), Pantry, Refrigerator
- Bedroom Description:Master On Main Level, Walk-In Closet(s)
- Basement Description:Crawl Space
- Living area:1,350 sq. ft.
Heating and cooling
- Cooling:Central Air
- Heating:Central, Propane
- Central air:Yes
Structure and exterior
- Year built:1958
- Building area:1,350 sq. ft.
- Lot area:3 Acres
- Lot Features:Level, Sloped
- Architectural Style:A-frame
- Construction Materials:Concrete, Vinyl Siding, Wood Siding
- Exterior Features:Deck/Patio
- Levels:1 Story
Schools
- High school:Mary Persons
- Middle school:Monroe
- Elementary school:Other
Utilities
- Water:Water Available, Well
- Sewer:Septic Tank, Sewer Available, Sewer Connected
Finances and disclosures
- Price:$380,000
- Price per sq. ft.:$281.48
- Tax amount:$340 (2026)
Features and amenities
- Appliances:Convection Oven, Dishwasher, Electric Water Heater, Microwave, Oven/Range (Combo), Refrigerator
- Laundry features:Laundry
- Amenities:Double Pane Windows, Electric Water Heater
Parking
- Total parking spaces:3
- Parking description:Carport, Detached Parking, Garage
- Garage:Yes
 2026 Georgia MLS. All rights reserved. Information Deem Reliable But Not Guaranteed September 16, 2026 METROMLS Member Broker: Jim D’Amico
New listings near 6599 Ga Highway 42 N
- Coming Soon
 $340,000Coming Soon3 beds 3 baths2,094 sq. ft.
119 Bagley Road, Forsyth, GA 31029
MLS# 10836771Listed by: Golden Key Realty, Inc. - New
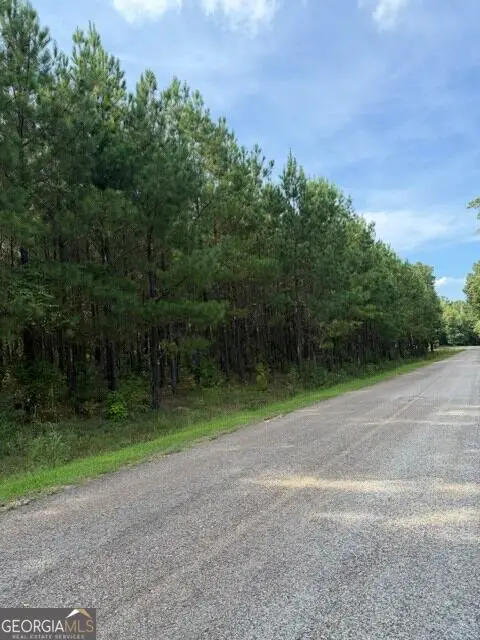 $90,000Active5.08 Acres
108 Aubrey Mays Road, Forsyth, GA 31029
MLS# 10845646Listed by: Metro Realty - New
 $719,999Active4 beds 4 baths3,249 sq. ft.
381 Preakness Way, Forsyth, GA 31029
MLS# 10845419Listed by: Atlanta Communities - New
 $269,900Active5 beds 2 baths2,052 sq. ft.
988 Lassiter Road, Forsyth, GA 31029
MLS# 10844770Listed by: The Legacy Real Estate Group - New
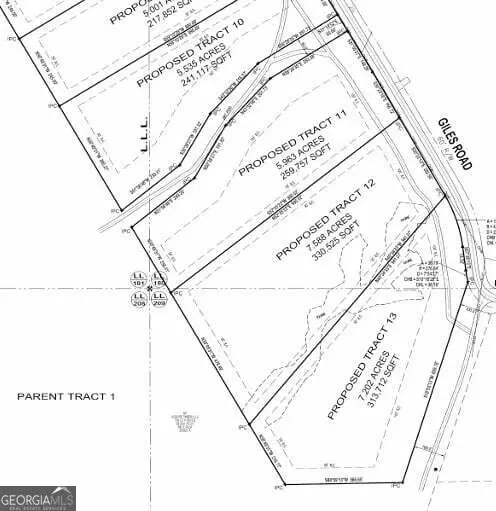 $109,900Active7.2 Acres
680 Giles Road, Forsyth, GA 31029
MLS# 10844428Listed by: BHGRE Metro Brokers - New
 $389,000Active5 beds 4 baths3,430 sq. ft.
11374 Highway 74, Forsyth, GA 31029
MLS# 10844278Listed by: Connie R. Ham Middle GA Realty - New
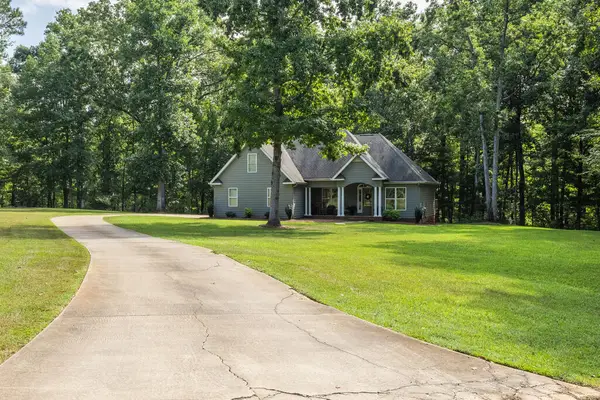 $475,000Active4 beds 2 baths2,430 sq. ft.
250 Manor Court, Forsyth, GA 31029
MLS# 154976Listed by: LANDMARK REALTY AND INVESTMENTS, LLC - New
 $230,000Active3 beds 2 baths1,782 sq. ft.
115 Gose Road, Forsyth, GA 31029
MLS# 10842983Listed by: SouthSide, REALTORS - New
 $40,000Active-- beds -- baths
0 Montpelier Springs Road, Forsyth, GA 31029
MLS# 10842676Listed by: Self Property Advisors


Protect your home and budget from life's surprises with an Assurant Home Warranty, backed by a partner that supports you through every step of homeownership. Explore Plans.
©2026 Century 21 Real Estate LLC. All rights reserved. CENTURY 21®, the CENTURY 21 Logo and C21® are service marks owned by Century 21 Real Estate LLC. Century 21 Real Estate LLC fully supports the principles of the Fair Housing Act and the Equal Opportunity Act. Each office is independently owned and operated. Listing information is deemed reliable but not guaranteed accurate.