
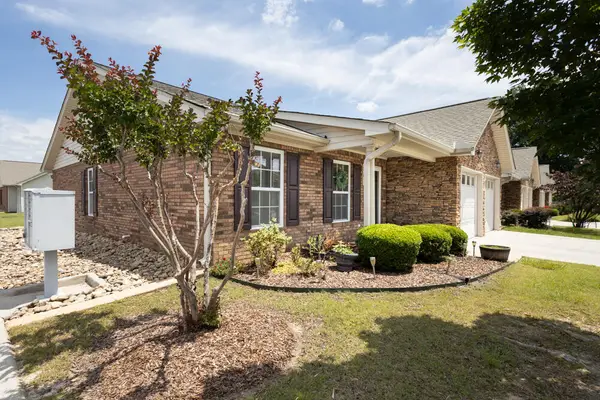
185 Diane Lane, Fort Oglethorpe, GA 30742
Local realty services provided by:CENTURY 21 Professional Group
Upcoming open houses
- Thu, Aug 1305:00 pm - 07:00 pm
- Sun, Aug 1602:00 pm - 03:30 pm
Listed by: drew carey, matthew t beitz
Office: exp realty, llc.
MLS#:1540181
Source:TN_CAR
Price summary
- Price:$395,000
- Price per sq. ft.:$141.07
About this home
Situated on a massive corner lot, this thoughtfully designed home offers an incredible amount of space and privacy that's becoming harder and harder to find. The expansive outdoor living areas truly set this property apart, featuring a huge fenced backyard, a private walking trail surrounding the property, and multiple decks where you can relax or entertain with exceptional seclusion from neighboring homes.
Inside, the versatile lower level features a private mother-in-law suite, making it ideal for multi-generational living or extended guests, along with its own laundry area in addition to the main-level laundry for added convenience. Complete with both an attached and detached garage, there's plenty of room for vehicles, hobbies, and storage. All of this is tucked away in a peaceful setting that's just minutes from shopping, dining, and everyday conveniences, offering the rare combination of complete privacy without sacrificing location.
Contact an agent
Home facts
- Year built:1962
- Subdivision & Development:Oglethorpe Ests
- Listing ID #:1540181
- Added:1 day(s) ago
- Updated:August 13, 2026 at 02:33 PM
Rooms and interior
- Bedrooms:4
- Total bathrooms:3
- Full bathrooms:3
- Rooms Total:13
- Flooring:Concrete, Hardwood, Luxury Vinyl, Tile
- Dining Description:Eat-in Kitchen
- Kitchen Description:Eat-in Kitchen
- Basement:Yes
- Living area:2,800 sq. ft.
Heating and cooling
- Cooling:Ceiling Fan(s), Central Air, Electric
- Heating:Central, Electric, Heating
- Central air:Yes
Structure and exterior
- Roof:Shingle
- Year built:1962
- Building area:2,800 sq. ft.
- Lot area:0.71 Acres
- Construction Materials:Brick, Vinyl Siding
- Exterior Features:Awning(s), Balcony, Covered Courtyard, Dog Run, Fire Pit, Lighting, Private Entrance, Private Yard, Rain Gutters, Storage
- Foundation Description:Block, Pillar/Post/Pier, Slab
- Levels:Two
Utilities
- Water:Public, Water Available, Water Connected
- Sewer:Public Sewer, Sewer Available, Sewer Connected
Finances and disclosures
- Price:$395,000
- Price per sq. ft.:$141.07
- Tax amount:$2,707
Features and amenities
- Amenities:Bookcases, Built-in Features, Ceiling Fan(s), Chandelier, Double Closets, High Speed Internet, In-Law Floorplan, Natural Woodwork, Pantry, Recessed Lighting, Sitting Area, Storage, Walk-In Closet(s)
Parking
- Parking description:Attached Garage, Driveway, Garage, Garage Faces Side, Gated, Kitchen Level, Off Street, On Street, Parking Lot, Utility Garage
- Garage:Yes
New listings near 185 Diane Lane
- New
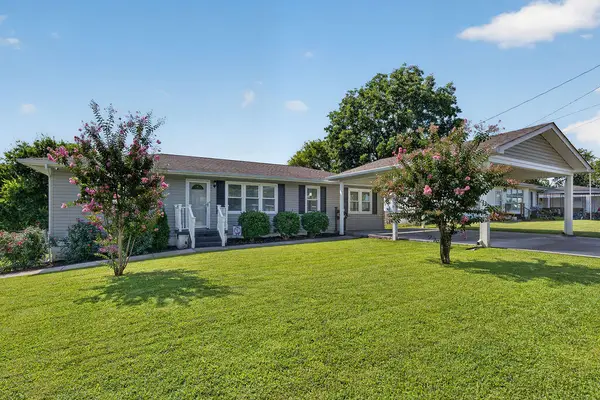 $279,000Active3 beds 1 baths1,285 sq. ft.
12 Talley Circle, Fort Oglethorpe, GA 30742
MLS# 1540708Listed by: CRYE-LEIKE, REALTORS - New
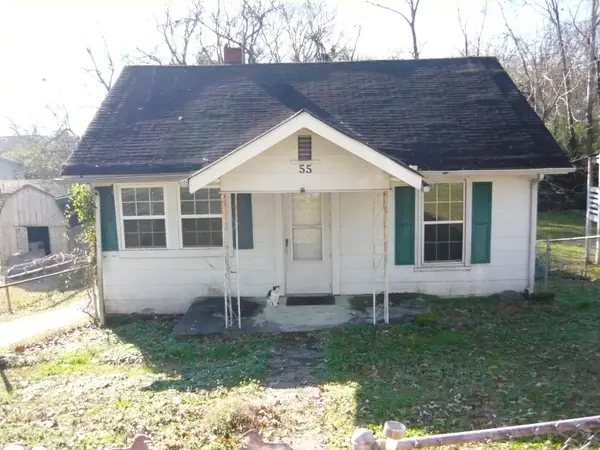 $115,000Active2 beds 1 baths922 sq. ft.
55 Hargrave Road, Rossville, GA 30741
MLS# 1540634Listed by: HENDRIX REALTY - Open Sun, 2 to 4pmNew
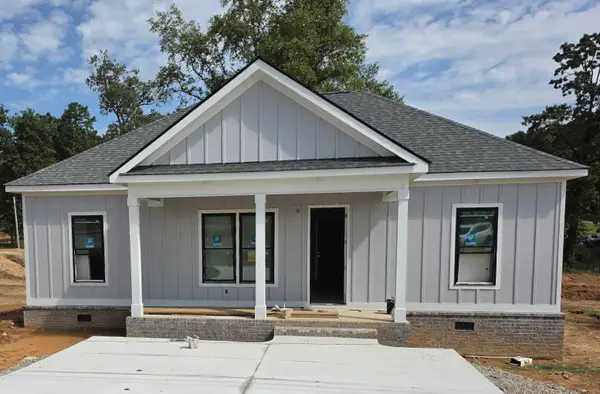 $340,000Active3 beds 2 baths1,260 sq. ft.
288 Thomas Road, Fort Oglethorpe, GA 30742
MLS# 1540617Listed by: ZACH TAYLOR - CHATTANOOGA - Open Sun, 2 to 4pmNew
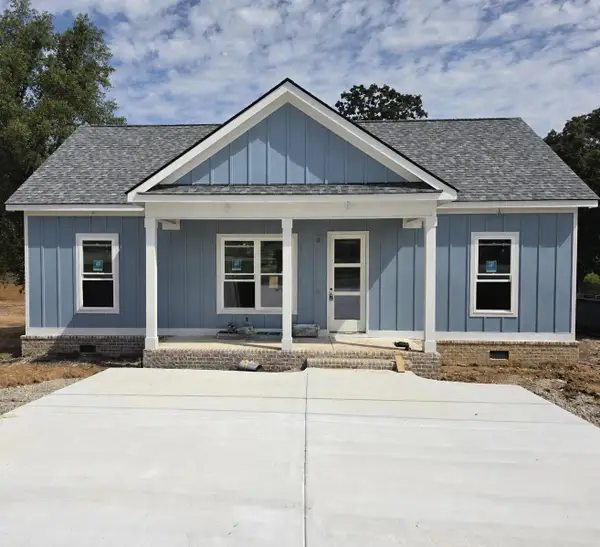 $340,000Active3 beds 2 baths1,260 sq. ft.
272 Thomas Road, Fort Oglethorpe, GA 30742
MLS# 1540607Listed by: ZACH TAYLOR - CHATTANOOGA - Open Sun, 2 to 4pmNew
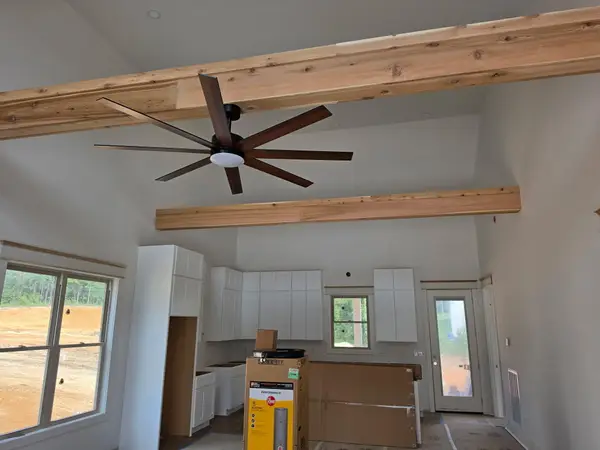 $369,000Active2 beds 2 baths1,366 sq. ft.
302 Thomas Road, Fort Oglethorpe, GA 30742
MLS# 1540600Listed by: ZACH TAYLOR - CHATTANOOGA - Open Sun, 2 to 4pmNew
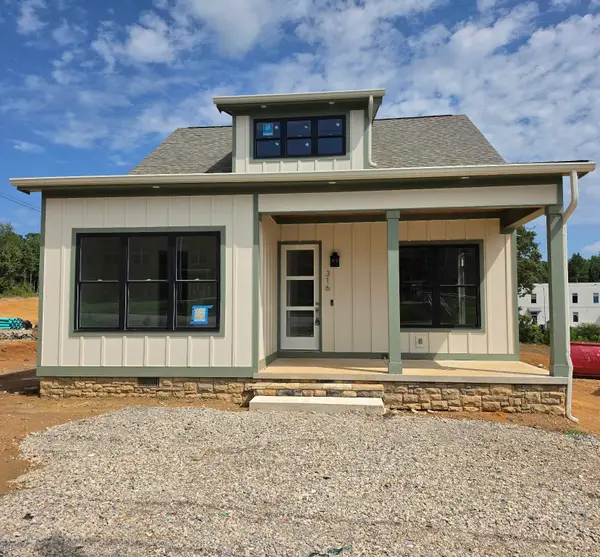 $324,000Active2 beds 2 baths1,190 sq. ft.
316 Thomas Road, Fort Oglethorpe, GA 30742
MLS# 1540558Listed by: ZACH TAYLOR - CHATTANOOGA - Open Sun, 2 to 4pmNew
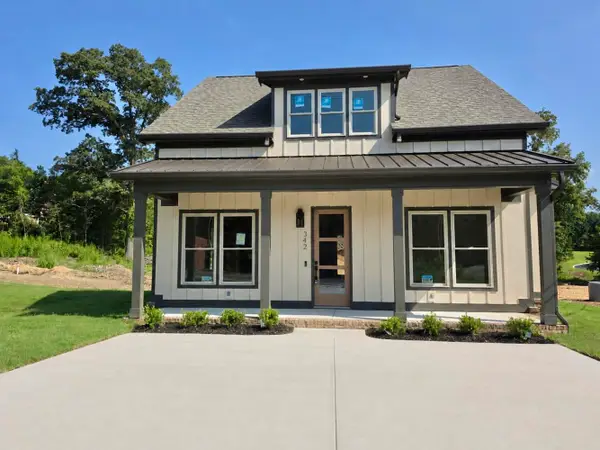 $340,000Active2 beds 2 baths1,260 sq. ft.
342 Thomas Road, Fort Oglethorpe, GA 30742
MLS# 1540540Listed by: ZACH TAYLOR - CHATTANOOGA - Open Sun, 2 to 4pmNew
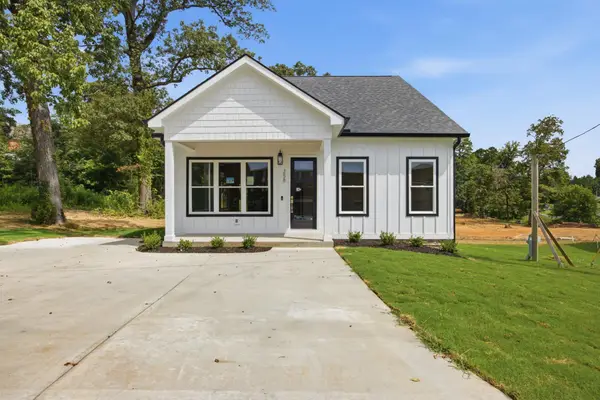 $345,000Active2 beds 2 baths1,275 sq. ft.
358 Thomas Road, Fort Oglethorpe, GA 30742
MLS# 1540470Listed by: ZACH TAYLOR - CHATTANOOGA - New
 $287,500Active2 beds 2 baths1,494 sq. ft.
801 Applebrook #801, Rossville, GA 30741
MLS# 1540445Listed by: BEYCOME BROKERAGE REALTY LLC


Protect your home and budget from life's surprises with an Assurant Home Warranty, backed by a partner that supports you through every step of homeownership. Explore Plans.
©2026 Century 21 Real Estate LLC. All rights reserved. CENTURY 21®, the CENTURY 21 Logo and C21® are service marks owned by Century 21 Real Estate LLC. Century 21 Real Estate LLC fully supports the principles of the Fair Housing Act and the Equal Opportunity Act. Each office is independently owned and operated. Listing information is deemed reliable but not guaranteed accurate.