
208 Gracie Avenue, Fort Oglethorpe, GA 30742
Local realty services provided by:CENTURY 21 BELLORA
208 Gracie Avenue,Fort Oglethorpe, GA 30742
$207,000
- 2 Beds
- 1 Baths
- - sq. ft.
- Single family
- Sold
Listed by: larissa hamilton
Office: hunt & nest realty
MLS#:1539557
Source:TN_CAR
Sorry, we are unable to map this address
Price summary
- Price:$207,000
About this home
Welcome to 208 Gracie Avenue, where comfortable one-level living meets everyday convenience in the heart of Fort Oglethorpe. This well-maintained home offers a functional layout filled with natural light, making it an excellent choice for first-time buyers, those looking to downsize or anyone seeking an investment opportunity.
Enjoy your morning coffee on the covered front porch, spend time outdoors in the fenced backyard and take advantage of the nearby parks just a short walk from your front door. The level lot provides easy maintenance and plenty of space for pets, gardening or entertaining.
Conveniently located near shopping, dining, schools and everyday amenities, with quick access to downtown Chattanooga, this home combines small-town charm with an easy commute.
If you're looking for an affordable, move-in-ready home in a convenient location with room to make it your own, 208 Gracie Avenue is one you won't want to miss. Schedule your private showing today!
Contact an agent
Home facts
- Year built:1950
- Subdivision & Development:Fairlawn
- Listing ID #:1539557
- Added:49 day(s) ago
- Updated:September 15, 2026 at 06:01 AM
Rooms and interior
- Bedrooms:2
- Total bathrooms:1
- Full bathrooms:1
- Flooring:Carpet, Hardwood, Tile, Vinyl
- Dining Description:Separate Dining Room
- Basement:Yes
Heating and cooling
- Cooling:Central Air
- Heating:Central, Heating
- Central air:Yes
Structure and exterior
- Roof:Asphalt, Shingle
- Year built:1950
- Architectural Style:Ranch
- Construction Materials:Brick, Vinyl Siding
- Exterior Features:Storage
- Foundation Description:Concrete Perimeter
- Levels:One
Utilities
- Water:Public, Water Connected
- Sewer:Public Sewer, Sewer Connected
Finances and disclosures
- Price:$207,000
- Tax amount:$1,390
Features and amenities
- Amenities:Crown Molding
Parking
- Parking description:Driveway
- Carport spaces:1
New listings near 208 Gracie Avenue
 $390,000Active3 beds 2 baths1,767 sq. ft.
421 Winchester Drive, Fort Oglethorpe, GA 30742
MLS# 3526547Listed by: PRATT HOMES LLC- New
 $324,900Active2 beds 2 baths1,540 sq. ft.
915 Colony Circle, Fort Oglethorpe, GA 30742
MLS# 1542755Listed by: COLDWELL BANKER KINARD REALTY - GA - New
 $340,000Active2 beds 2 baths1,600 sq. ft.
39 Daybreak Drive, Rossville, GA 30741
MLS# 1542741Listed by: KELLER WILLIAMS REALTY  $239,900Pending3 beds 2 baths1,747 sq. ft.
13 Edgewood Circle, Fort Oglethorpe, GA 30742
MLS# 1542679Listed by: 1 PERCENT LISTS SCENIC CITY $440,000Active3 beds 3 baths2,293 sq. ft.
418 Winchester Drive, Rossville, GA 30741
MLS# 3258654Listed by: PRATT HOMES LLC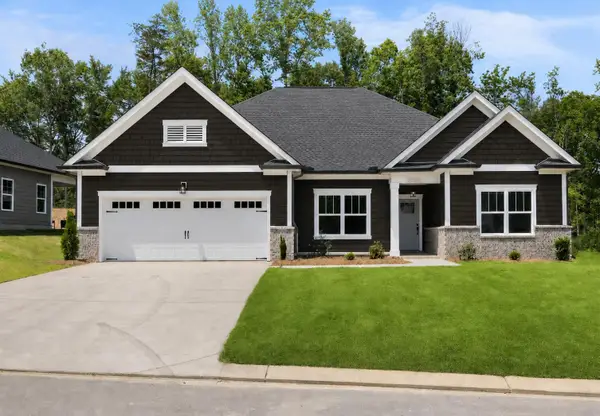 $430,000Active3 beds 2 baths1,861 sq. ft.
196 Winchester Drive, Rossville, GA 30741
MLS# 3258667Listed by: PRATT HOMES LLC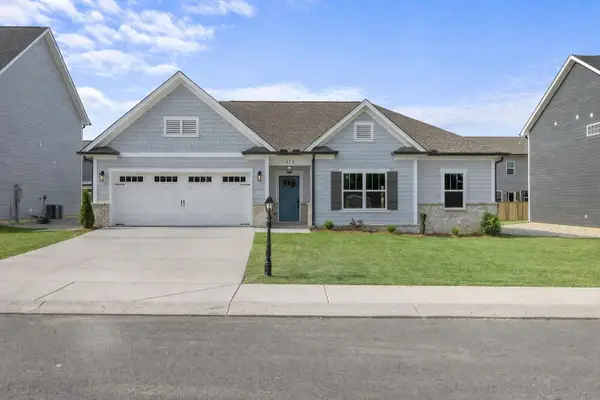 $385,000Pending3 beds 2 baths1,767 sq. ft.
408 Winchester Drive, Fort Oglethorpe, GA 30742
MLS# 3258671Listed by: PRATT HOMES LLC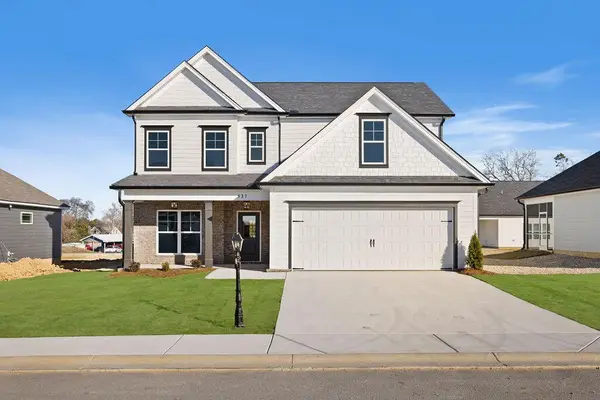 $419,000Active4 beds 3 baths2,486 sq. ft.
527 Winchester Drive, Rossville, GA 30741
MLS# 3258698Listed by: PRATT HOMES LLC $450,000Active4 beds 3 baths2,486 sq. ft.
409 Winchester Drive, Rossville, GA 30741
MLS# 3514716Listed by: PRATT HOMES LLC $449,000Active3 beds 3 baths2,236 sq. ft.
440 Winchester Drive, Rossville, GA 30741
MLS# 3514717Listed by: PRATT HOMES LLC


Protect your home and budget from life's surprises with an Assurant Home Warranty, backed by a partner that supports you through every step of homeownership. Explore Plans.
©2026 Century 21 Real Estate LLC. All rights reserved. CENTURY 21®, the CENTURY 21 Logo and C21® are service marks owned by Century 21 Real Estate LLC. Century 21 Real Estate LLC fully supports the principles of the Fair Housing Act and the Equal Opportunity Act. Each office is independently owned and operated. Listing information is deemed reliable but not guaranteed accurate.