
38 Ridgeway Dr, Fort Valley, GA 31030
Local realty services provided by:CENTURY 21 Homes & Investments
38 Ridgeway Dr,Fort Valley, GA 31030
$299,000
- 4 Beds
- 2 Baths
- 1,926 sq. ft.
- Single family
- Pending
Listed by: leon collins
Office: collins real estate
MLS#:264954
Source:GA_CGMLS
Price summary
- Price:$299,000
- Price per sq. ft.:$155.24
About this home
Discover comfortable living in a country subdivision very close to Warner Robins on this spacious 1.29-acre level lot, complete with mature shade trees that create a peaceful backyard retreat. This 4-bedroom, 2-bath home offers a smart split floor plan and two separate living areas, giving everyone room to spread out. A 12×20 workshop with an adjoining 12×20 storage building provides excellent space for hobbies & projects — and there’s even a treehouse for added fun. Inside, you’ll find tile flooring throughout and an updated kitchen. Outdoor living shines with an expanded parking pad, a private courtyard, and shade sails over the large patio, perfect for relaxing or entertaining. The backyard is mostly enclosed with 6' and 8.5' privacy fencing, offering exceptional seclusion just outside of Warner Robins.
Contact an agent
Home facts
- Year built:1997
- Subdivision & Development:RIDGEWOOD
- Listing ID #:264954
- Added:4 day(s) ago
- Updated:August 19, 2026 at 07:30 AM
Rooms and interior
- Bedrooms:4
- Total bathrooms:2
- Full bathrooms:2
- Flooring:Tile
- Dining Description:Combo
- Kitchen Description:Dishwasher, Electric Range, Free Standing Range, Refrigerator, Smooth Top Range
- Living area:1,926 sq. ft.
Heating and cooling
- Cooling:Heat Pump
- Heating:Central Electric, Heat Pump
Structure and exterior
- Year built:1997
- Building area:1,926 sq. ft.
- Lot area:1.29 Acres
- Construction Materials:Vinyl Siding
- Exterior Features:Fence, Patio, Porch, Privacy Fence
- Levels:1 Story
Schools
- High school:Peach County
- Middle school:Byron
- Elementary school:Kay Road
Utilities
- Water:Well
- Sewer:Septic Tank
Finances and disclosures
- Price:$299,000
- Price per sq. ft.:$155.24
Features and amenities
- Amenities:Attic Storage, Cable TV, Ceiling Fans, Double Pane Windows, Garage Door Opener, High Speed Internet, Out Building, Window Blinds, Window Treatments, Workshop
Parking
- Parking description:Attached, Garage
- Garage spaces:2
- Carport spaces:2
New listings near 38 Ridgeway Dr
- New
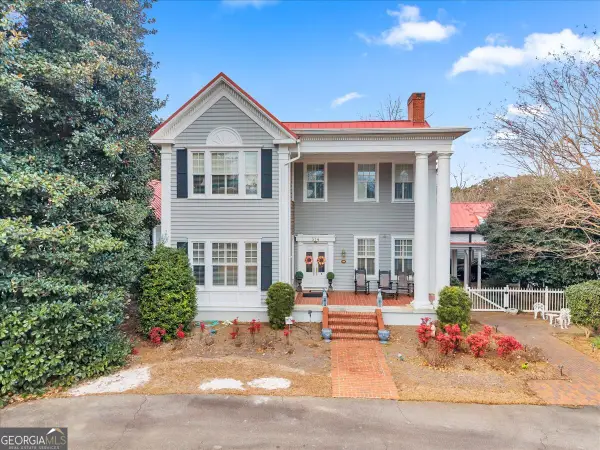 $650,000Active5 beds 6 baths5,342 sq. ft.
314 W Church Street, Fort Valley, GA 31030
MLS# 10827977Listed by: Landmark Realty
- New
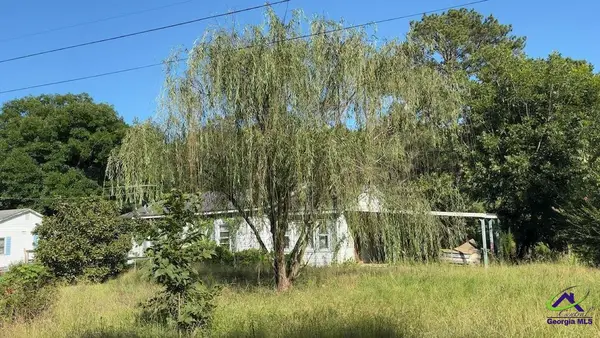 $64,499Active3 beds 2 baths1,418 sq. ft.
225 Gassett Rd, Fort Valley, GA 31030
MLS# 264992Listed by: JOE STOCKDALE REAL ESTATE LLC - New
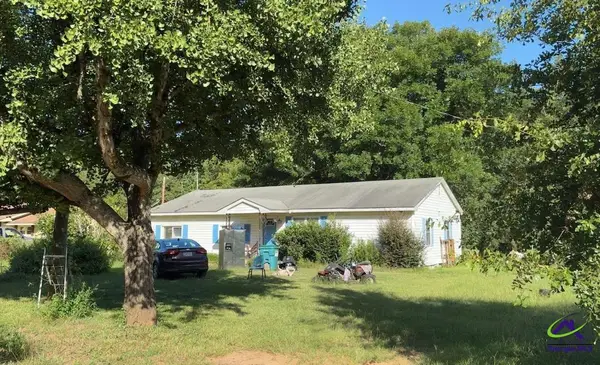 $69,499Active4 beds 2 baths1,667 sq. ft.
201 Gassett Rd, Fort Valley, GA 31030
MLS# 264993Listed by: JOE STOCKDALE REAL ESTATE LLC - New
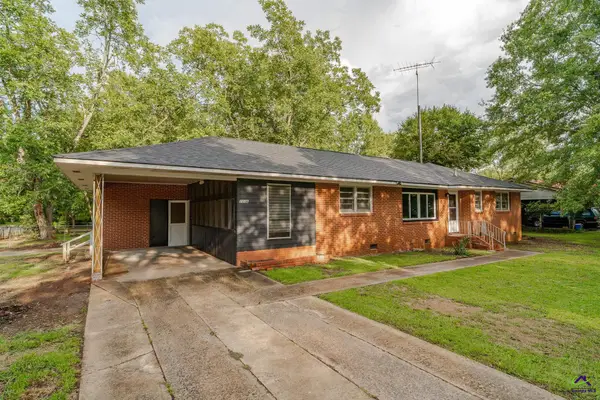 $170,000Active3 beds 2 baths1,392 sq. ft.
1106 Knoxville St., Fort Valley, GA 31030
MLS# 264989Listed by: A HOME FOR YOU REALTY - New
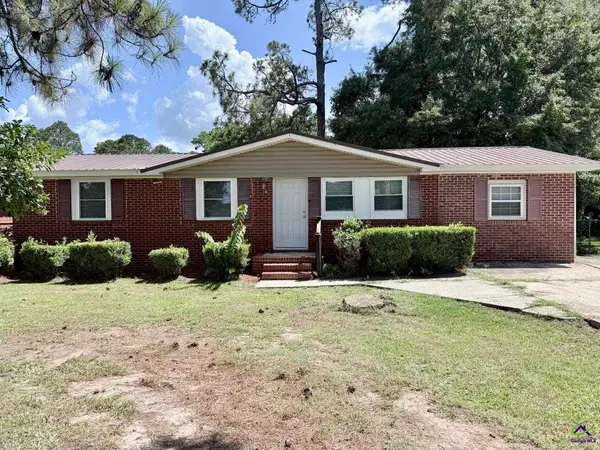 $115,000Active4 beds 2 baths1,272 sq. ft.
1010 E Church St, Fort Valley, GA 31030
MLS# 264965Listed by: COLDWELL BANKER FREE REALTY - New
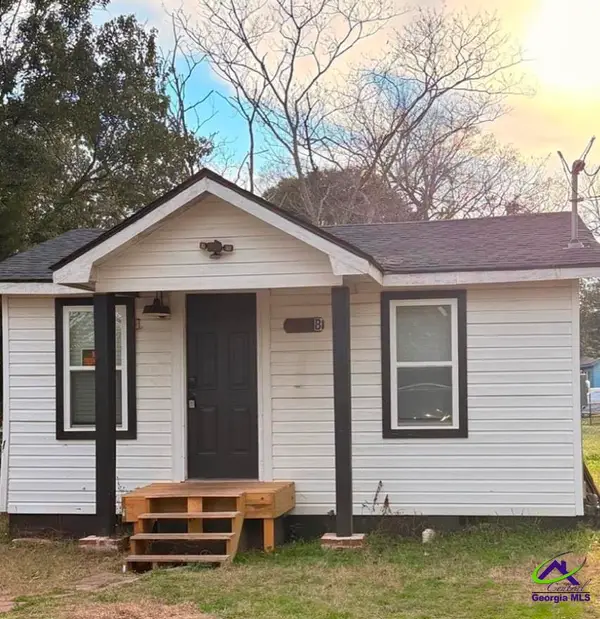 $55,000Active1 beds 1 baths400 sq. ft.
304 B Peachtree Street, Fort Valley, GA 31030
MLS# 264945Listed by: EXP REALTY ASSOCIATES - New
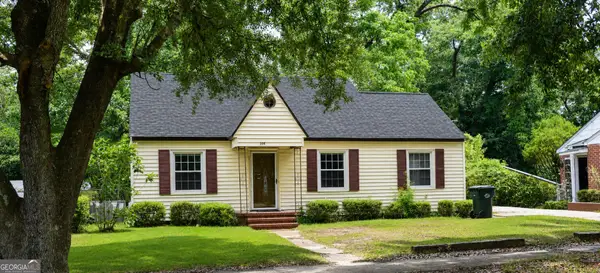 $140,000Active3 beds 2 baths1,460 sq. ft.
224 Oak, Fort Valley, GA 31030
MLS# 10825500Listed by: MIH Realty & Investments - New
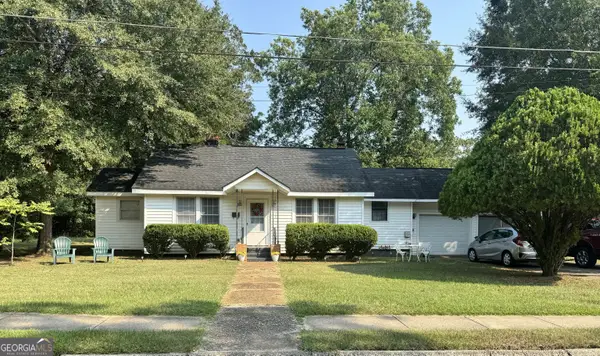 $125,000Active3 beds 2 baths1,153 sq. ft.
304 Peachtree Street, Fort Valley, GA 31030
MLS# 10825581Listed by: MIH Realty & Investments - New
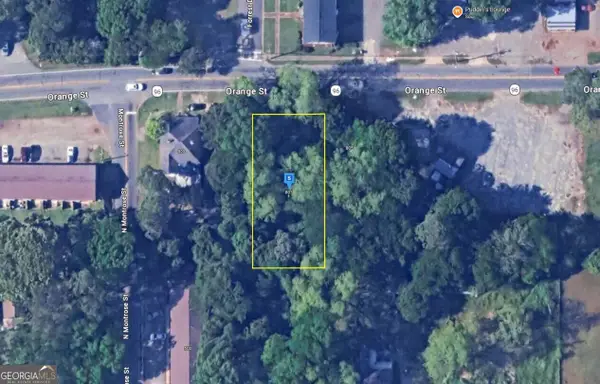 $18,999Active0.24 Acres
807 Orange Street, Fort Valley, GA 31030
MLS# 10825624Listed by: Landmark Realty Group


Protect your home and budget from life's surprises with an Assurant Home Warranty, backed by a partner that supports you through every step of homeownership. Explore Plans.
©2026 Century 21 Real Estate LLC. All rights reserved. CENTURY 21®, the CENTURY 21 Logo and C21® are service marks owned by Century 21 Real Estate LLC. Century 21 Real Estate LLC fully supports the principles of the Fair Housing Act and the Equal Opportunity Act. Each office is independently owned and operated. Listing information is deemed reliable but not guaranteed accurate.