90 Osprey Drive, Fort Valley, GA 31030
Local realty services provided by:CENTURY 21 Homes & Investments
90 Osprey Drive,Fort Valley, GA 31030
$215,000
- 3 Beds
- 2 Baths
- 1,781 sq. ft.
- Single family
- Active
Listed by: titi pierce
Office: coldwell banker free realty
MLS#:266058
Source:GA_CGMLS
Price summary
- Price:$215,000
- Price per sq. ft.:$120.72
About this home
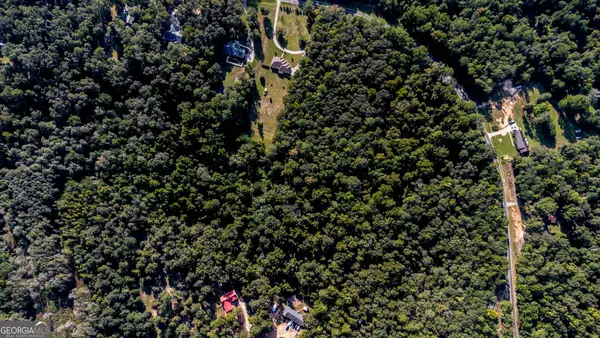
HUD Home sold “As-Is.” This charming country home offers 1,781 sq. ft. of living space with 3 bedrooms and 2 bathrooms, situated on a spacious 1-acre lot. Exterior features include a welcoming front porch and back deck, perfect for enjoying the peaceful surroundings. The interior features a great room, kitchen, and dining area. The spacious primary bedroom includes a two-sided fireplace and walk-in closet. The primary bathroom features a jetted tub and separate shower. Case #106-520636.
Contact an agent
Home facts
- Year built:2008
- Subdivision & Development:None
- Listing ID #:266058
- Added:1 day(s) ago
- Updated:October 02, 2026 at 01:15 PM
Rooms and interior
- Bedrooms:3
- Total bathrooms:2
- Full bathrooms:2
- Flooring:Laminate, Tile
- Dining Description:Combo
- Kitchen Description:Dishwasher, Free Standing Range, Microwave
- Living area:1,781 sq. ft.
Heating and cooling
- Cooling:Central Electric, Heat Pump
- Heating:Central Electric, Heat Pump
Structure and exterior
- Year built:2008
- Building area:1,781 sq. ft.
- Lot area:1 Acres
- Construction Materials:Vinyl Siding
- Exterior Features:Deck, Porch
- Levels:1 Story
Schools
- High school:Crawford Co.
- Middle school:Crawford
- Elementary school:Crawford Co.
Utilities
- Water:Well
- Sewer:Septic Tank
Finances and disclosures
- Price:$215,000
- Price per sq. ft.:$120.72
Features and amenities
- Amenities:Cable TV, Ceiling Fans, Double Pane Windows
New listings near 90 Osprey Drive
- New
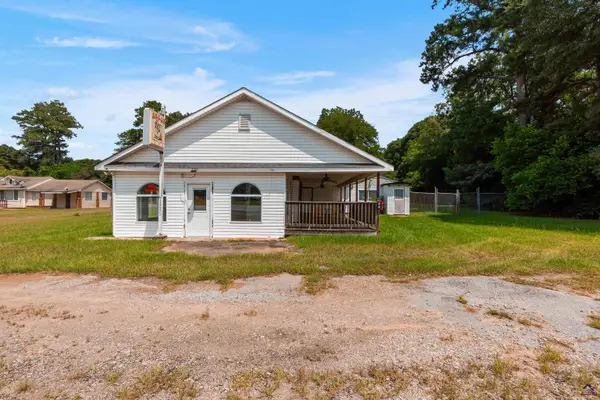 $175,000Active-- beds 1 baths1,128 sq. ft.
2805 Peach Parkway, Fort Valley, GA 31030
MLS# 266037Listed by: KELLER WILLIAMS REALTY MIDDLE GEORGIA - New
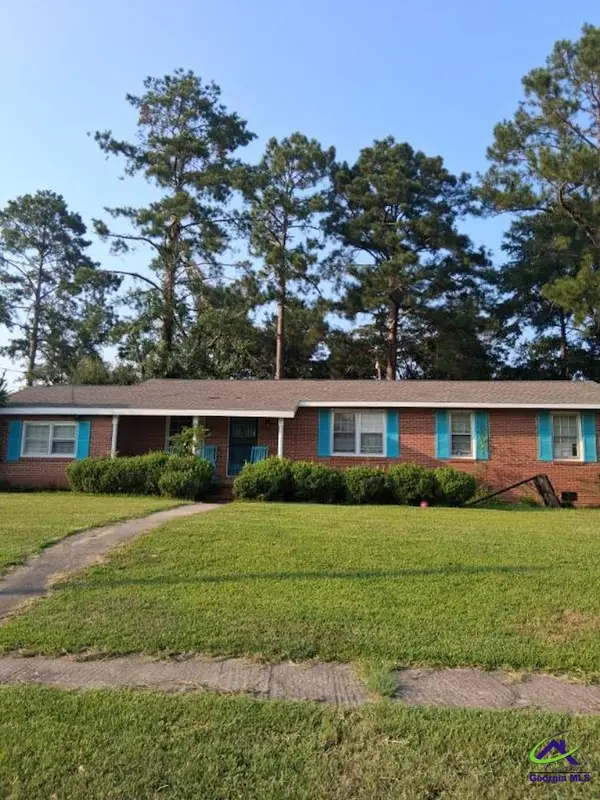 $188,700Active4 beds 2 baths1,976 sq. ft.
150 San Michael Drive, Fort Valley, GA 31030
MLS# 266033Listed by: JOE STOCKDALE REAL ESTATE LLC - New
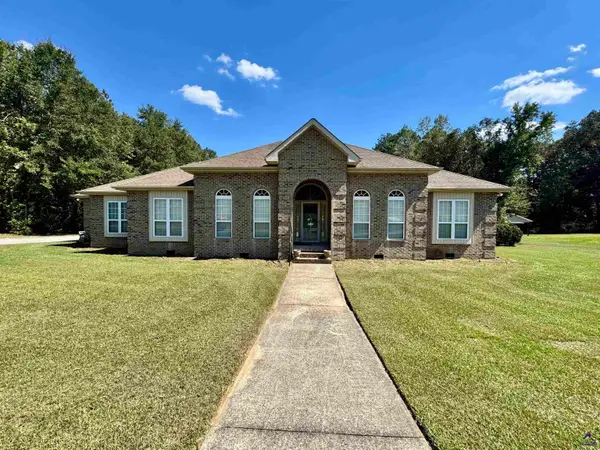 $365,000Active3 beds 3 baths2,219 sq. ft.
3151 State University Drive, Fort Valley, GA 31030
MLS# 266011Listed by: SOUTHERN LUXURY GROUP REALTY - New
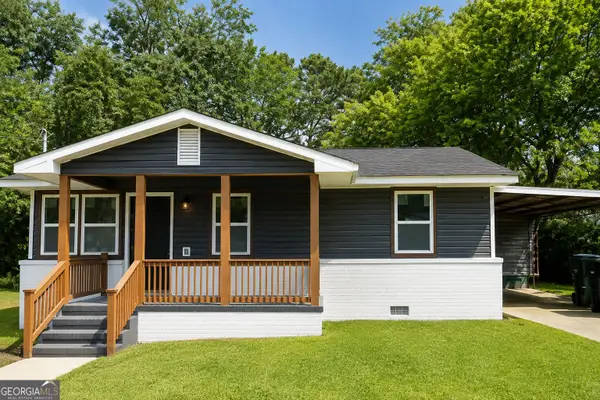 $175,000Active4 beds 2 baths1,610 sq. ft.
107 Benjamin Street, Fort Valley, GA 31030
MLS# 10855918Listed by: Virtual Properties Realty.com
- New
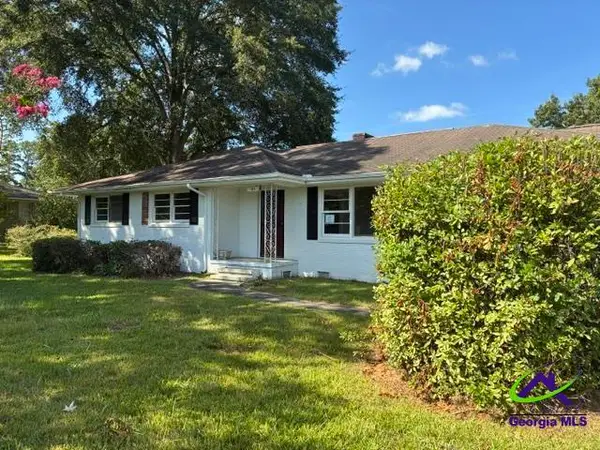
 $156,250Active3 beds 2 baths1,689 sq. ft.
206 Willow Lake Road, Fort Valley, GA 31030
MLS# 265952Listed by: CENTURY 21 HOMES & INVESTMENTS - New
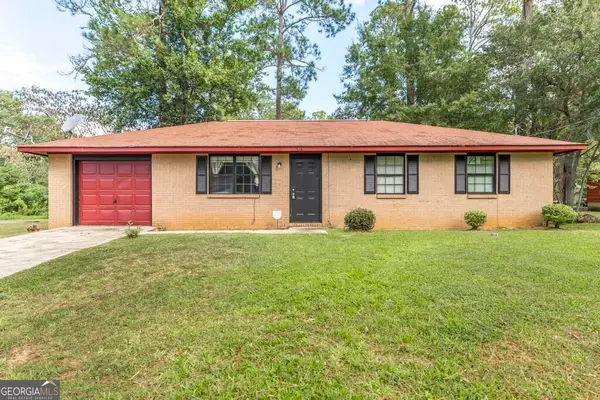 $137,000Active3 beds 1 baths1,053 sq. ft.
316 Peach Circle, Fort Valley, GA 31030
MLS# 10854336Listed by: Southern Classic Realtors - New
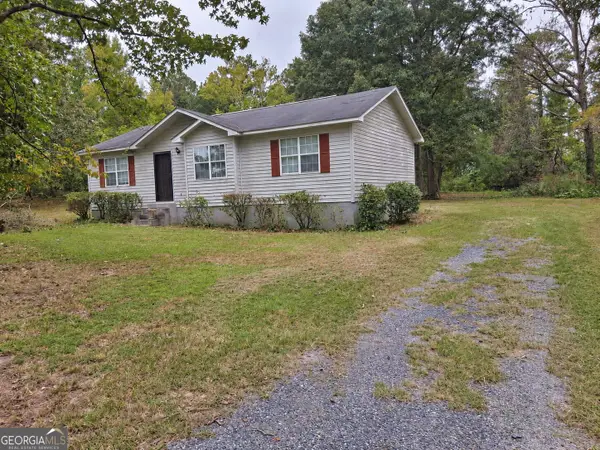 $88,500Active3 beds 2 baths1,064 sq. ft.
2304 Cummings Road, Fort Valley, GA 31030
MLS# 10853593Listed by: Dan Howard Real Estate - New
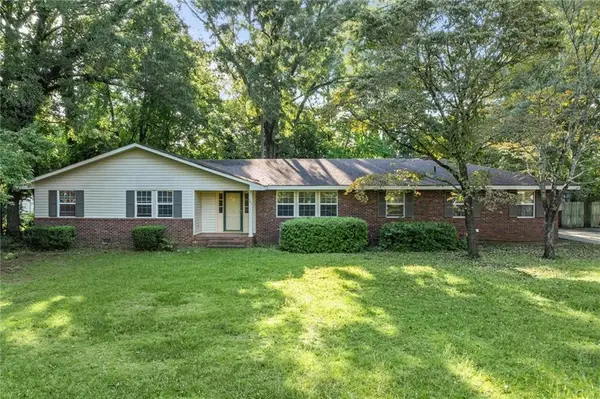 $170,000Active3 beds 2 baths1,670 sq. ft.
607 Hardeman Avenue, Fort Valley, GA 31030
MLS# 7844065Listed by: HOMESMART - New
 $23,000Active2.94 Acres
2.94 ACRE LOT State University Drive, Fort Valley, GA 31030
MLS# 10853006Listed by: Keller Williams West Atlanta


Protect your home and budget from life's surprises with an Assurant Home Warranty, backed by a partner that supports you through every step of homeownership. Explore Plans.
©2026 Century 21 Real Estate LLC. All rights reserved. CENTURY 21®, the CENTURY 21 Logo and C21® are service marks owned by Century 21 Real Estate LLC. Century 21 Real Estate LLC fully supports the principles of the Fair Housing Act and the Equal Opportunity Act. Each office is independently owned and operated. Listing information is deemed reliable but not guaranteed accurate.