
134 Altapass Way, Fortson, GA 31808
Local realty services provided by:CENTURY 21 Premier Real Estate
Listed by: alexis bentley
Office: porch light real estate llc.
MLS#:233999
Source:GA_CBR
Price summary
- Price:$505,164
- Price per sq. ft.:$186.75
About this home
UP TO $25K IN BUYER INCENTIVES—ASK ABOUT YOUR OPTIONS! The Alexandria blends classic design with modern functionality, all on a single level. A formal dining room and flexible front room create a welcoming entry, perfect for entertaining or everyday use. The open-concept layout connects the great room and kitchen under soaring ceilings, enhancing natural light and flow. The private main suite features a spacious layout, dual vanities, a garden tub, and tiled shower. Secondary bedrooms offer room to grow, gather, or unwind—ideal for today's dynamic lifestyles.
Contact an agent
Home facts
- Subdivision & Development:THE ORCHARDS AT MULBERRY GROVE
- Listing ID #:233999
- Added:50 day(s) ago
- Updated:October 24, 2026 at 03:04 PM
Rooms and interior
- Bedrooms:4
- Total bathrooms:3
- Full bathrooms:3
- Dining Description:Separate
- Kitchen Description:Breakfast Area, Dishwasher, Electric Heater, Island, Microwave, Pantry
- Basement Description:Slab/No
- Living area:2,705 sq. ft.
Heating and cooling
- Cooling:Central Electric
- Heating:Heat Pump
Structure and exterior
- Building area:2,705 sq. ft.
- Lot area:0.28 Acres
- Architectural Style:Ranch
- Construction Materials:Brick, Cement Siding
- Exterior Features:Landscaping, Sprinkler
- Levels:1 Story
Utilities
- Water:Public
- Sewer:Public Sewer
Finances and disclosures
- Price:$505,164
- Price per sq. ft.:$186.75
Features and amenities
- Amenities:Closet-Walk In, Double Vanity, Entry Foyer, Security, Trey Ceilings
Parking
- Parking description:2-Garage, Attached
- Garage spaces:2
New listings near 134 Altapass Way
- New
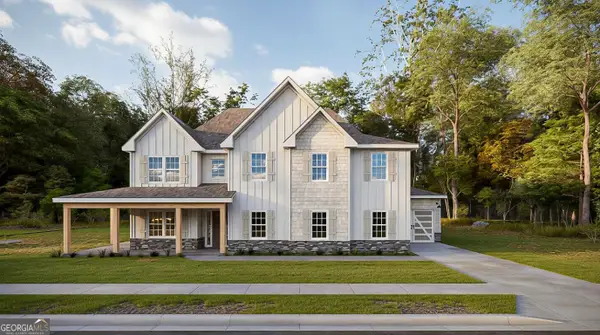 $554,900Active5 beds 3 baths3,335 sq. ft.
161 Walker Way #12, Fortson, GA 31808
MLS# 10875748Listed by: Hughston Homes Marketing
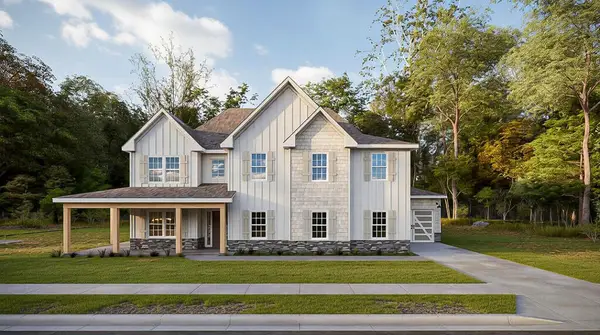 $554,900Pending5 beds 3 baths3,335 sq. ft.
161 Walker Way, FORTSON, GA 31808
MLS# 234797Listed by: HUGHSTON HOMES MARKETING, LLC- Open Sat, 11am to 1pmNew
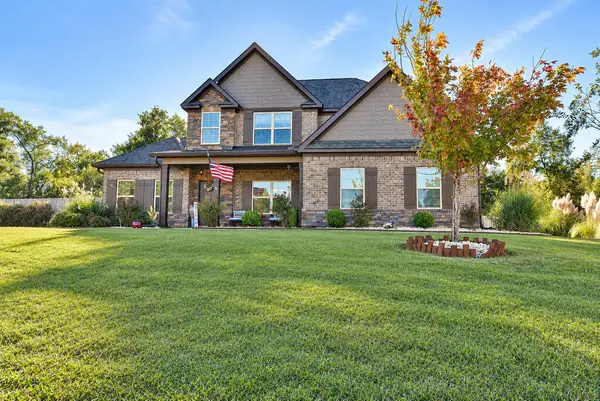 $420,000Active4 beds 4 baths3,008 sq. ft.
127 Hart Ridge Court, FORTSON, GA 31808
MLS# 234772Listed by: 1827 REAL ESTATE LLC - New
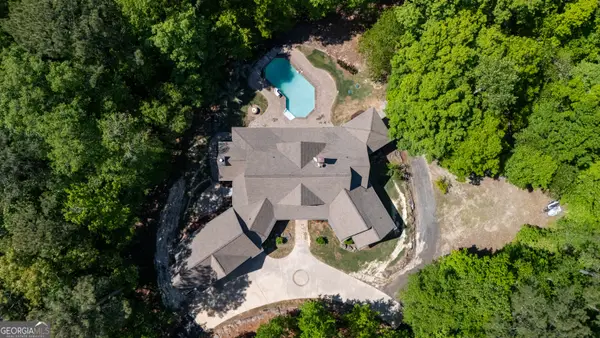 $1,199,000Active5 beds 5 baths5,462 sq. ft.
1154 Hunter Road, Cataula, GA 31804
MLS# 10873889Listed by: Coldwell Banker Kennon & Parker - New
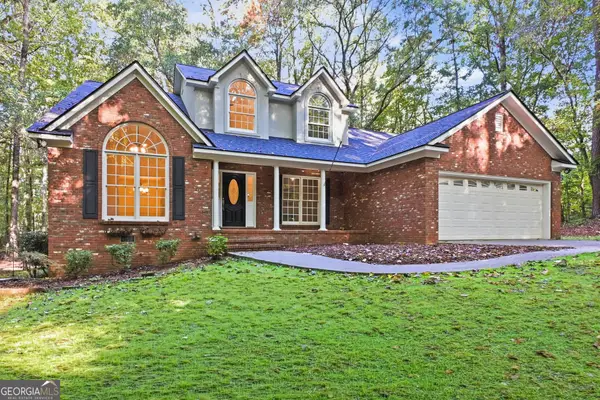 $379,000Active5 beds 4 baths2,421 sq. ft.
1842 Plantation Creek Road, Fortson, GA 31808
MLS# 10873630Listed by: Opendoor Brokerage - New
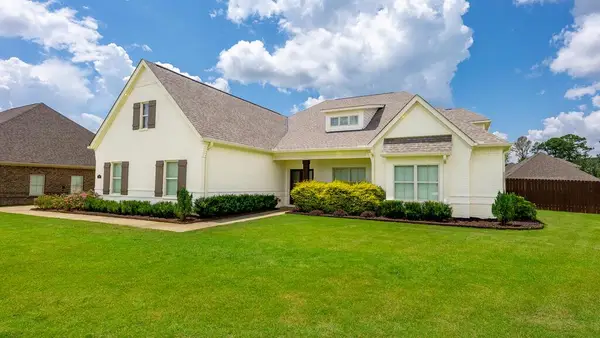 $560,000Active4 beds 4 baths3,489 sq. ft.
100 Orchard Drive, FORTSON, GA 31808
MLS# 234739Listed by: COLDWELL BANKER / KENNON, PARKER, DUNCAN & DAVIS - New
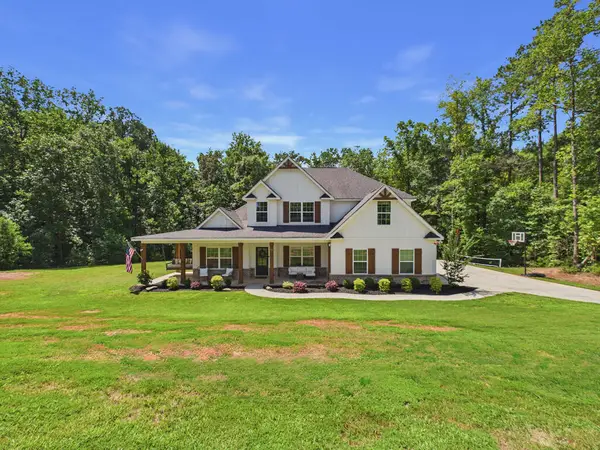 $550,000Active4 beds 4 baths3,059 sq. ft.
99 Oak Hill Court, FORTSON, GA 31808
MLS# 234693Listed by: COLDWELL BANKER / KENNON, PARKER, DUNCAN & DAVIS 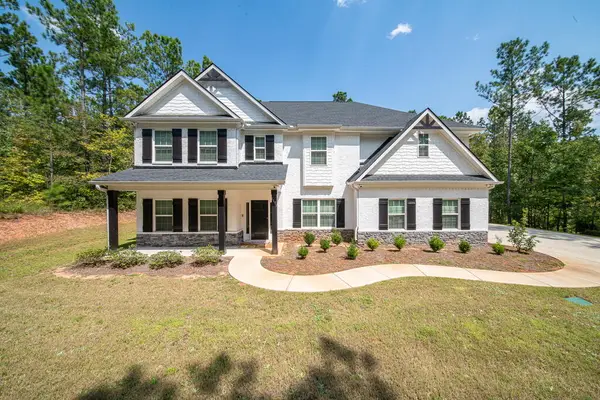 $588,000Active5 beds 5 baths3,715 sq. ft.
1159 James Way, FORTSON, GA 31808
MLS# 234680Listed by: COLDWELL BANKER / KENNON, PARKER, DUNCAN & DAVIS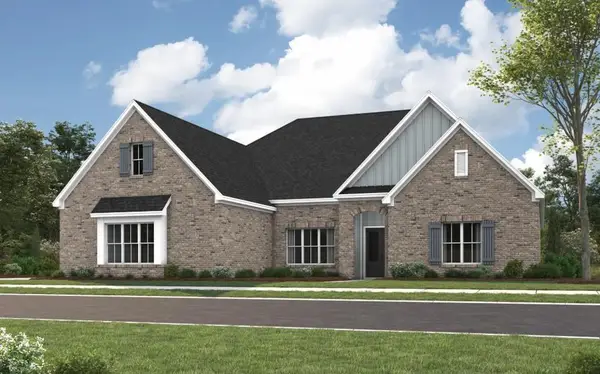 $405,294Pending3 beds 2 baths1,909 sq. ft.
360 Orchard Drive, FORTSON, GA 31808
MLS# 234653Listed by: PORCH LIGHT REAL ESTATE LLC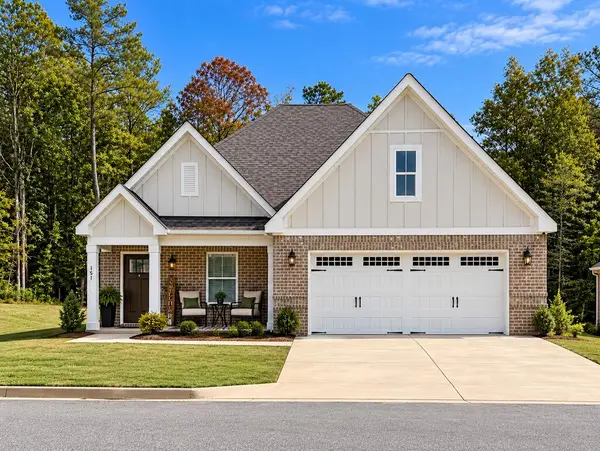 $441,999Active4 beds 2 baths2,146 sq. ft.
151 Cypress Trail, FORTSON, GA 31808
MLS# 234637Listed by: NEXTHOME INFINITE REAL ESTATE SOLUTIONS


Protect your home and budget from life's surprises with an Assurant Home Warranty, backed by a partner that supports you through every step of homeownership. Explore Plans.
©2026 Century 21 Real Estate LLC. All rights reserved. CENTURY 21®, the CENTURY 21 Logo and C21® are service marks owned by Century 21 Real Estate LLC. Century 21 Real Estate LLC fully supports the principles of the Fair Housing Act and the Equal Opportunity Act. Each office is independently owned and operated. Listing information is deemed reliable but not guaranteed accurate.