345 Orbit Street, Fortson, GA 31808
Local realty services provided by:CENTURY 21 Premier Real Estate
345 Orbit Street,Fortson, GA 31808
$259,900
- 3 Beds
- 2 Baths
- 1,614 sq. ft.
- Single family
- Active
Listed by: eileen oravic
Office: eileen oravic real estate llc.
MLS#:234899
Source:GA_CBR
Price summary
- Price:$259,900
- Price per sq. ft.:$161.03
About this home
Wonderful Harris County Brick Home on .75 Acre with a Porch Swing set in a private wooded environment!!! 3 Bedrooms, 2 Baths, Great Room with soaring Cathedral Ceiling, Fireplace & LVP flooring! Split Bedroom Plan - Primary has ensuite with Separate Shower and walk in Tub!! There is also a Flex room which could be a 4th Bedroom or Formal Dining Room/Office - Whatever you need! The back is mostly fenced, Covered Patio, Large WIRED Workshop or Man Cave, Nice Deck for Entertaining! There is a Double Garage and Tons of Parking!!! This home is convenient to I-185 to Columbus for shopping/restaurants and Ft. Benning or North to LaGrange/Atlanta!!! Great Price for this Gem so Hurry!!!
Contact an agent
Home facts
- Year built:1999
- Subdivision & Development:MOON WOOD
- Listing ID #:234899
- Added:1 day(s) ago
- Updated:October 28, 2026 at 02:16 PM
Rooms and interior
- Bedrooms:3
- Total bathrooms:2
- Full bathrooms:2
- Flooring:Wall to Wall Carpet
- Dining Description:Dining Area
- Kitchen Description:Breakfast Area, Dishwasher, Electric Range, Microwave
- Basement Description:Slab/No
- Living area:1,614 sq. ft.
Heating and cooling
- Cooling:Ceiling Fan, Central Electric
- Heating:Electric
Structure and exterior
- Year built:1999
- Building area:1,614 sq. ft.
- Lot area:0.75 Acres
- Lot Features:Level, Wooded
- Architectural Style:Traditional
- Construction Materials:Brick
- Exterior Features:Deck, Landscaping, Outbuildings
Utilities
- Water:Public
- Sewer:Septic Tank
Finances and disclosures
- Price:$259,900
- Price per sq. ft.:$161.03
Features and amenities
- Amenities:9' Ceilings, Cathedral Ceilings, Closet-Walk In, Smoke Alarm
Parking
- Parking description:2-Garage
- Garage spaces:2
New listings near 345 Orbit Street
- New
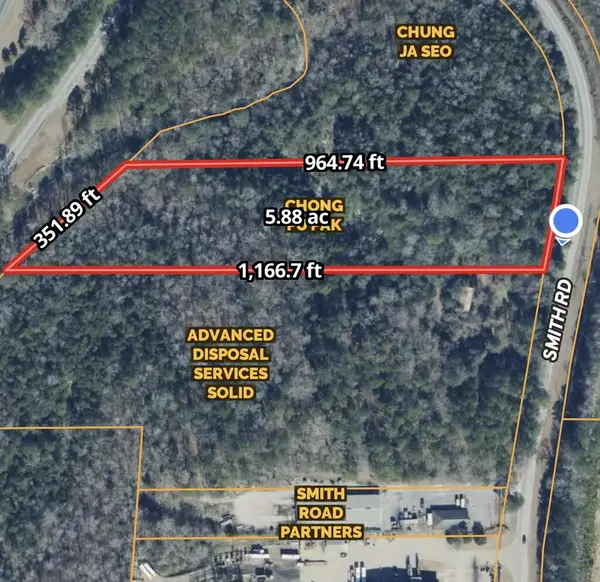 $300,000Active6 Acres
2782 Smith Road, FORTSON, GA 31808
MLS# 234897Listed by: 1827 REAL ESTATE LLC - New
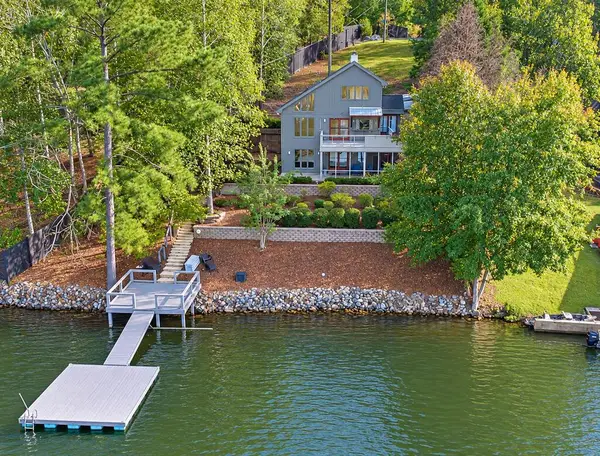 $559,900Active3 beds 3 baths2,188 sq. ft.
201 Bonnie Drive, FORTSON, GA 31808
MLS# 234894Listed by: KEITH WILLIAMS REALTY & ASSOCIATES - New
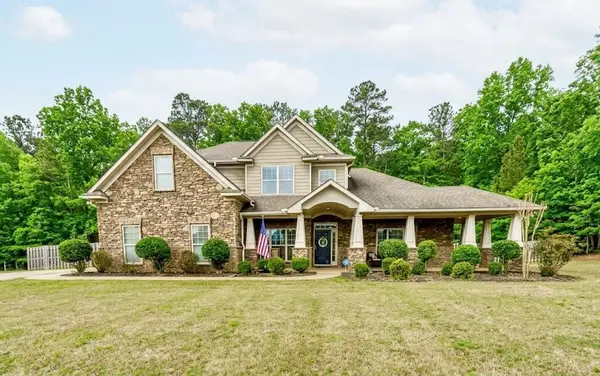
 $449,000Active4 beds 5 baths3,638 sq. ft.
9461 Forest Crown Drive, FORTSON, GA 31808
MLS# 234885Listed by: CENTURY 21 PREMIER REAL ESTATE - New
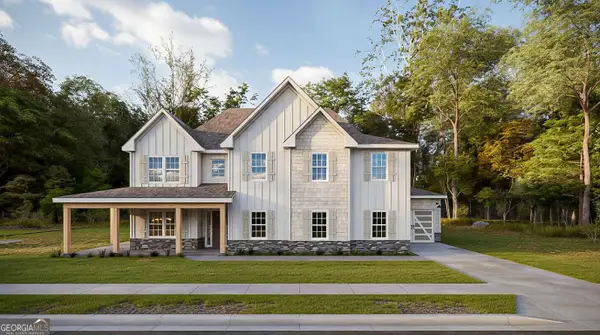 $554,900Active5 beds 3 baths3,335 sq. ft.
161 Walker Way #12, Fortson, GA 31808
MLS# 10875748Listed by: Hughston Homes Marketing
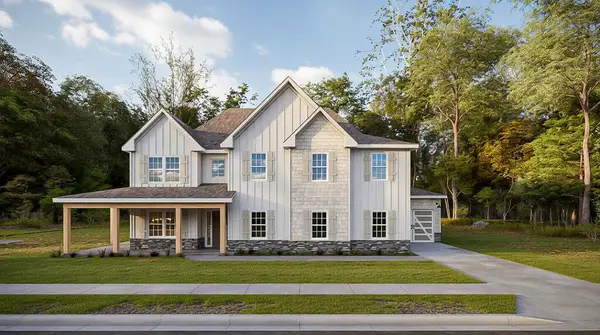 $554,900Pending5 beds 3 baths3,335 sq. ft.
161 Walker Way, FORTSON, GA 31808
MLS# 234797Listed by: HUGHSTON HOMES MARKETING, LLC- Open Sat, 5:30 to 8pm
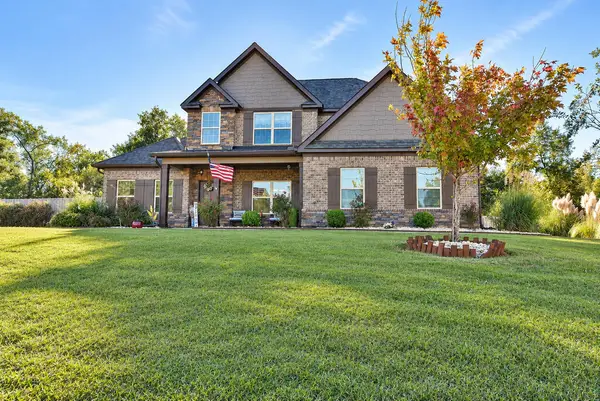 $420,000Pending4 beds 4 baths3,008 sq. ft.
127 Hart Ridge Court, FORTSON, GA 31808
MLS# 234772Listed by: 1827 REAL ESTATE LLC 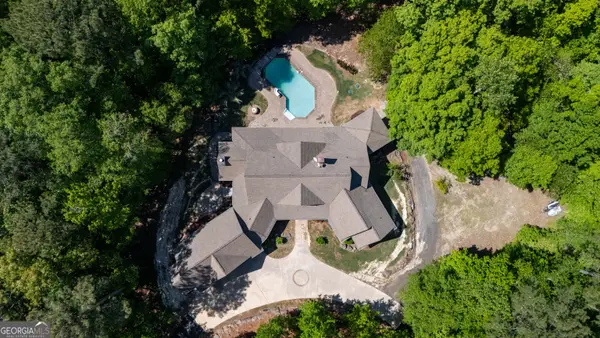 $1,199,000Active5 beds 5 baths5,462 sq. ft.
1154 Hunter Road, Cataula, GA 31804
MLS# 10873889Listed by: Coldwell Banker Kennon & Parker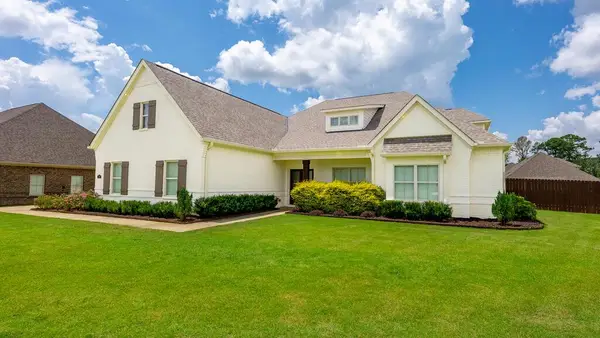 $560,000Active4 beds 4 baths3,489 sq. ft.
100 Orchard Drive, FORTSON, GA 31808
MLS# 234739Listed by: COLDWELL BANKER / KENNON, PARKER, DUNCAN & DAVIS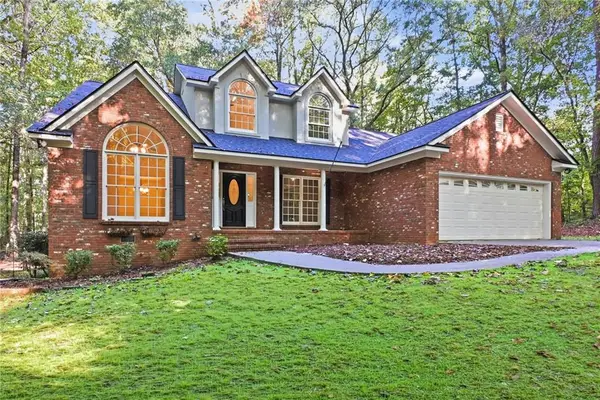 $379,000Active5 beds 4 baths2,421 sq. ft.
1842 Plantation Creek Road, Fortson, GA 31808
MLS# 7853113Listed by: OPENDOOR BROKERAGE, LLC


Protect your home and budget from life's surprises with an Assurant Home Warranty, backed by a partner that supports you through every step of homeownership. Explore Plans.
©2026 Century 21 Real Estate LLC. All rights reserved. CENTURY 21®, the CENTURY 21 Logo and C21® are service marks owned by Century 21 Real Estate LLC. Century 21 Real Estate LLC fully supports the principles of the Fair Housing Act and the Equal Opportunity Act. Each office is independently owned and operated. Listing information is deemed reliable but not guaranteed accurate.