3860 Essex Heights Trail, Fortson, GA 31808
Local realty services provided by:CENTURY 21 Premier Real Estate
Listed by: kim mixon
Office: keller williams realty river cities
MLS#:221162
Source:GA_CBR
Price summary
- Price:$499,900
- Price per sq. ft.:$113.61
About this home
Nestled in the coveted Wooldridge Heights, this stunning 3-level home combines the best of both worlds—just minutes from N. Columbus conveniences yet surrounded by serene, wooded beauty. Well maintained, move-in-ready condition! The main floor impresses with a dedicated office, elegant dining room, and a sleek, modern kitchen w/ granite countertops, a walk-in pantry, and a spacious island that flows into the main living area. Hosting guests? A full bdrm & bath on the main level ensure comfort. Upstairs, discover a cozy bonus living space, two additional bdrms, a full bath, and the lavish primary suite, complete with a spa-like ensuite featuring a relaxing tub, double vanity, and a fully tiled shower. The expansive finished basement offers endless possibilities—extra bdrms, a home gym, or the perfect teen or in-law suite. With a large deck overlooking over an acre of wooded bliss, this home offers space, style, and energy efficiency.
Contact an agent
Home facts
- Year built:2016
- Subdivision & Development:WOOLDRIDGE HEIGHTS
- Listing ID #:221162
- Added:893 day(s) ago
- Updated:August 24, 2026 at 08:24 AM
Rooms and interior
- Bedrooms:4
- Total bathrooms:4
- Full bathrooms:4
- Flooring:Hardwood Floors, Wall to Wall Carpet
- Dining Description:Separate
- Kitchen Description:Dishwasher, Electric Range, Island, Microwave, Pantry, Self Cleaning Oven, View Family Room
- Basement Description:Bath, Daylight, Finished, Full
- Living area:4,400 sq. ft.
Heating and cooling
- Cooling:Ceiling Fan, Central Electric
- Heating:Electric
Structure and exterior
- Year built:2016
- Building area:4,400 sq. ft.
- Lot area:1.43 Acres
- Lot Features:Private Backyard, Sloped, Wooded
- Construction Materials:Cement Siding, Stone
- Exterior Features:Deck, Patio
- Foundation Description:Daylight, Finished, Full
- Levels:3 or More Stories
Utilities
- Water:Public
- Sewer:Septic Tank
Finances and disclosures
- Price:$499,900
- Price per sq. ft.:$113.61
Features and amenities
- Amenities:Closet-Walk In, Double Vanity, Entry Foyer, Smoke Alarm, Trey Ceilings
Parking
- Parking description:3-Garage, Attached
- Garage spaces:3
New listings near 3860 Essex Heights Trail
- New
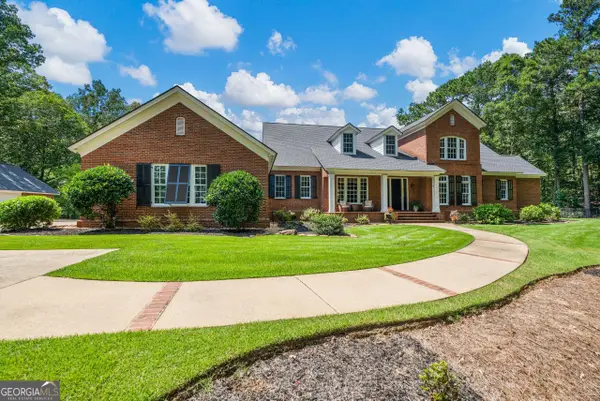 $1,395,000Active5 beds 5 baths4,912 sq. ft.
9250-3 River Road, Fortson, GA 31808
MLS# 10831498Listed by: Keller Williams River Cities
- New
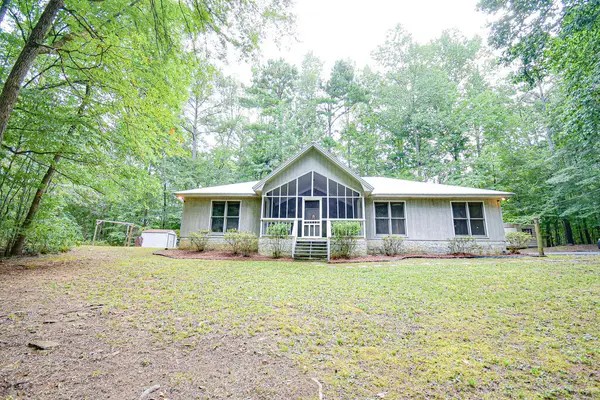 $320,000Active3 beds 2 baths1,769 sq. ft.
706 Quail Trail, FORTSON, GA 31808
MLS# 233741Listed by: TEAL DOOR REALTY 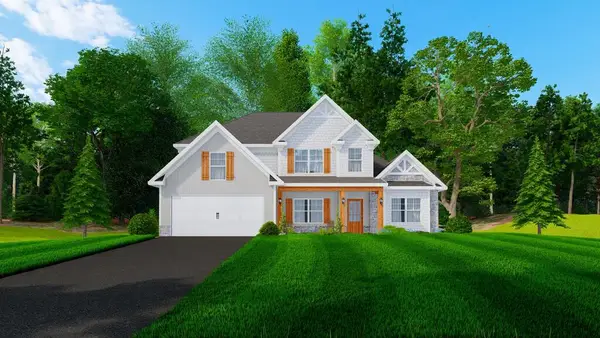 $507,400Pending4 beds 4 baths3,042 sq. ft.
116 Walker Way, FORTSON, GA 31808
MLS# 233708Listed by: HUGHSTON HOMES MARKETING, LLC- New
 $507,400Active4 beds 4 baths3,042 sq. ft.
116 Walker Way #17, Fortson, GA 31808
MLS# 10829417Listed by: Hughston Homes Marketing - New
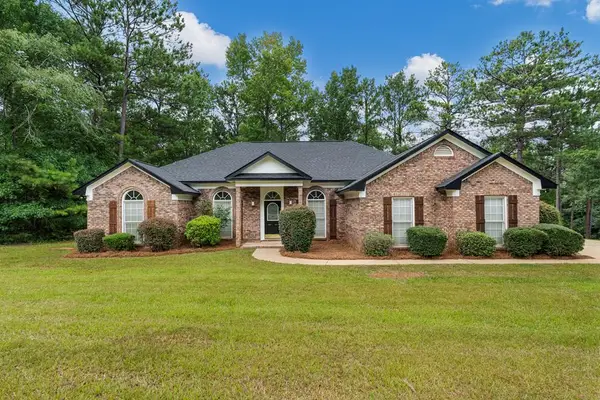 $389,900Active4 beds 3 baths2,565 sq. ft.
11 Walnut Court, FORTSON, GA 31808
MLS# 233692Listed by: PRESTIGE PROPERTY BROKERS LLC - New
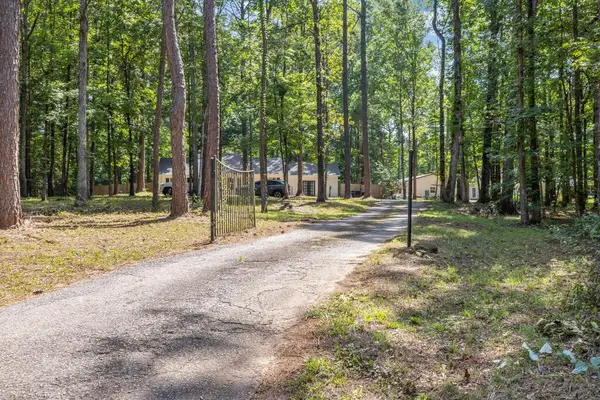 $309,900Active3 beds 2 baths1,818 sq. ft.
557 Kennon Road, FORTSON, GA 31808
MLS# 233699Listed by: COLDWELL BANKER / KENNON, PARKER, DUNCAN & DAVIS - New
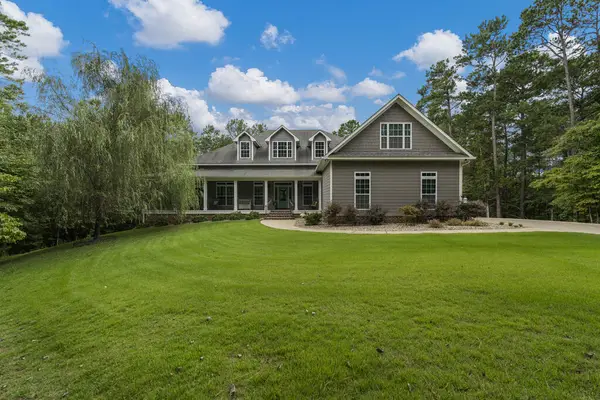 $899,000Active5 beds 4 baths3,502 sq. ft.
9792 River Road, FORTSON, GA 31808
MLS# 233679Listed by: KELLER WILLIAMS REALTY RIVER CITIES - New
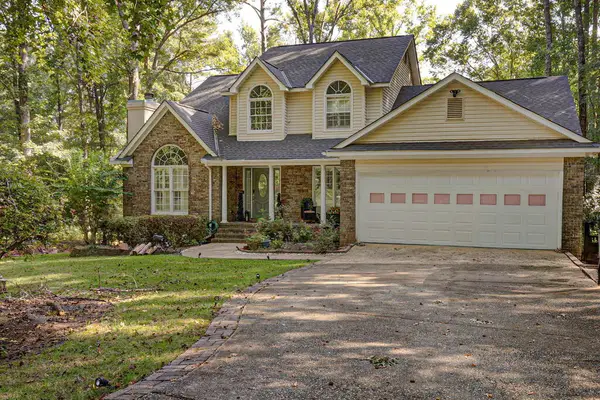
 $450,000Active5 beds 4 baths2,407 sq. ft.
260 Spring Lake Drive, FORTSON, GA 31808
MLS# 233674Listed by: CENTURY 21 BUNN REAL ESTATE - New
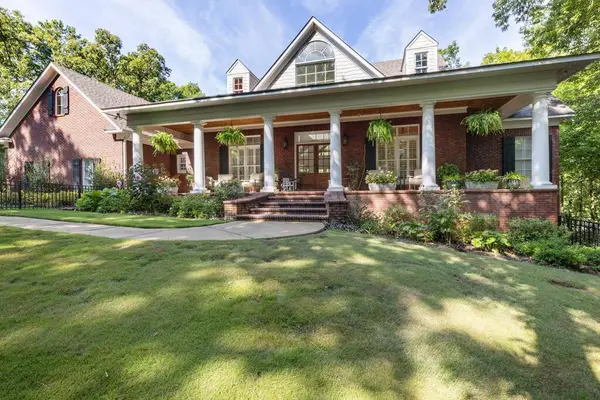 $1,600,000Active4 beds 5 baths5,195 sq. ft.
313 Troop Drive, FORTSON, GA 31808
MLS# 233629Listed by: KELLER WILLIAMS REALTY RIVER CITIES - New
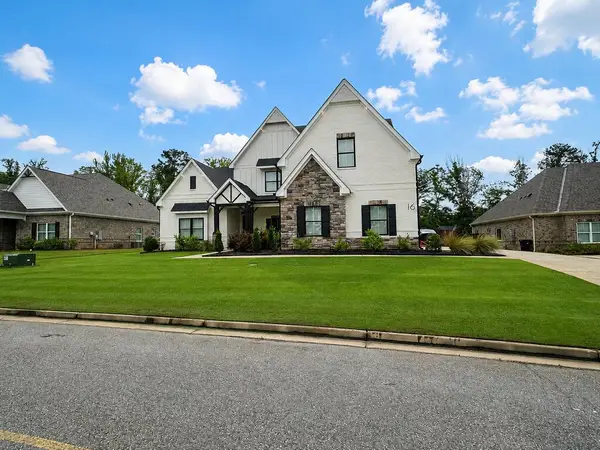 $689,000Active5 beds 4 baths4,500 sq. ft.
16 Loblolly Lane, FORTSON, GA 31808
MLS# 233617Listed by: KELLER WILLIAMS REALTY RIVER CITIES


Protect your home and budget from life's surprises with an Assurant Home Warranty, backed by a partner that supports you through every step of homeownership. Explore Plans.
©2026 Century 21 Real Estate LLC. All rights reserved. CENTURY 21®, the CENTURY 21 Logo and C21® are service marks owned by Century 21 Real Estate LLC. Century 21 Real Estate LLC fully supports the principles of the Fair Housing Act and the Equal Opportunity Act. Each office is independently owned and operated. Listing information is deemed reliable but not guaranteed accurate.