41 Creekwood Court, Fortson, GA 31808
Local realty services provided by:CENTURY 21 Premier Real Estate
41 Creekwood Court,Fortson, GA 31808
$910,000
- 5 Beds
- 6 Baths
- - sq. ft.
- Single family
- Sold
Listed by: kim mixon
Office: kw realty river cities
MLS#:E104402
Source:AL_PCBR
Sorry, we are unable to map this address
Price summary
- Price:$910,000
- Monthly HOA dues:$50
About this home
Nestled on 12.43 wooded acres in Callaway Woods, this custom-built estate offers a rare combination of timeless craftsmanship, exceptional flexibility, and everyday comfort in sought-after Harris County. Beyond the custom French door entry, the approximately 4,807-square-foot main level unfolds with a thoughtful floor plan featuring a spacious living room opening to the terrace, formal dining room, expansive laundry room, and a kitchen with extensive custom cabinetry overlooking the backyard and adjoining a comfortable den with fireplace. The main level includes four distinct bedroom areas beginning with two bedrooms connected by a shared full bath, an additional bedroom with private ensuite and terrace access, plus an expansive primary suite that opens to the terrace and features an extraordinary ensuite bath along with custom his-and-her dressing rooms and closets. The lower level adds approximately 1,212 square feet with a movie theater, bedroom with private exterior access, full bath, and hobby room. Outdoor living was designed for year-round enjoyment with a saltwater gunite pool, covered outdoor kitchen, outdoor fireplace, multiple covered patio spaces, and peaceful views across the surrounding wooded landscape. Additional features include a heated and cooled 367-square-foot bonus room above the attached three-car garage, a heated and cooled 1,200-square-foot RV garage complete with full bath, an approximately 24x24 detached metal workshop, home backup generator, custom millwork, and extensive custom cabinetry throughout. Callaway Woods amenities include a clubhouse, pool, and lake, while the location provides convenient access to Harris County, Columbus GA, and Fort Benning. This is a home where thoughtful design, quality construction, and the natural beauty of its setting come together to create a property unlike anything else currently available....
Contact an agent
Home facts
- Year built:2005
- Subdivision & Development:Callaway Woods
- Listing ID #:E104402
- Added:29 day(s) ago
- Updated:August 21, 2026 at 04:30 PM
Rooms and interior
- Bedrooms:5
- Total bathrooms:6
- Full bathrooms:5
- Half bathrooms:1
- Flooring:Carpet, Laminate, Tile, Wood
- Kitchen Description:Dishwasher, Double Oven, Gas Range, Range Hood
- Basement:Yes
- Basement Description:Finished, Walk Out Access
Heating and cooling
- Cooling:Ceiling Fans, Central Air, Electric
- Heating:Forced Air, Natural Gas
- Central air:Yes
Structure and exterior
- Roof:Composition
- Year built:2005
- Lot Features:Back Yard, Corner Lot, Sprinklers In Front, Wooded
- Architectural Style:Traditional
- Construction Materials:Brick
- Exterior Features:Patio
- Levels:1 Story
Utilities
- Water:Public, Water Available
- Sewer:Septic Tank
Finances and disclosures
- Price:$910,000
- Tax amount:$7,577 (2025)
Features and amenities
- Appliances:Dishwasher, Double Oven
- Amenities:Double Pane Windows, Smoke Detectors, Walk In Closets
- Pool features:Community, In Ground
Parking
- Parking description:Attached, Driveway, Garage
- Garage:Yes
- Garage spaces:3
New listings near 41 Creekwood Court
- New
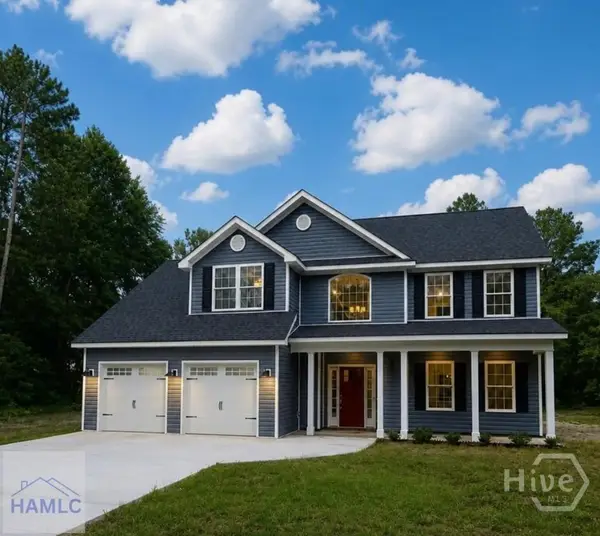 $569,900Active4 beds 3 baths2,880 sq. ft.
65 Plantation Road, Midway, GA 31320
MLS# SA363100Listed by: ISLANDS REAL ESTATE COMPANY 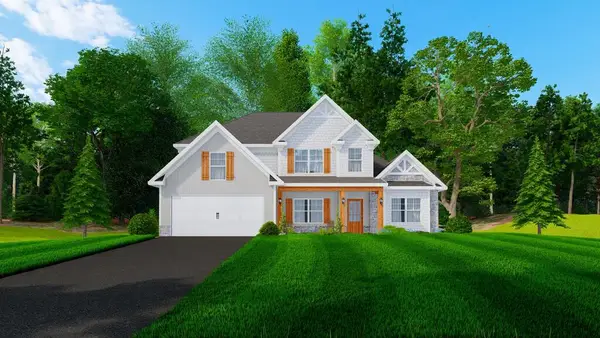 $507,400Pending4 beds 4 baths3,042 sq. ft.
116 Walker Way, FORTSON, GA 31808
MLS# 233708Listed by: HUGHSTON HOMES MARKETING, LLC- New
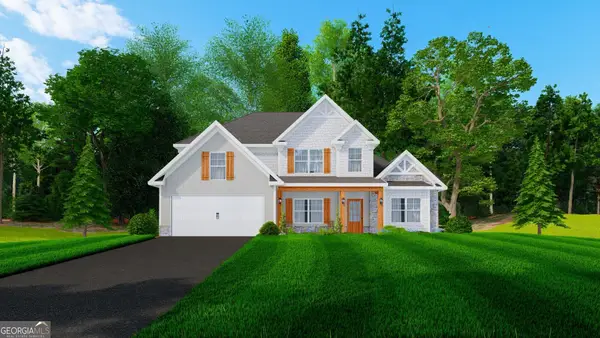 $507,400Active4 beds 4 baths3,042 sq. ft.
116 Walker Way #17, Fortson, GA 31808
MLS# 10829417Listed by: Hughston Homes Marketing
- New
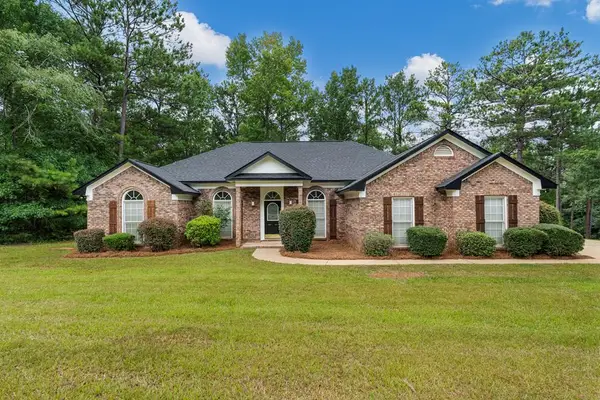 $389,900Active4 beds 3 baths2,565 sq. ft.
11 Walnut Court, FORTSON, GA 31808
MLS# 233692Listed by: PRESTIGE PROPERTY BROKERS LLC - New
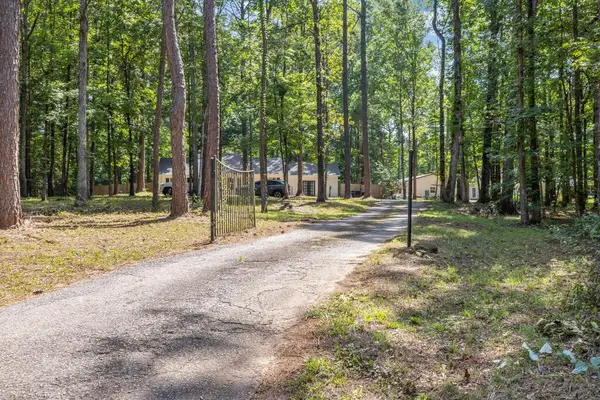 $309,900Active3 beds 2 baths1,818 sq. ft.
557 Kennon Road, FORTSON, GA 31808
MLS# 233699Listed by: COLDWELL BANKER / KENNON, PARKER, DUNCAN & DAVIS - New
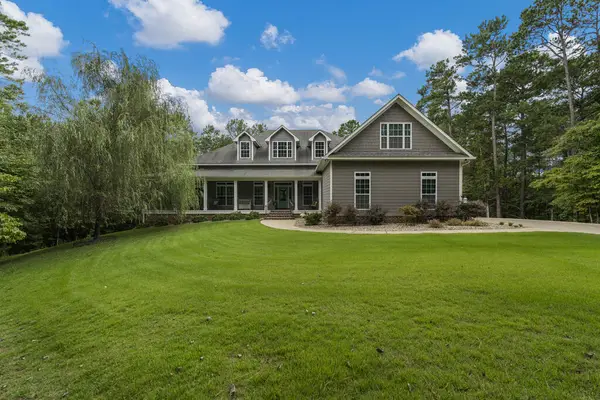 $899,000Active5 beds 4 baths3,502 sq. ft.
9792 River Road, FORTSON, GA 31808
MLS# 233679Listed by: KELLER WILLIAMS REALTY RIVER CITIES - New
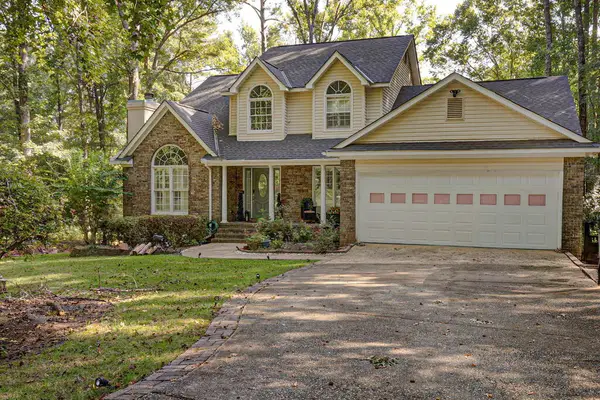
 $450,000Active5 beds 4 baths2,407 sq. ft.
260 Spring Lake Drive, FORTSON, GA 31808
MLS# 233674Listed by: CENTURY 21 BUNN REAL ESTATE - New
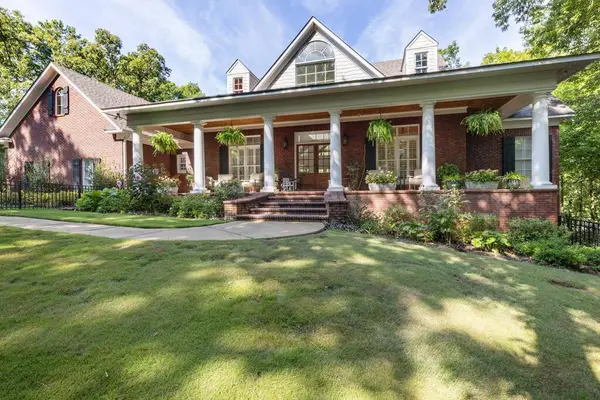 $1,600,000Active4 beds 5 baths5,195 sq. ft.
313 Troop Drive, FORTSON, GA 31808
MLS# 233629Listed by: KELLER WILLIAMS REALTY RIVER CITIES - New
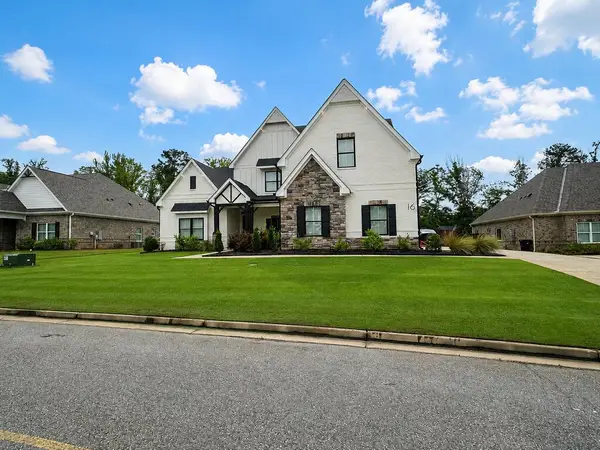 $689,000Active5 beds 4 baths4,500 sq. ft.
16 Loblolly Lane, FORTSON, GA 31808
MLS# 233617Listed by: KELLER WILLIAMS REALTY RIVER CITIES - New
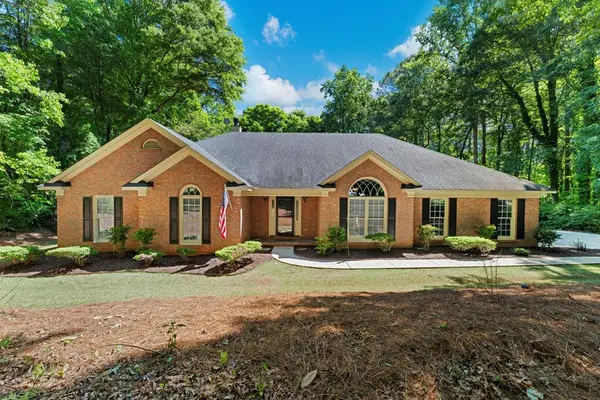 $475,000Active4 beds 3 baths2,418 sq. ft.
384 Spring Lake Drive, FORTSON, GA 31808
MLS# 233613Listed by: KELLER WILLIAMS REALTY RIVER CITIES


Protect your home and budget from life's surprises with an Assurant Home Warranty, backed by a partner that supports you through every step of homeownership. Explore Plans.
©2026 Century 21 Real Estate LLC. All rights reserved. CENTURY 21®, the CENTURY 21 Logo and C21® are service marks owned by Century 21 Real Estate LLC. Century 21 Real Estate LLC fully supports the principles of the Fair Housing Act and the Equal Opportunity Act. Each office is independently owned and operated. Listing information is deemed reliable but not guaranteed accurate.