8016 Climbing Ivy Court, Fortson, GA 31808
Local realty services provided by:CENTURY 21 Premier Real Estate
8016 Climbing Ivy Court,Fortson, GA 31808
$468,179
- 4 Beds
- 3 Baths
- 3,065 sq. ft.
- Single family
- Active
Listed by: rose anne erickson
Office: bickerstaff parham, llc.
MLS#:231999
Source:GA_CBR
Price summary
- Price:$468,179
- Price per sq. ft.:$152.75
About this home
The Abigail D plan in the desirable North Ivy Park subdivision offers an impressive 3,065 square feet of beautifully designed living space with 4 bedrooms and 2.5 bathrooms. A welcoming front porch opens into an elegant foyer that leads into a spacious open-concept main level featuring LVP flooring in the living area on the main level, a separate dining room, and a bright family room with an electric fireplace. The gourmet kitchen includes stainless steel appliances, modern cabinetry, a large island, a butler's pantry, and a breakfast area with access to the rear patio. A formal living room provides an additional flexible space ideal for entertaining or quiet relaxation. The main floor also includes a carpeted office and a powder room. Upstairs, wood-tread stairs lead to three generous secondary bedrooms, a convenient laundry room, a hall bath with double vanities, and a versatile media room suited for movie or game night. The luxurious primary suite features a spacious sitting area, two walk-in closets, and an ensuite bath with double vanities, a separate soaking tub, and a walk-in shower. Additional highlights include an attached 2-car garage, front and rear flood lights, and numerous included upgrades throughout. FOR A LIMITED TIME: The builder is offering a $14,000 INCENTIVE, with additional incentives available when using a preferred lender, making this exceptional home an outstanding value....
Contact an agent
Home facts
- Subdivision & Development:NORTH IVY PARK
- Listing ID #:231999
- Added:139 day(s) ago
- Updated:October 09, 2026 at 03:52 PM
Rooms and interior
- Bedrooms:4
- Total bathrooms:3
- Full bathrooms:2
- Half bathrooms:1
- Flooring:Wall to Wall Carpet
- Dining Description:Separate
- Kitchen Description:Breakfast Area, Dishwasher, Electric Range, Island, Microwave, Pantry, View Family Room
- Basement Description:Slab/No
- Living area:3,065 sq. ft.
Heating and cooling
- Cooling:Ceiling Fan, Central Electric, Heat Pump, Zoned
- Heating:Electric, Heat Pump, Zoned
Structure and exterior
- Building area:3,065 sq. ft.
- Lot area:0.43 Acres
- Architectural Style:Traditional
- Construction Materials:Brick, Cement Siding
- Exterior Features:Landscaping, Patio
- Levels:2 Story
Utilities
- Water:Public
- Sewer:Public Sewer
Finances and disclosures
- Price:$468,179
- Price per sq. ft.:$152.75
Features and amenities
- Amenities:Closet-Walk In, Double Vanity, Entry Foyer, Permanent Stairs
Parking
- Parking description:2-Garage, Attached
- Garage spaces:2
New listings near 8016 Climbing Ivy Court
- New
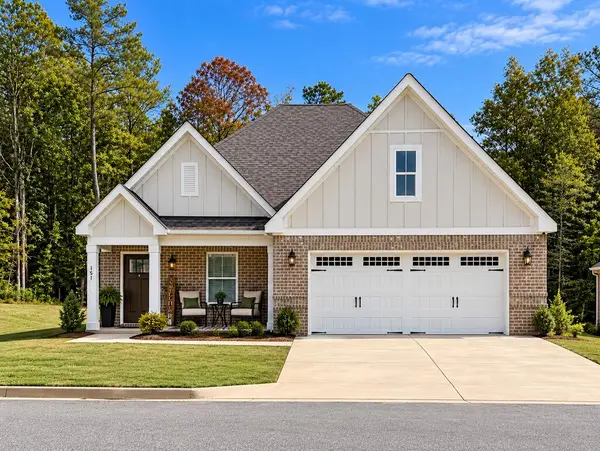 $441,999Active4 beds 2 baths2,146 sq. ft.
151 Cypress Trail, FORTSON, GA 31808
MLS# 234637Listed by: NEXTHOME INFINITE REAL ESTATE SOLUTIONS 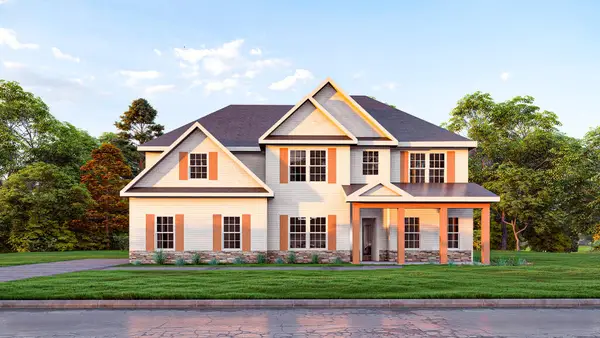 $539,900Pending6 beds 4 baths3,360 sq. ft.
137 Musgrove Manor, FORTSON, GA 31808
MLS# 234616Listed by: HUGHSTON HOMES MARKETING, LLC- New
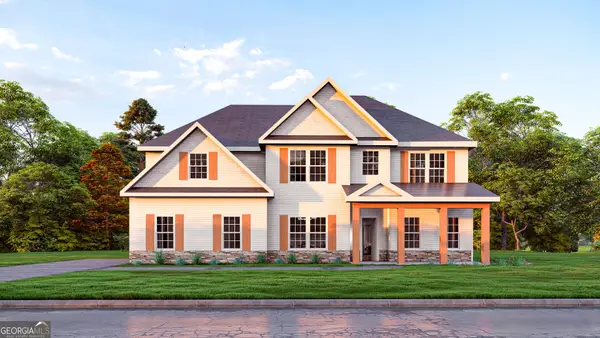 $539,900Active6 beds 4 baths3,360 sq. ft.
137 Musgrove Manor #28, Fortson, GA 31808
MLS# 10869123Listed by: Hughston Homes Marketing
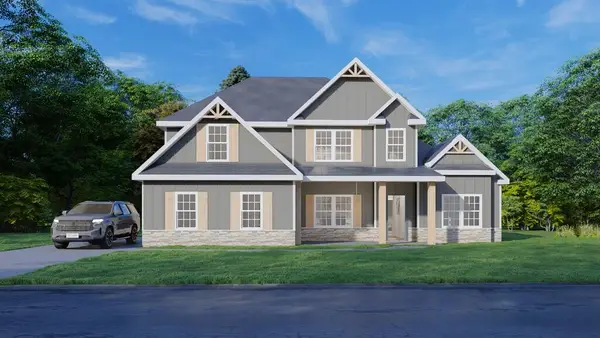 $536,200Pending4 beds 4 baths3,042 sq. ft.
103 Musgrove Manor, FORTSON, GA 31808
MLS# 234605Listed by: HUGHSTON HOMES MARKETING, LLC- New
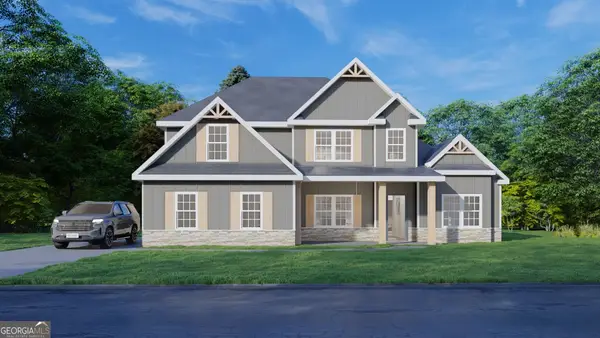 $536,200Active4 beds 4 baths3,042 sq. ft.
103 Musgrove Manor #26, Fortson, GA 31808
MLS# 10868656Listed by: Hughston Homes Marketing 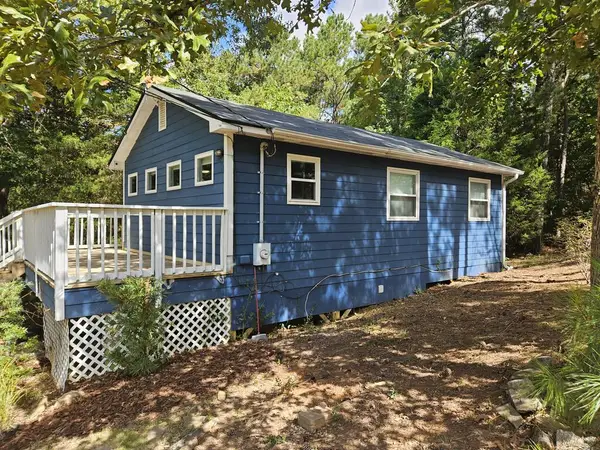
 $115,000Pending2 beds 1 baths646 sq. ft.
588 Skyline Drive, FORTSON, GA 31808
MLS# 234598Listed by: CENTURY 21 PREMIER REAL ESTATE- New
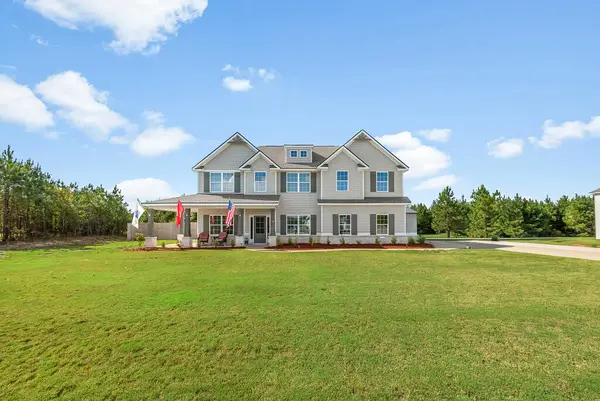 $499,000Active4 beds 3 baths2,778 sq. ft.
35 Hawkeye Trail, FORTSON, GA 31808
MLS# 234540Listed by: KELLER WILLIAMS REALTY RIVER CITIES - New
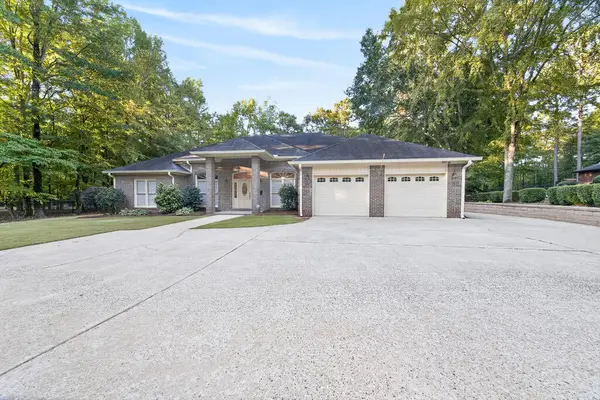 $539,000Active4 beds 3 baths3,184 sq. ft.
107 Mountain Hill Court, FORTSON, GA 31808
MLS# 234514Listed by: COUNTY REAL ESTATE - New
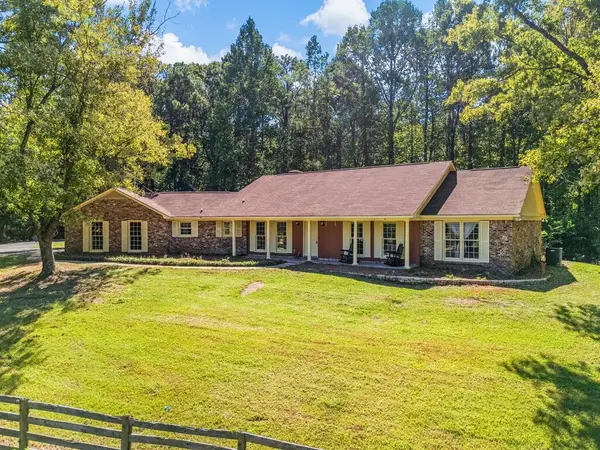 $375,000Active3 beds 3 baths2,433 sq. ft.
3704 Fortson Road, FORTSON, GA 31808
MLS# 234512Listed by: COLDWELL BANKER / KENNON, PARKER, DUNCAN & DAVIS - New
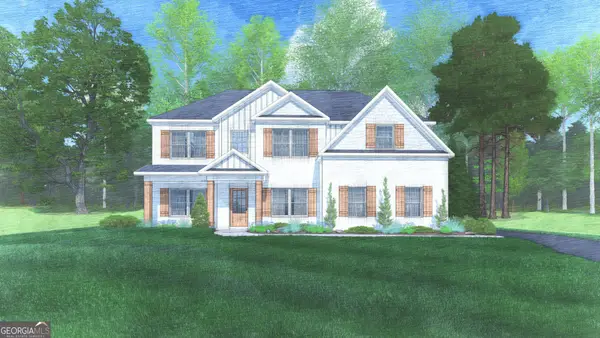 $516,750Active5 beds 3 baths3,151 sq. ft.
159 Mitchell Road #35, Fortson, GA 31808
MLS# 10857165Listed by: Hughston Homes Marketing


Protect your home and budget from life's surprises with an Assurant Home Warranty, backed by a partner that supports you through every step of homeownership. Explore Plans.
©2026 Century 21 Real Estate LLC. All rights reserved. CENTURY 21®, the CENTURY 21 Logo and C21® are service marks owned by Century 21 Real Estate LLC. Century 21 Real Estate LLC fully supports the principles of the Fair Housing Act and the Equal Opportunity Act. Each office is independently owned and operated. Listing information is deemed reliable but not guaranteed accurate.