
1736 Armstrong Mill Road, Franklin, GA 30217
Local realty services provided by:CENTURY 21 Realty 1 Professionals
1736 Armstrong Mill Road,Franklin, GA 30217
$469,900
- 4 Beds
- 3 Baths
- 2,274 sq. ft.
- Single family
- Active
Listed by: ashley bragg
Office: grit realty
MLS#:10850582
Source:METROMLS
Price summary
- Price:$469,900
- Price per sq. ft.:$206.64
About this home
Welcome to the McGregor plan! This is a stunning 2026 new construction home, beautifully situated on 2.06 acres and offering the perfect blend of modern finishes, thoughtful design, and room to spread out. This home features 3 bedrooms, 2.5 bathrooms, plus a spacious 4th room that offers endless possibilities-use it as an additional bedroom, home office, playroom, game room, media room, or whatever best fits your lifestyle. At the heart of the home is a gorgeous kitchen featuring quartz countertops, abundant cabinet space, and plenty of room for gathering and entertaining. The living area is warm and inviting with a fireplace, creating the perfect place to relax at the end of the day. The spacious primary suite is a true retreat. The primary bathroom features a soaking tub, beautifully tiled walk-in shower, double vanities, and a generous walk-in closet. You'll also love the oversized laundry/mudroom. With 2.06 acres featuring plenty of open grassy space and partially wooded areas, beautiful new construction, flexible living space, quality finishes, and thoughtful storage throughout, this property offers the space and functionality you've been looking for-both inside and out. Brand new, beautifully finished, and ready to welcome you home! (The finished pictures are from the same floorplan but different home. These pictures will give you an idea of the finishes.)...
Contact an agent
Home facts
- Year built:2026
- Subdivision & Development:None
- Listing ID #:10850582
- Updated:September 24, 2026 at 11:07 AM
Rooms and interior
- Bedrooms:4
- Total bathrooms:3
- Full bathrooms:2
- Half bathrooms:1
- Flooring:Carpet, Tile, Vinyl
- Bathrooms Description:Double Vanity, Separate Shower, Soaking Tub, Tile Bath
- Kitchen Description:Breakfast Area, Dishwasher, Kitchen Island, Microwave, Oven/Range (Combo), Walk-in Pantry
- Bedroom Description:Master On Main Level, Walk-In Closet(s)
- Living area:2,274 sq. ft.
Heating and cooling
- Cooling:Central Air
- Heating:Central
- Central air:Yes
Structure and exterior
- Roof:Composition
- Year built:2026
- Building area:2,274 sq. ft.
- Lot area:2.06 Acres
- Lot Features:Level, Private
- Architectural Style:Ranch
- Construction Materials:Concrete
- Foundation Description:Slab
- Levels:1 Story
Schools
- High school:Heard
- Middle school:Heard
- Elementary school:Centralhatchee
Utilities
- Water:Public, Water Available
- Sewer:Septic Tank
Finances and disclosures
- Price:$469,900
- Price per sq. ft.:$206.64
- Tax amount:$717 (2025)
Features and amenities
- Appliances:Dishwasher, Microwave, Oven/Range (Combo)
- Laundry features:In Mud Room, Laundry
- Amenities:Pulldown Attic Stairs, Tray Ceiling(s), Vaulted Ceiling(s)
Parking
- Parking description:Garage, Kitchen Level
- Garage:Yes
 2026 Georgia MLS. All rights reserved. Information Deem Reliable But Not Guaranteed September 24, 2026 METROMLS Member Broker: Angela Whitmire
 New listings near 1736 Armstrong Mill Road
- New
 $149,900Active25 Acres
25 +/- Acres On Ga Hwy 34 - Tract 3, Franklin, GA 30217
MLS# 10851646Listed by: Whitetail Properties Real Estate - New
 $164,900Active24.2 Acres
24 +/- Acres On Ga Hwy 34 - Tract 1, Franklin, GA 30217
MLS# 10851627Listed by: Whitetail Properties Real Estate - New
 $149,900Active24.3 Acres
24 +/- Acres On Ga Hwy 34 - Tract 2, Franklin, GA 30217
MLS# 10851637Listed by: Whitetail Properties Real Estate - New
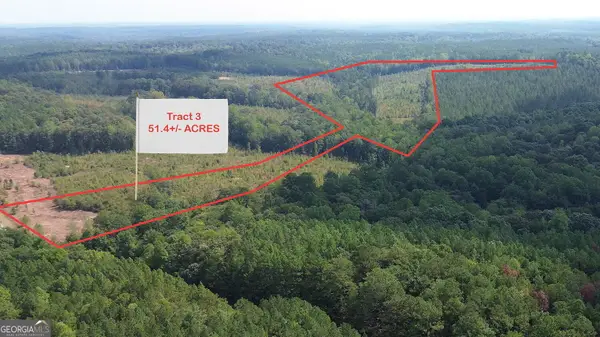 $349,900Active51.47 Acres
0 Butler Road, Franklin, GA 30217
MLS# 10851263Listed by: Garrett Land Company - New
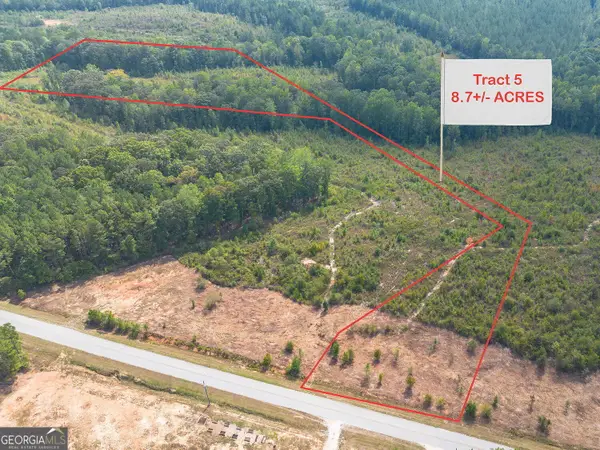 $124,900Active8.71 Acres
0 Butler Road, Franklin, GA 30217
MLS# 10851249Listed by: Garrett Land Company - New
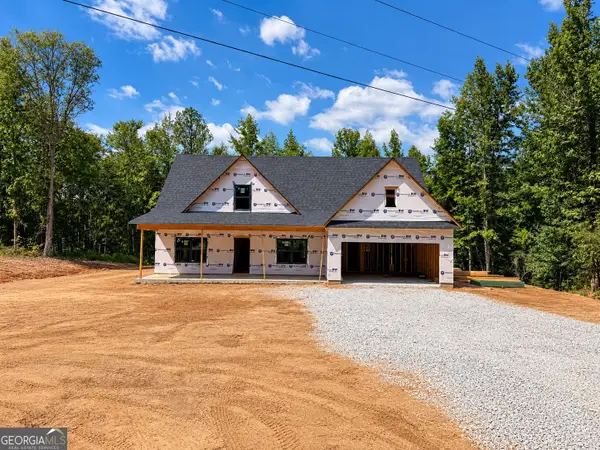 $469,900Active4 beds 3 baths2,265 sq. ft.
1708 Armstrong Mill Road, Franklin, GA 30217
MLS# 10850678Listed by: Grit Realty - New
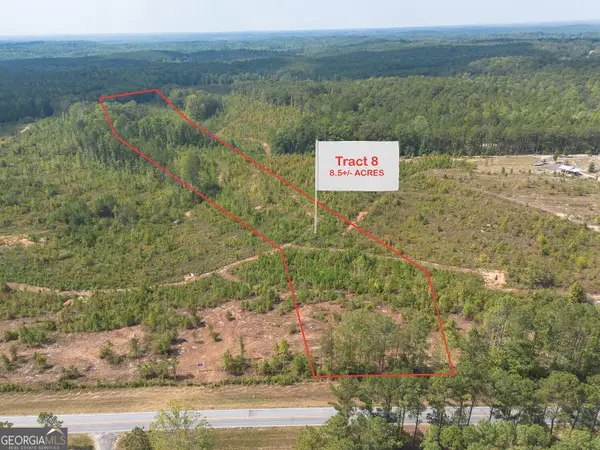 $124,900Active8.57 Acres
0 Victory Road, Franklin, GA 30217
MLS# 10850591Listed by: Garrett Land Company - New
 $95,000Active3 beds 2 baths1,248 sq. ft.
777 Kirk Road, Franklin, GA 30217
MLS# 10850532Listed by: Georgia Life Realty - New
 $163,900Active9.86 Acres
1221 Us Hwy 27, Franklin, GA 30217
MLS# 10848621Listed by: RE/MAX Results


Protect your home and budget from life's surprises with an Assurant Home Warranty, backed by a partner that supports you through every step of homeownership. Explore Plans.
©2026 Century 21 Real Estate LLC. All rights reserved. CENTURY 21®, the CENTURY 21 Logo and C21® are service marks owned by Century 21 Real Estate LLC. Century 21 Real Estate LLC fully supports the principles of the Fair Housing Act and the Equal Opportunity Act. Each office is independently owned and operated. Listing information is deemed reliable but not guaranteed accurate.