
1057 Riverside Drive, Gainesville, GA 30501
Local realty services provided by:CENTURY 21 North East
1057 Riverside Drive,Gainesville, GA 30501
$899,000
- 4 Beds
- 4 Baths
- 2,960 sq. ft.
- Single family
- Active
Listed by: dani burns, luxe real estate
Office: keller williams lanier partners
MLS#:10833442
Source:METROMLS
Price summary
- Price:$899,000
- Price per sq. ft.:$303.72
- Monthly HOA dues:$300
About this home
Set along prestigious Riverside Drive, this exclusive enclave of just eight luxury townhomes offers an elevated approach to low-maintenance living, where timeless architecture, exceptional craftsmanship and designer-selected finishes come together in one of Gainesville's most desirable locations. From the brick and Hardie plank exterior with cedar columns to the covered front porch illuminated by gas lanterns, every detail has been thoughtfully curated. Inside, soaring ceilings, casement windows, hardwood and tile flooring throughout create a refined, light-filled interior (no carpet). hand-selected each finishes include Visual Comfort lighting, wall treatments, quartz countertops throughout, finely crafted cabinetry and tailored built-in closets. The kitchen is both beautiful and highly functional with an abundance of cabinetry, high-end KitchenAid appliance package. A dedicated butler's pantry provides additional prep and storage space while creating an effortless connection to the dining room-perfect for entertaining. The main level also offers a bedroom with private full bath, an additional half bath and an inviting living area anchored by a fireplace. A side-by-side two-car garage adds everyday convenience, while an elevator shaft is already incorporated into the design, allowing the future owner the option to install an elevator. Unfinished basement space provides valuable flexibility for storage, a home gym, workshop or additional flex space. Outdoor living is equally considered with a covered front porch, rear deck and dedicated green space for pets. An extensive landscape plan, including an 8-foot privacy fence, enhances the sense of privacy within the community. A walkway to Riverside Drive makes an evening stroll or getting your daily steps effortless. Elegant without feeling overstated and traditional with a fresh, current point of view, these residences pair high-quality materials and sophisticated design with an exceptional Riverside Drive location....
Contact an agent
Home facts
- Year built:2026
- Subdivision & Development:Reserve At Riverside
- Listing ID #:10833442
- Updated:October 07, 2026 at 11:28 AM
Rooms and interior
- Bedrooms:4
- Total bathrooms:4
- Full bathrooms:3
- Half bathrooms:1
- Flooring:Laminate, Tile
- Dining Description:Separate Room
- Bathrooms Description:Double Vanity
- Kitchen Description:Dishwasher, Kitchen Island, Microwave, Pantry, Refrigerator, Solid Surface Counters
- Bedroom Description:Master On Main Level, Walk-In Closet(s)
- Basement Description:Full, Interior Entry
- Living area:2,960 sq. ft.
Heating and cooling
- Cooling:Central Air
- Heating:Central
- Central air:Yes
Structure and exterior
- Roof:Composition, Metal
- Year built:2026
- Building area:2,960 sq. ft.
- Lot Features:Level
- Architectural Style:Brick Front, Traditional
- Construction Materials:Concrete
- Exterior Features:Deck
- Levels:2 Story
Schools
- High school:Gainesville
- Middle school:Gainesville East
- Elementary school:Enota
Utilities
- Water:Public, Water Available
- Sewer:Public Sewer, Sewer Available, Sewer Connected
Finances and disclosures
- Price:$899,000
- Price per sq. ft.:$303.72
Features and amenities
- Appliances:Dishwasher, Gas Water Heater, Microwave, Refrigerator, Tankless Water Heater
- Amenities:Double Pane Windows, Gas Water Heater, Smoke Detector(s), Tankless Water Heater
Parking
- Total parking spaces:2
- Parking description:Garage, Side/Rear Entrance
- Garage:Yes
 2026 Georgia MLS. All rights reserved. Information Deem Reliable But Not Guaranteed October 7, 2026 METROMLS Member Broker: Jim D’Amico
New listings near 1057 Riverside Drive
- Coming Soon
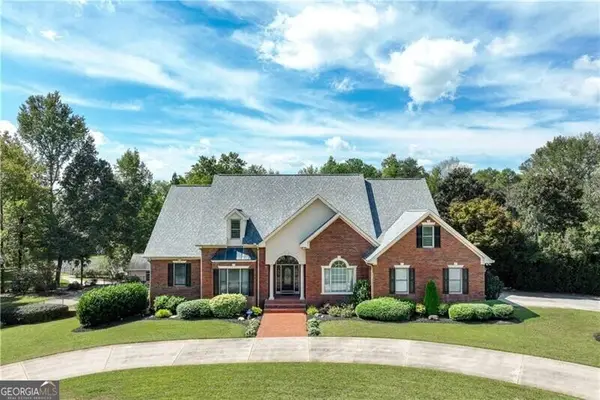 $1,870,000Coming Soon5 beds 6 baths6,710 sq. ft.
5315 Innisbrook Lane, Gainesville, GA 30506
MLS# 10867400Listed by: The Norton Agency - Coming Soon
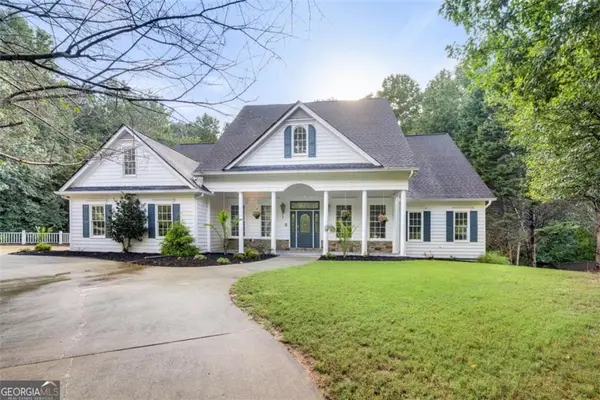 $749,000Coming Soon5 beds 5 baths5,268 sq. ft.
4879 Goddards Ford Road, Gainesville, GA 30504
MLS# 7845131Listed by: KELLER WILLIAMS LANIER PARTNERS - Coming Soon
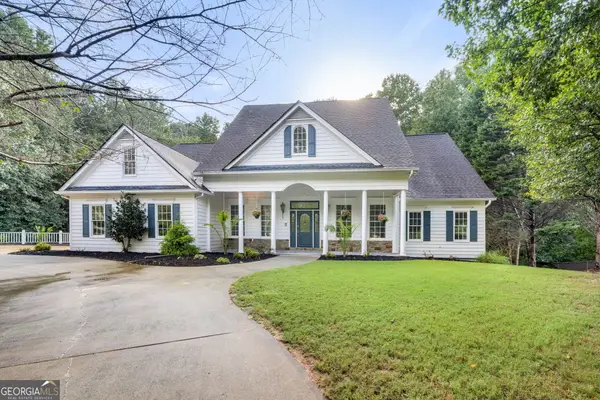 $750,000Coming Soon5 beds 5 baths4,991 sq. ft.
4879 Goddards Ford Road, Gainesville, GA 30504
MLS# 10853935Listed by: Keller Williams Lanier Partners - Coming Soon
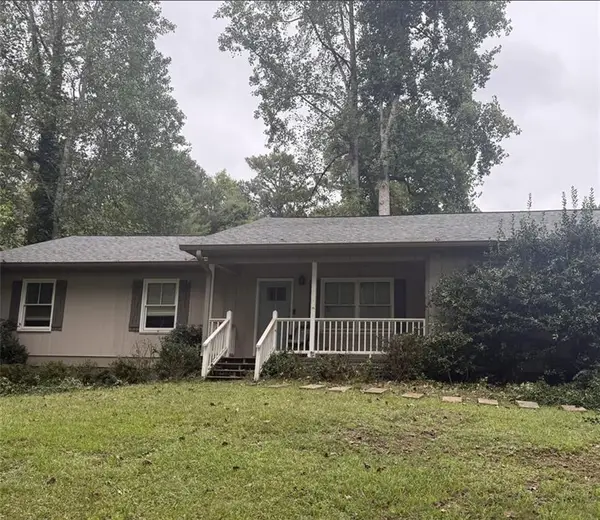 $325,000Coming Soon3 beds 2 baths1,478 sq. ft.
3310 Donna Way, Gainesville, GA 30504
MLS# 7843864Listed by: MARK SPAIN REAL ESTATE - Coming Soon
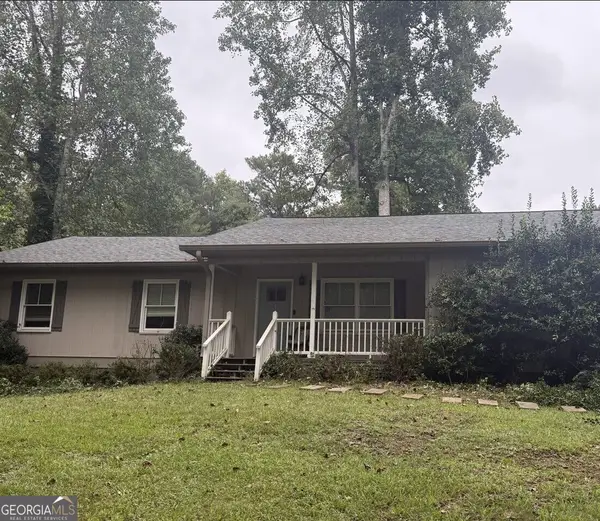 $325,000Coming Soon3 beds 2 baths1,478 sq. ft.
3310 Donna Way, Gainesville, GA 30504
MLS# 10852317Listed by: Mark Spain Real Estate - Coming Soon
 $299,840Coming Soon6.2 Acres
5891 Nix Bridge Road, Gainesville, GA 30506
MLS# 7345394Listed by: ROBBINS REALTY - New
 $199,000Active2.63 Acres
5949 Watermark Cove, Gainesville, GA 30506
MLS# 10868255Listed by: Keller Williams Realty Atl. Partners - New
 $149,000Active1.81 Acres
5954 Watermark Cove, Gainesville, GA 30506
MLS# 10868261Listed by: Keller Williams Realty Atl. Partners - New
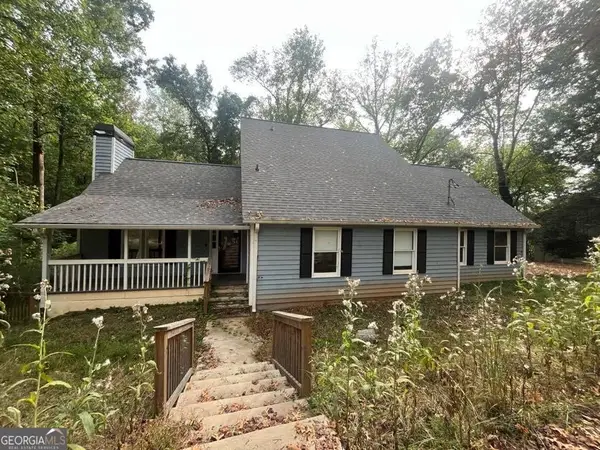 $518,595Active5 beds 4 baths3,345 sq. ft.
2710 Northlake Road, Gainesville, GA 30506
MLS# 10868142Listed by: Lawrence Realty Group Georgia - New
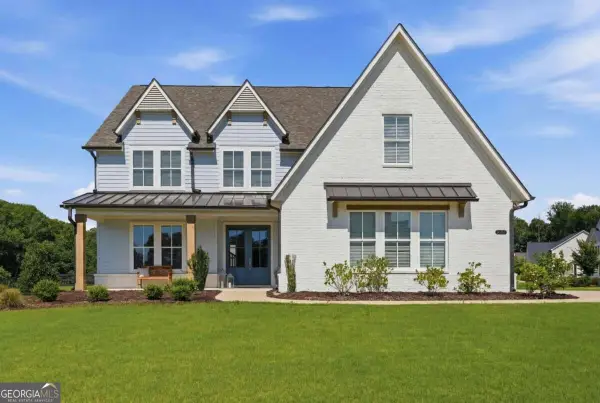 $607,000Active5 beds 5 baths3,317 sq. ft.
8210 Long Knoll Way, Gainesville, GA 30506
MLS# 10868154Listed by: Haven Real Estate Brokers


Protect your home and budget from life's surprises with an Assurant Home Warranty, backed by a partner that supports you through every step of homeownership. Explore Plans.
©2026 Century 21 Real Estate LLC. All rights reserved. CENTURY 21®, the CENTURY 21 Logo and C21® are service marks owned by Century 21 Real Estate LLC. Century 21 Real Estate LLC fully supports the principles of the Fair Housing Act and the Equal Opportunity Act. Each office is independently owned and operated. Listing information is deemed reliable but not guaranteed accurate.