
1110 Sheridan Way, Gainesville, GA 30506
Local realty services provided by:CENTURY 21 Novus
1110 Sheridan Way,Gainesville, GA 30506
$699,999
- 5 Beds
- 5 Baths
- 4,094 sq. ft.
- Single family
- Active
Listed by: mark spain, patricia ley
Office: mark spain real estate
MLS#:7814005
Source:FIRSTMLS
Price summary
- Price:$699,999
- Price per sq. ft.:$170.98
About this home
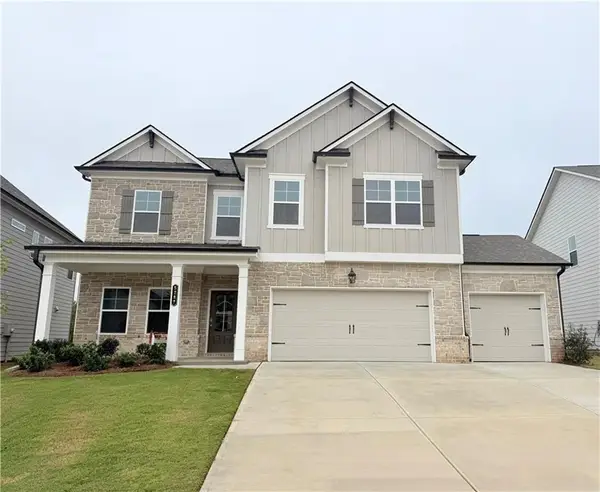
Welcome home to this beautifully updated 5-bedroom, 4-bathroom residence offering the perfect blend of style, comfort, and functionality. The heart of the home is the remodeled gourmet kitchen, which opens seamlessly to the family room featuring a stunning stone gas fireplace and elegant coffered ceiling—an ideal space for entertaining or relaxing with family. Just off the main living area, the enclosed back porch with a wood-burning fireplace creates the perfect setting for quiet mornings with coffee or relaxing evenings by the fire. Step out onto the deck and enjoy the peaceful view of the tranquil backyard.
The main level also features a formal dining room for hosting memorable gatherings, a second family room that provides additional living space, and a recently remodeled powder room. A convenient mudroom with a dedicated laundry area is located just inside the garage entrance, making everyday living effortless.
Retreat to the oversized primary suite, complete with a sitting area, large walk-in closet, and a newly updated spa-inspired en-suite bathroom featuring a separate soaking tub, walk-in shower, dual vanities, and modern finishes. Three generously sized secondary bedrooms offer ample closet space and room for family, guests, or a home office.
The remodeled terrace level is designed for entertaining, featuring luxury vinyl flooring, a wet bar, an additional bedroom, and a full bathroom—perfect for a teenager, guest suite, or in-law retreat. Walk outside to the patio and relax while watching the birds and enjoying the serene outdoor surroundings.
With its spacious floor plan, thoughtful updates, multiple indoor and outdoor living areas, and exceptional entertaining spaces, this home is designed to accommodate today's lifestyle while providing timeless comfort and elegance. Don't miss the opportunity to make this beautiful home your own!...
Contact an agent
Home facts
- Year built:1994
- Subdivision & Development:East Lake Place
- Listing ID #:7814005
- Updated:October 10, 2026 at 01:28 PM
Rooms and interior
- Bedrooms:5
- Total bathrooms:5
- Full bathrooms:3
- Half bathrooms:2
- Flooring:Carpet, Hardwood
- Dining Description:Seats 12+, Separate Dining Room
- Bathrooms Description:Double Vanity, Separate Tub/Shower, Soaking Tub
- Kitchen Description:Cabinets White, Dishwasher, Disposal, Double Oven, Eat-in Kitchen, Gas Cooktop, Gas Oven, Kitchen Island, Microwave, Pantry, Refrigerator, Solid Surface Counters, View to Family Room
- Bedroom Description:Oversized Master
- Basement Description:Daylight, Exterior Entry, Finished, Finished Bath, Full
- Living area:4,094 sq. ft.
Heating and cooling
- Cooling:Ceiling Fan(s), Central Air, Heat Pump
- Heating:Central, Heat Pump, Zoned
- Central air:Yes
Structure and exterior
- Roof:Composition, Shingle
- Year built:1994
- Building area:4,094 sq. ft.
- Lot area:0.63 Acres
- Lot Features:Back Yard, Cul-De-Sac, Front Yard, Landscaped, Private
- Architectural Style:Traditional
- Construction Materials:Brick 4 Sides
- Exterior Features:Deck, Garden, Private Yard, Rain Gutters, Rear Porch, Rear Stairs, Screened
- Levels:3+ Story
Schools
- High school:Chestatee
- Middle school:Chestatee
- Elementary school:Sardis
Utilities
- Water:Public, Water Available
- Sewer:Septic Tank
Finances and disclosures
- Price:$699,999
- Price per sq. ft.:$170.98
- Tax amount:$6,054 (2025)
Features and amenities
- Appliances:Generator
- Laundry features:Main Level, Mud Room
- Amenities:Beamed Ceilings, Bookcases, Coffered Ceiling(s), Disappearing Attic Stairs, Entrance Foyer, Entrance Foyer 2 Story, High Ceilings 10 ft Lower, High Ceilings 10 ft Main, High Speed Internet
Parking
- Parking description:Attached, Driveway, Garage, Garage Door Opener, Garage Faces Side
- Garage spaces:2
 Listings identified with the FMLS IDX logo come from FMLS and are held by brokerage firms other than the owner of this website. The listing brokerage is identified in any listing details. Information is deemed reliable but is not guaranteed. If you believe any FMLS listing contains material that infringes your copyrighted work please click here (https://www.fmls.com/dmca) to review our DMCA policy and learn how to submit a takedown request. ©2026 First Multiple Listing Service, Inc. FIRSTMLS Member Broker: Kendall Chance
New listings near 1110 Sheridan Way
- Coming Soon
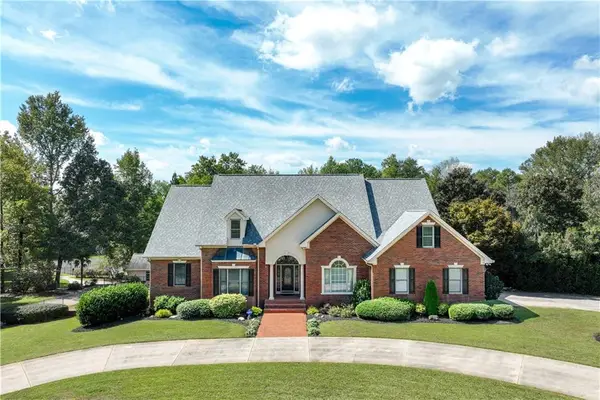 $1,870,000Coming Soon5 beds 6 baths6,710 sq. ft.
5315 Innisbrook Lane, Gainesville, GA 30506
MLS# 7848098Listed by: THE NORTON AGENCY - Coming Soon
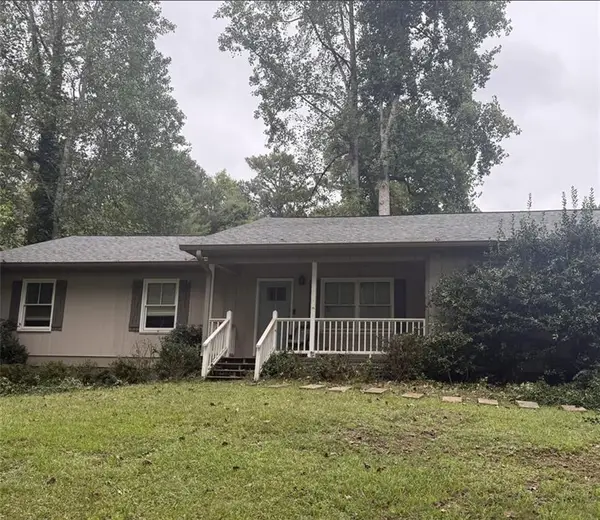 $325,000Coming Soon3 beds 2 baths1,478 sq. ft.
3310 Donna Way, Gainesville, GA 30504
MLS# 7843864Listed by: MARK SPAIN REAL ESTATE - Coming Soon
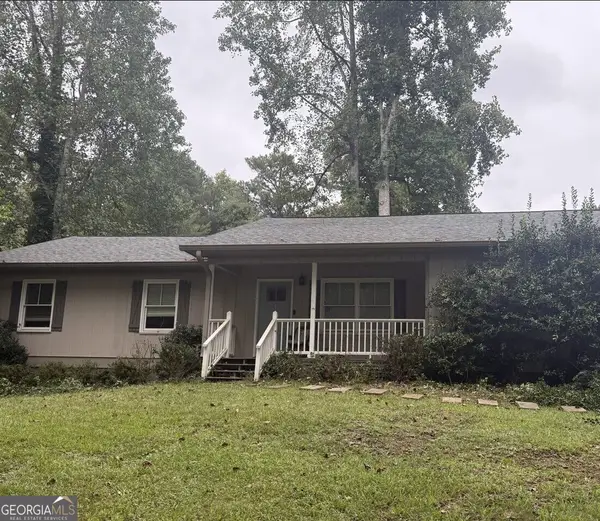 $325,000Coming Soon3 beds 2 baths1,478 sq. ft.
3310 Donna Way, Gainesville, GA 30504
MLS# 10852317Listed by: Mark Spain Real Estate - Coming Soon
 $299,840Coming Soon6.2 Acres
5891 Nix Bridge Road, Gainesville, GA 30506
MLS# 7345394Listed by: ROBBINS REALTY - New
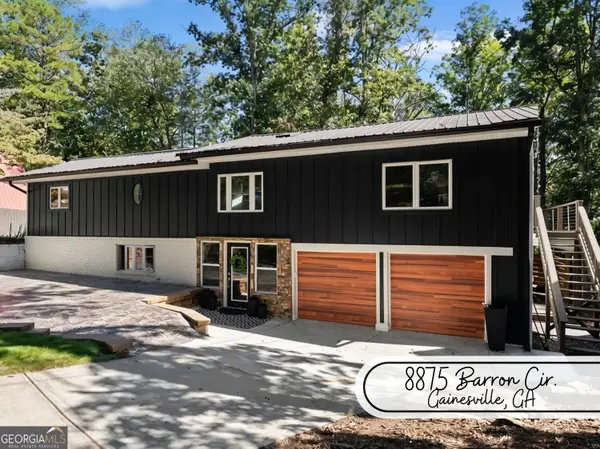 $799,900Active4 beds 3 baths3,069 sq. ft.
8875 Barron Circle, Gainesville, GA 30506
MLS# 10870732Listed by: Anchor Real Estate Advisors - New
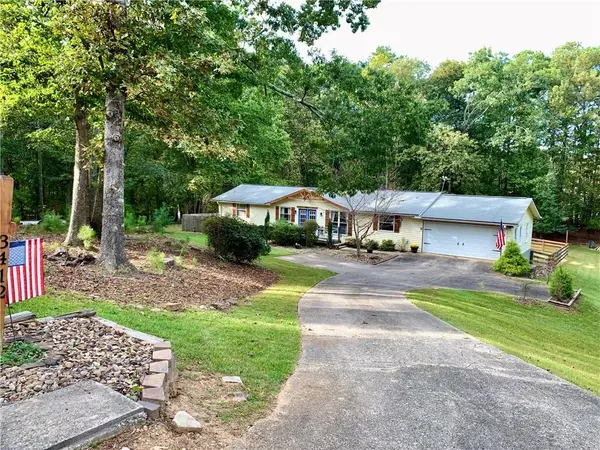 $349,900Active3 beds 2 baths1,968 sq. ft.
3412 Springdale Forrest Avenue, Gainesville, GA 30506
MLS# 7850464Listed by: CHAPMAN HALL REALTY - New
 $1,399,000Active41.63 Acres
3325 Tanners Mill Road, Gainesville, GA 30507
MLS# 7852307Listed by: BULLDOG REAL ESTATE GROUP INC. - New
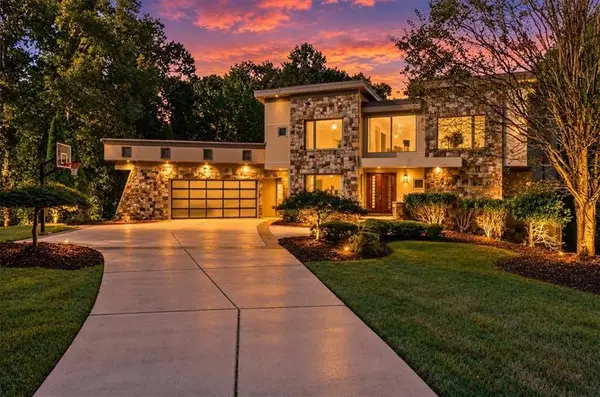 $1,550,000Active6 beds 6 baths6,978 sq. ft.
561 Bayberry Crossing Drive, Gainesville, GA 30501
MLS# 7851208Listed by: KELLER WILLIAMS REALTY ATLANTA PARTNERS - New
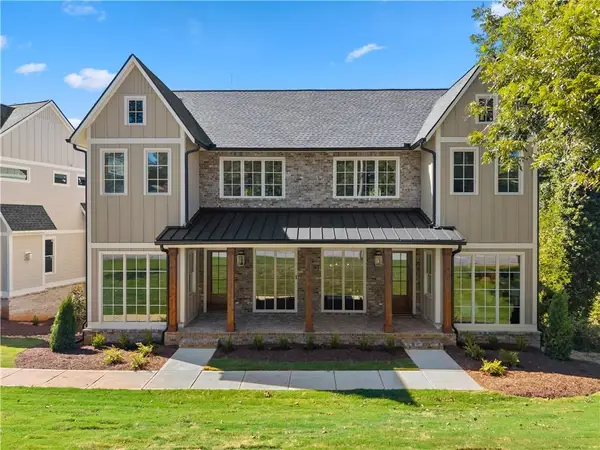 $899,000Active4 beds 4 baths2,960 sq. ft.
1057 Riverside Drive, Gainesville, GA 30501
MLS# 7851903Listed by: KELLER WILLIAMS LANIER PARTNERS - New
 $521,185Active5 beds 4 baths2,535 sq. ft.
5287 Baymont Drive, Gainesville, GA 30507
MLS# 7851958Listed by: CHAFIN REALTY, INC.


Protect your home and budget from life's surprises with an Assurant Home Warranty, backed by a partner that supports you through every step of homeownership. Explore Plans.
©2026 Century 21 Real Estate LLC. All rights reserved. CENTURY 21®, the CENTURY 21 Logo and C21® are service marks owned by Century 21 Real Estate LLC. Century 21 Real Estate LLC fully supports the principles of the Fair Housing Act and the Equal Opportunity Act. Each office is independently owned and operated. Listing information is deemed reliable but not guaranteed accurate.