
1421 Northwood Circle Ne, Gainesville, GA 30501
Local realty services provided by:CENTURY 21 NUWAY REALTY
1421 Northwood Circle Ne,Gainesville, GA 30501
$300,000
- 3 Beds
- 2 Baths
- 1,586 sq. ft.
- Single family
- Active
Listed by: andrew miller
Office: keller williams lanier partners
MLS#:10836948
Source:METROMLS
Price summary
- Price:$300,000
- Price per sq. ft.:$189.16
About this home
Conveniently located in town and just steps from Enota Elementary School, this well-maintained home offers comfortable living in a fantastic location. In addition to the interior having a fresh coat of paint, the home features a 2026 A/C system and gas furnace, providing peace of mind and energy-efficient comfort for years to come. The three-year-old water heater adds even more value. The kitchen is equipped with durable Corian countertops, while the spacious deck was rebuilt within the last few years, creating a great space for relaxing or entertaining outdoors. With easy access to schools, shopping, dining, The Square, medical facilities, and everything Gainesville offers, this home combines convenience and practicality in one appealing package. A great opportunity for those looking for an affordable home in a desirable in-town location.
Contact an agent
Home facts
- Year built:1977
- Subdivision & Development:Clearview Heights
- Listing ID #:10836948
- Updated:September 15, 2026 at 11:10 AM
Rooms and interior
- Bedrooms:3
- Total bathrooms:2
- Full bathrooms:2
- Flooring:Laminate, Tile
- Bathrooms Description:Tile Bath
- Kitchen Description:Breakfast Area, Dishwasher, Refrigerator, Solid Surface Counters
- Basement Description:Bath Finished, Finished, Interior Entry
- Living area:1,586 sq. ft.
Heating and cooling
- Cooling:Ceiling Fan(s), Central Air, Electric
- Heating:Central, Forced Air, Natural Gas
- Central air:Yes
Structure and exterior
- Roof:Composition
- Year built:1977
- Building area:1,586 sq. ft.
- Lot area:0.37 Acres
- Lot Features:City Lot, Level, Sloped
- Architectural Style:Brick Front, Traditional
- Construction Materials:Block, Brick, Vinyl Siding
- Exterior Features:Deck
- Foundation Description:Block
- Levels:2 Story
Schools
- High school:Gainesville
- Middle school:Gainesville East
- Elementary school:Enota
Utilities
- Water:Public, Water Available
- Sewer:Public Sewer, Sewer Connected
Finances and disclosures
- Price:$300,000
- Price per sq. ft.:$189.16
- Tax amount:$2,208 (2025)
Features and amenities
- Appliances:Dishwasher, Gas Water Heater, Refrigerator
- Laundry features:In Basement, Laundry
- Amenities:Gas Water Heater
Parking
- Total parking spaces:3
- Parking description:Basement, Garage
- Garage:Yes
 2026 Georgia MLS. All rights reserved. Information Deem Reliable But Not Guaranteed September 15, 2026
New listings near 1421 Northwood Circle Ne
- Coming Soon
 $1,495,000Coming Soon5 beds 5 baths5,191 sq. ft.
5030 Highland Ridge Run, Gainesville, GA 30506
MLS# 10845168Listed by: GA Realty LLC - Coming Soon
 $449,900Coming Soon2 beds 2 baths1,784 sq. ft.
3192 Willow Creek Drive Sw, Gainesville, GA 30504
MLS# 10843856Listed by: eXp Realty - Coming Soon
 $899,000Coming Soon4 beds 4 baths2,472 sq. ft.
1053 Riverside Drive, Gainesville, GA 30501
MLS# 7827632Listed by: KELLER WILLIAMS LANIER PARTNERS - Coming Soon
 $899,000Coming Soon4 beds 4 baths2,325 sq. ft.
1053 Riverside Drive, Gainesville, GA 30501
MLS# 10833529Listed by: Keller Williams Lanier Partners - Coming Soon
 $299,840Coming Soon6.2 Acres
5891 Nix Bridge Road, Gainesville, GA 30506
MLS# 7345394Listed by: ROBBINS REALTY - New
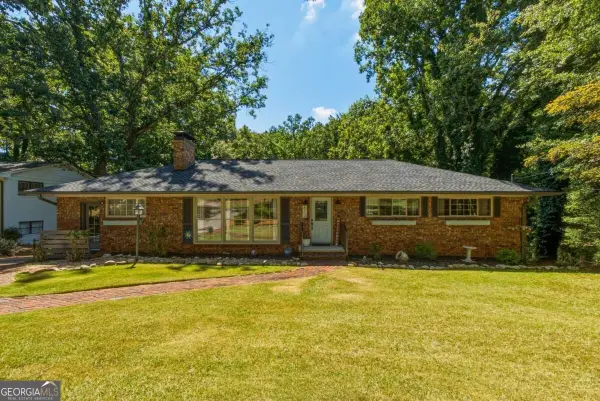 $425,000Active4 beds 3 baths1,914 sq. ft.
613 Holly Drive Nw, Gainesville, GA 30501
MLS# 10845978Listed by: Crye-Leike, Realtors - New
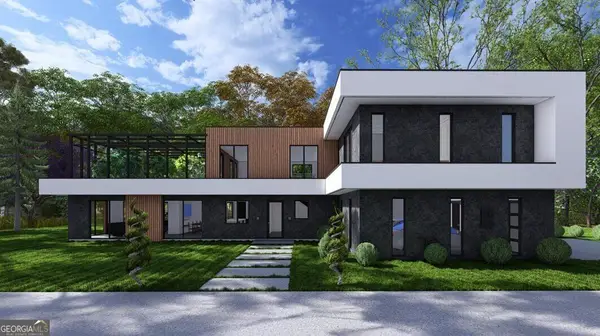 $100,000Active1.01 Acres
3039 Ivey Road, Gainesville, GA 30504
MLS# 10845982Listed by: Keller Williams Realty PeachtreeRoad - New
 $719,900Active4 beds 3 baths2,606 sq. ft.
8340 Creekside Overlook Drive, Gainesville, GA 30506
MLS# 10845826Listed by: LLane & Co. - New
 $869,900Active4 beds 4 baths3,043 sq. ft.
8350 Creekside Overlook Drive, Gainesville, GA 30506
MLS# 10845843Listed by: LLane & Co. - New
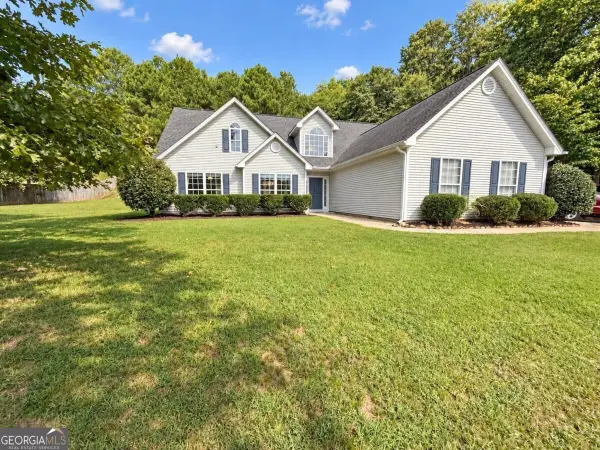 $400,000Active3 beds 2 baths
4238 Riviere Point, Gainesville, GA 30507
MLS# 10845750Listed by: Keller Williams Realty Atlanta North


Protect your home and budget from life's surprises with an Assurant Home Warranty, backed by a partner that supports you through every step of homeownership. Explore Plans.
©2026 Century 21 Real Estate LLC. All rights reserved. CENTURY 21®, the CENTURY 21 Logo and C21® are service marks owned by Century 21 Real Estate LLC. Century 21 Real Estate LLC fully supports the principles of the Fair Housing Act and the Equal Opportunity Act. Each office is independently owned and operated. Listing information is deemed reliable but not guaranteed accurate.