
1553 Assembly Circle, Gainesville, GA 30501
Local realty services provided by:CENTURY 21 Crowe Realty
1553 Assembly Circle,Gainesville, GA 30501
$760,500
- 3 Beds
- 3 Baths
- 2,515 sq. ft.
- Single family
- Active
Upcoming open houses
- Sun, Jul 0501:30 pm - 05:00 pm
- Sat, Jul 1110:00 am - 05:00 pm
- Sun, Jul 1201:30 pm - 05:00 pm
- Sat, Jul 1810:00 am - 05:00 am
- Sun, Jul 1901:30 pm - 05:00 pm
Listed by: gregg shelton, deborah cook
Office: llane & co.
MLS#:7778440
Source:FIRSTMLS
Price summary
- Price:$760,500
- Price per sq. ft.:$302.39
- Monthly HOA dues:$325
About this home
" The Willowwood" The grand double owners suite floorplan. Designed for comfort and elegance with dual Owners' suites on the main floor fit with a stunning double vanity, shared large zero-entry designer tile shower, and incredible tile flooring. a bright, open gourmet kitchen w/ a grand island. Stainless steel appliance package includes oversized cooktop and oven/ micro combo, beautifully designed cabinets and countertops throughout. Upstairs features: private bedroom with full bath, walk-in closet, open loft/game room. Convenient features of the home include oversized rocking chair front porch with outdoor fireplace, luxury flooring throughout, oversized entry ways, high ceilings throughout the home, private covered patio, luxurious lighting package, walk-in closets, laundry room with mud bench, all located on a beautifully landscaped level yard with irrigation system. This new vibrant lifestyle community Lake Society will feature an exclusive clubhouse with lazy river pool, heated lap pool, and a gourmet restaurant led by a dedicated chef. An Activities Director curates engaging events, ensuring every day is filled with opportunities for connection and enjoyment Boating enthusiasts will appreciate the marina, while nearby pavilion offers a relaxing retreat with convenient facilities. Secure your place in this sought-after community and elevate your lifestyle. For more information, contact an agent for a personalized information package or tour. Open Monday-Saturday 10am-5pm, Sunday 1pm-5pm...
Contact an agent
Home facts
- Year built:2026
- Listing ID #:7778440
- Updated:July 03, 2026 at 12:05 AM
Rooms and interior
- Bedrooms:3
- Total bathrooms:3
- Full bathrooms:2
- Half bathrooms:1
- Dining Description:Open Concept
- Bathrooms Description:Double Vanity, Shower Only
- Kitchen Description:Breakfast Bar, Dishwasher, Disposal, Double Oven, Gas Cooktop, Kitchen Island, Microwave, Pantry, Range Hood, Solid Surface Counters
- Bedroom Description:Master on Main
- Living area:2,515 sq. ft.
Heating and cooling
- Cooling:Ceiling Fan(s), Central Air, Zoned
- Heating:Central, Natural Gas, Zoned
- Central air:Yes
Structure and exterior
- Roof:Composition
- Year built:2026
- Building area:2,515 sq. ft.
- Lot area:0.14 Acres
- Lot Features:Private
- Architectural Style:Ranch
- Construction Materials:Cement Siding
- Exterior Features:Covered, Front Porch, Patio, Private Yard
- Levels:2 Story
Schools
- High school:Chestatee
- Middle school:Chestatee
- Elementary school:Sardis
Utilities
- Water:Public, Water Available
- Sewer:Public Sewer
Finances and disclosures
- Price:$760,500
- Price per sq. ft.:$302.39
- Tax amount:$448 (2025)
Features and amenities
- Laundry features:Laundry Room, Main Level
- Amenities:Disappearing Attic Stairs, High Ceilings 10 ft Main, High Speed Internet, Tray Ceiling(s), Walk-In Closet(s)
Parking
- Total parking spaces:2
- Parking description:Attached, Garage, Garage Door Opener, Kitchen Level
- Garage spaces:2
 Listings identified with the FMLS IDX logo come from FMLS and are held by brokerage firms other than the owner of this website. The listing brokerage is identified in any listing details. Information is deemed reliable but is not guaranteed. If you believe any FMLS listing contains material that infringes your copyrighted work please click here (https://www.fmls.com/dmca) to review our DMCA policy and learn how to submit a takedown request. ©2026 First Multiple Listing Service, Inc. FIRSTMLS Member Broker: Clinton Crowe
 New listings near 1553 Assembly Circle
- New
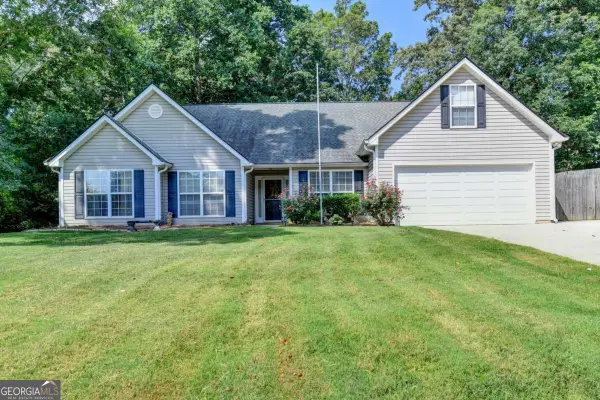 $395,000Active4 beds 2 baths
3143 Centurion Drive, Gainesville, GA 30506
MLS# 10798490Listed by: Keller Williams Realty Atl. Partners - New
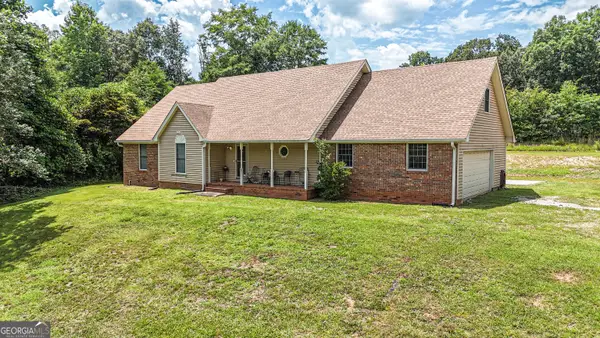 $329,900Active4 beds 2 baths2,715 sq. ft.
5124 Wild Smith Road, Gainesville, GA 30506
MLS# 10798465Listed by: Leading Edge Real Estate LLC - New
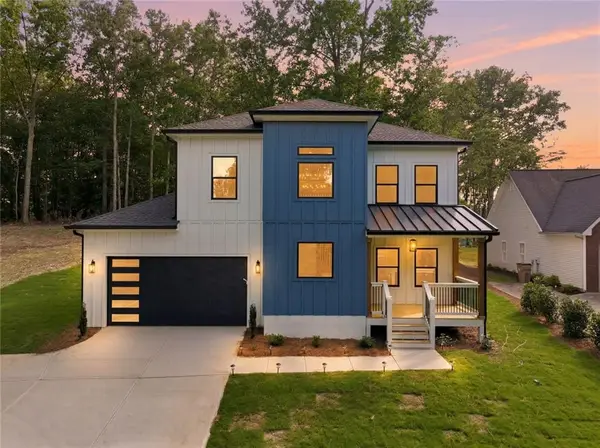 $449,900Active3 beds 3 baths1,846 sq. ft.
1862 Watauga Drive, Gainesville, GA 30501
MLS# 7798884Listed by: VIRTUAL PROPERTIES REALTY.COM - New
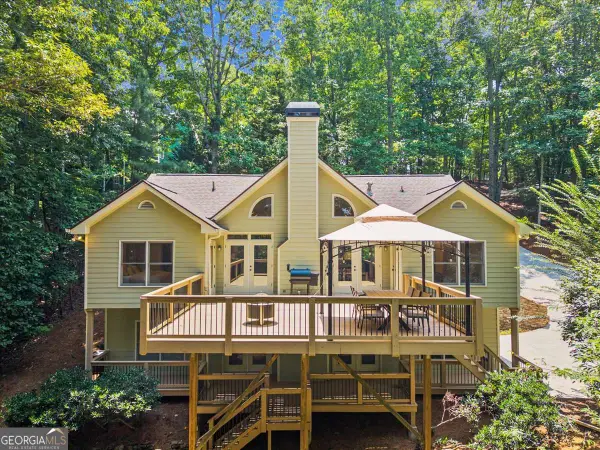 $899,000Active3 beds 4 baths2,241 sq. ft.
3410 Banks Mountain Place, Gainesville, GA 30506
MLS# 10798360Listed by: Keller Williams Realty Atl. Partners - New
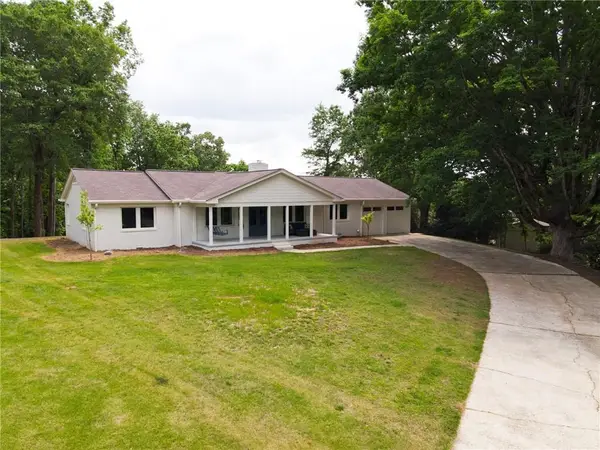 $858,000Active3 beds 3 baths2,100 sq. ft.
745 NW Honeysuckle Road, Gainesville, GA 30501
MLS# 7798397Listed by: KELLER WILLIAMS REALTY ATLANTA PARTNERS - New
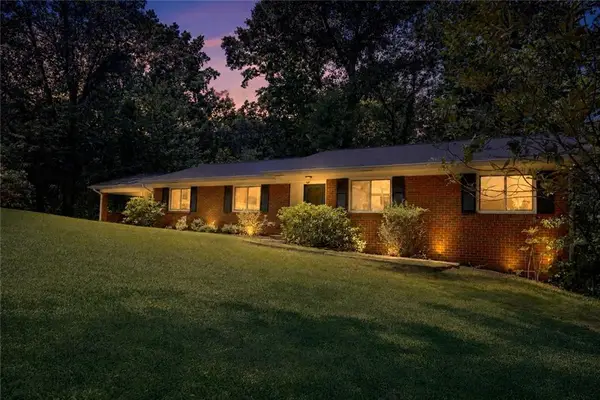 $319,900Active3 beds 2 baths3,108 sq. ft.
1874 Pine Tree Trail, Gainesville, GA 30501
MLS# 7798347Listed by: VIRTUAL PROPERTIES REALTY.NET, LLC. - New
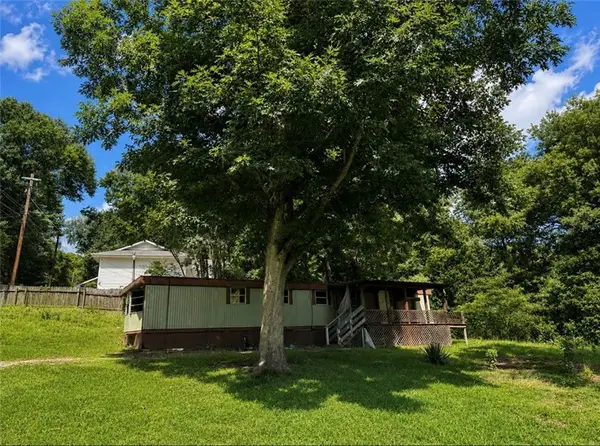 $40,000Active0.54 Acres
4532 Old Cornelia Highway, Gainesville, GA 30507
MLS# 7798351Listed by: HENSSLER REALTY. LLC - New
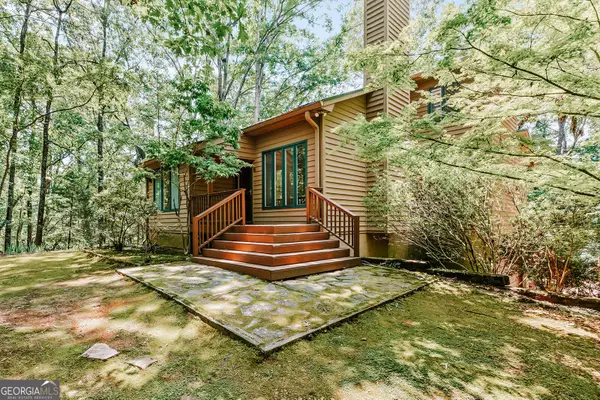 $387,000Active3 beds 4 baths2,694 sq. ft.
4470 B Clark Road, Gainesville, GA 30506
MLS# 10797461Listed by: GA Realty LLC - New
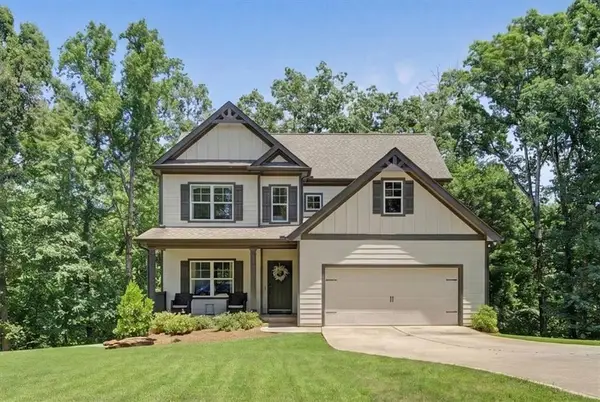 $499,999Active4 beds 3 baths2,665 sq. ft.
8514 Mcbride Lane, Gainesville, GA 30506
MLS# 7797842Listed by: ATLANTA COMMUNITIES - New
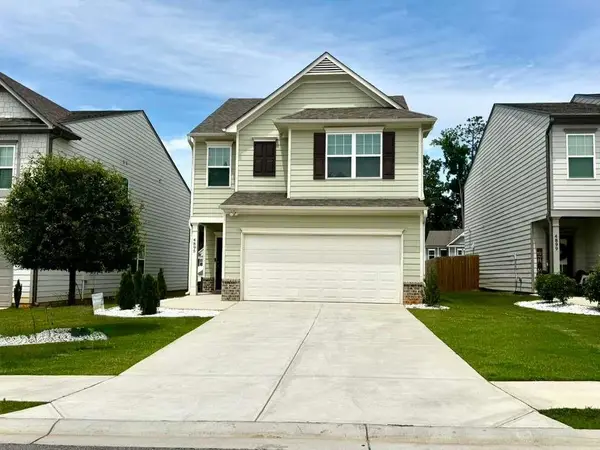 $365,000Active3 beds 3 baths1,823 sq. ft.
4895 Hillstone Drive, Gainesville, GA 30504
MLS# 7798028Listed by: MAXIMUM ONE EXECUTIVE REALTORS


Protect your home and budget from life's surprises with an Assurant Home Warranty, backed by a partner that supports you through every step of homeownership. Explore Plans.
©2026 Century 21 Real Estate LLC. All rights reserved. CENTURY 21®, the CENTURY 21 Logo and C21® are service marks owned by Century 21 Real Estate LLC. Century 21 Real Estate LLC fully supports the principles of the Fair Housing Act and the Equal Opportunity Act. Each office is independently owned and operated. Listing information is deemed reliable but not guaranteed accurate.