
2424 Green Juniper Way, Gainesville, GA 30507
Local realty services provided by:CENTURY 21 Results
2424 Green Juniper Way,Gainesville, GA 30507
$325,990
- 3 Beds
- 3 Baths
- 1,767 sq. ft.
- Townhouse
- Active
Listed by: jessica petrea
Office: jason nelson real estate
MLS#:7812601
Source:FIRSTMLS
Price summary
- Price:$325,990
- Price per sq. ft.:$184.49
- Monthly HOA dues:$120
About this home
Beautiful brand-new Roxbury end-unit townhome featuring 3 bedrooms and 2.5 baths, with one of the most desirable and functional floor plans in the area. The open-concept design showcases a spacious family room, an abundance of natural light, and a welcoming foyer filled with daylight. The gourmet kitchen offers a large center island, extensive counter space, and plenty of room for entertaining. Upstairs, you'll find generously sized secondary bedrooms, including one with a walk-in closet, as well as a spacious walk-in laundry room with additional space for storage or other uses. The owner's suite is a true retreat, highlighted by a tray ceiling, two closets, and a spa-inspired bathroom featuring a private water closet, dual sinks with an oversized vanity, a linen closet, and an expansive Roman shower with a built-in bench and dual shower heads.
Contact an agent
Home facts
- Year built:2026
- Subdivision & Development:Laurel Fields
- Listing ID #:7812601
- Updated:September 11, 2026 at 01:31 PM
Rooms and interior
- Bedrooms:3
- Total bathrooms:3
- Full bathrooms:2
- Half bathrooms:1
- Flooring:Carpet
- Dining Description:Open Concept
- Bathrooms Description:Double Vanity
- Kitchen Description:Dishwasher, Double Oven, Electric Cooktop, Electric Oven, Microwave, Refrigerator, Solid Surface Counters, View to Family Room
- Living area:1,767 sq. ft.
Heating and cooling
- Cooling:Central Air
- Heating:Central
- Central air:Yes
Structure and exterior
- Roof:Composition
- Year built:2026
- Building area:1,767 sq. ft.
- Lot area:0.03 Acres
- Lot Features:Back Yard, Landscaped
- Architectural Style:Traditional
- Construction Materials:HardiPlank Type
- Exterior Features:Deck
- Levels:2 Story
Schools
- High school:Johnson - Hall
- Middle school:South Hall
- Elementary school:Myers
Utilities
- Water:Public
- Sewer:Public Sewer
Finances and disclosures
- Price:$325,990
- Price per sq. ft.:$184.49
Features and amenities
- Laundry features:In Kitchen
- Amenities:Electric Water Heater, High Ceilings 9 ft Lower, High Ceilings 9 ft Main, High Ceilings 9 ft Upper
Parking
- Total parking spaces:1
- Parking description:Attached, Drive Under Main Level, Driveway, Garage
- Garage spaces:1
 Listings identified with the FMLS IDX logo come from FMLS and are held by brokerage firms other than the owner of this website. The listing brokerage is identified in any listing details. Information is deemed reliable but is not guaranteed. If you believe any FMLS listing contains material that infringes your copyrighted work please click here (https://www.fmls.com/dmca) to review our DMCA policy and learn how to submit a takedown request. ©2026 First Multiple Listing Service, Inc. FIRSTMLS Member Broker: Debbie Cooke
New listings near 2424 Green Juniper Way
- Coming Soon
 $1,495,000Coming Soon5 beds 5 baths5,191 sq. ft.
5030 Highland Ridge Run, Gainesville, GA 30506
MLS# 10845168Listed by: GA Realty LLC - Coming Soon
 $449,900Coming Soon2 beds 2 baths1,784 sq. ft.
3192 Willow Creek Drive Sw, Gainesville, GA 30504
MLS# 10843856Listed by: eXp Realty - Coming Soon
 $899,000Coming Soon4 beds 4 baths2,472 sq. ft.
1053 Riverside Drive, Gainesville, GA 30501
MLS# 7827632Listed by: KELLER WILLIAMS LANIER PARTNERS - Coming Soon
 $899,000Coming Soon4 beds 4 baths2,325 sq. ft.
1053 Riverside Drive, Gainesville, GA 30501
MLS# 10833529Listed by: Keller Williams Lanier Partners - Coming Soon
 $299,840Coming Soon6.2 Acres
5891 Nix Bridge Road, Gainesville, GA 30506
MLS# 7345394Listed by: ROBBINS REALTY - New
 $400,000Active3 beds 2 baths1,726 sq. ft.
4238 Riviere Point, Gainesville, GA 30507
MLS# 7836986Listed by: KELLER WILLIAMS REALTY ATL NORTH - New
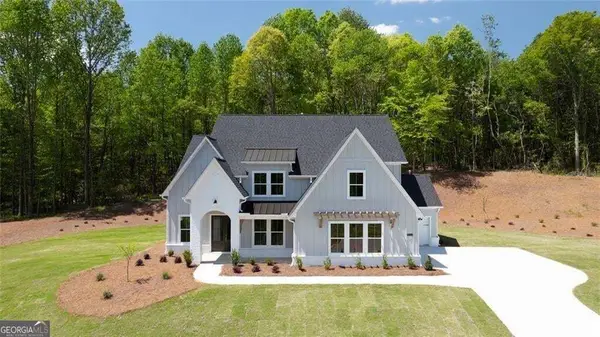 $939,900Active5 beds 5 baths3,789 sq. ft.
8330 Shoal Court, Gainesville, GA 30506
MLS# 10845059Listed by: LLane & Co. - New
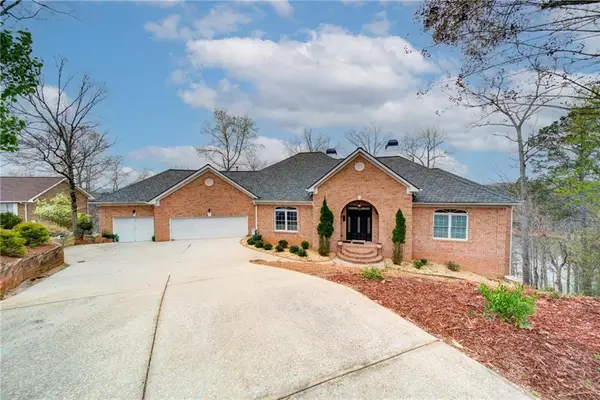 $1,250,000Active4 beds 4 baths6,892 sq. ft.
6462 Waterscape Ridge, Gainesville, GA 30506
MLS# 7836285Listed by: KELLER WILLIAMS REALTY COMMUNITY PARTNERS - New
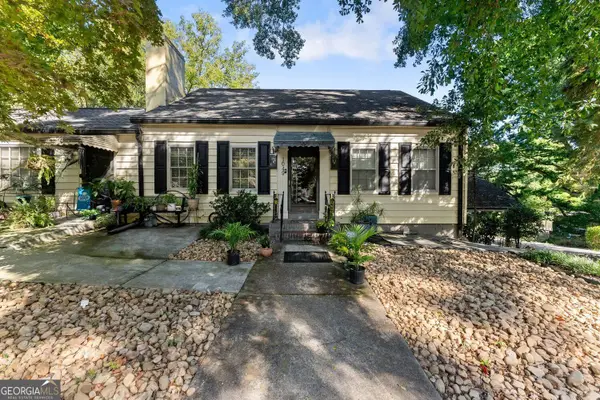 $385,000Active4 beds 2 baths2,528 sq. ft.
1049 Park Street, Gainesville, GA 30501
MLS# 10844855Listed by: OCC Realty Co. - New
 $1,900,000Active3 beds 2 baths1,786 sq. ft.
6265 Smith Mill Road, Gainesville, GA 30506
MLS# 7827168Listed by: ATLANTA FINE HOMES SOTHEBY'S INTERNATIONAL


Protect your home and budget from life's surprises with an Assurant Home Warranty, backed by a partner that supports you through every step of homeownership. Explore Plans.
©2026 Century 21 Real Estate LLC. All rights reserved. CENTURY 21®, the CENTURY 21 Logo and C21® are service marks owned by Century 21 Real Estate LLC. Century 21 Real Estate LLC fully supports the principles of the Fair Housing Act and the Equal Opportunity Act. Each office is independently owned and operated. Listing information is deemed reliable but not guaranteed accurate.