2460 Ashwood Way, Gainesville, GA 30507
Local realty services provided by:CENTURY 21 NUWAY REALTY
2460 Ashwood Way,Gainesville, GA 30507
$299,900
- 3 Beds
- 2 Baths
- 1,062 sq. ft.
- Single family
- Active
Listed by: susan ayers
Office: clickit realty inc.
MLS#:10873422
Source:METROMLS
Price summary
- Price:$299,900
- Price per sq. ft.:$282.39
About this home
Welcome to this Beautifully updated 3 bedroom 2 bathroom Ranch home sitting on a very private cul-de-sac lot. The lovely home features a New Roof, Newer Hvac, New Luxury Flooring, New Electrical fixtures, New Plumbing Fixtures, New Granite, and much more! It's hard to find a home in this new condition . Great location, sitting inside an award winning school district. Very private, yet Only 9 min from downtown Oakwood, 17 min from downtown Flowery branch, and 15 min from downtown Gainesville. Best of all, No HOA! Bring your boat or RV. Don't miss your chance at this freshly remodeled low maintenance Ranch Home!
Contact an agent
Home facts
- Year built:1997
- Subdivision & Development:Silverwood
- Listing ID #:10873422
- Updated:October 24, 2026 at 11:28 AM
Rooms and interior
- Bedrooms:3
- Total bathrooms:2
- Full bathrooms:2
- Dining Description:L Shaped
- Kitchen Description:Breakfast Room, Dishwasher, Oven/Range (Combo), Solid Surface Counters
- Bedroom Description:Roommate Plan, Walk-In Closet(s)
- Living area:1,062 sq. ft.
Heating and cooling
- Cooling:Ceiling Fan(s), Central Air
- Heating:Central, Electric
- Central air:Yes
Structure and exterior
- Roof:Composition
- Year built:1997
- Building area:1,062 sq. ft.
- Lot area:0.33 Acres
- Lot Features:Cul-De-Sac, Level, Private
- Architectural Style:Ranch
- Construction Materials:Concrete, Vinyl Siding
- Exterior Features:Deck/Patio
- Foundation Description:Slab
- Levels:1 Story
Schools
- High school:Cherokee Bluff
- Middle school:Cherokee Bluff
- Elementary school:Myers
Utilities
- Water:Public, Water Available
- Sewer:Septic Tank, Sewer Available
Finances and disclosures
- Price:$299,900
- Price per sq. ft.:$282.39
- Tax amount:$2,429 (2025)
Features and amenities
- Appliances:Dishwasher, Oven/Range (Combo)
- Laundry features:Laundry Closet
- Amenities:Carbon Monoxide Detector(s), Double Pane Windows, Smoke Detector(s)
Parking
- Total parking spaces:2
- Parking description:Attached, Garage, Garage Door Opener, Parking Pad
- Garage:Yes
 2026 Georgia MLS. All rights reserved. Information Deem Reliable But Not Guaranteed October 24, 2026
New listings near 2460 Ashwood Way
- Coming Soon
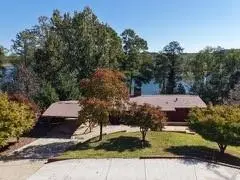
 $900,000Coming Soon4 beds 3 baths2,329 sq. ft.
4348 Cherokee Trail, Gainesville, GA 30504
MLS# 7856172Listed by: CENTURY 21 CONNECT REALTY - Coming Soon
 $385,000Coming Soon2 beds 2 baths1,410 sq. ft.
3176 Willow Creek Drive Sw, Gainesville, GA 30504
MLS# 7857652Listed by: HOMESMART - Coming Soon
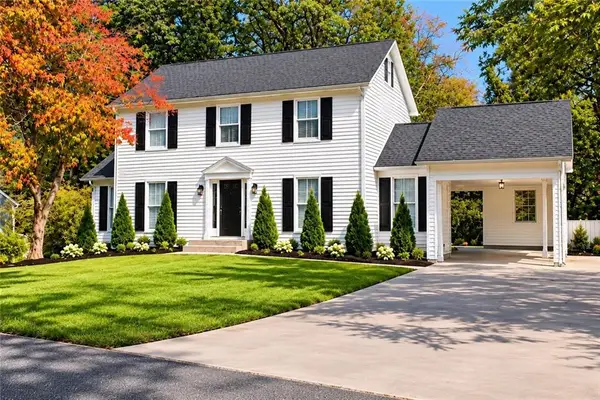 $399,900Coming Soon4 beds 3 baths1,865 sq. ft.
3466 Mill Creek Road, Gainesville, GA 30506
MLS# 7856885Listed by: SERHANT GEORGIA, LLC - Coming Soon
 $535,000Coming Soon4 beds 3 baths2,591 sq. ft.
9210 Hannamill Drive, Gainesville, GA 30506
MLS# 7841647Listed by: POLO REALTY, INC. - Coming Soon
 $495,000Coming Soon5 beds 4 baths2,763 sq. ft.
5472 Britt Whitmire Road, Gainesville, GA 30506
MLS# 7852396Listed by: KELLER WILLIAMS LANIER PARTNERS - Coming Soon
 $495,000Coming Soon5 beds 4 baths1,861 sq. ft.
5472 Britt Whitmire Road, Gainesville, GA 30506
MLS# 10870827Listed by: Keller Williams Lanier Partners - Coming Soon
 $299,840Coming Soon6.2 Acres
5891 Nix Bridge Road, Gainesville, GA 30506
MLS# 7345394Listed by: ROBBINS REALTY - New
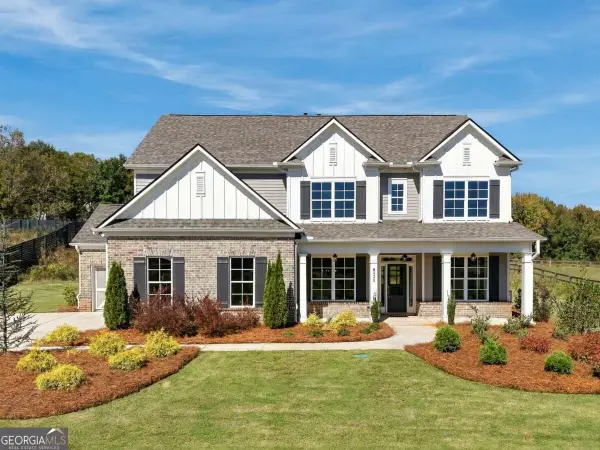 $735,000Active5 beds 5 baths
8935 Claude Martin Drive, Gainesville, GA 30506
MLS# 10878525Listed by: Atlanta Communities - New
 $945,000Active5 beds 5 baths
8845 Jot Em Down Road, Gainesville, GA 30506
MLS# 7858208Listed by: ATLANTA COMMUNITIES - New
 $340,000Active3 beds 2 baths1,832 sq. ft.
3310 Bluffton Drive, Gainesville, GA 30507
MLS# 7858313Listed by: KELLER WILLIAMS REALTY COMMUNITY PARTNERS


Protect your home and budget from life's surprises with an Assurant Home Warranty, backed by a partner that supports you through every step of homeownership. Explore Plans.
©2026 Century 21 Real Estate LLC. All rights reserved. CENTURY 21®, the CENTURY 21 Logo and C21® are service marks owned by Century 21 Real Estate LLC. Century 21 Real Estate LLC fully supports the principles of the Fair Housing Act and the Equal Opportunity Act. Each office is independently owned and operated. Listing information is deemed reliable but not guaranteed accurate.