
2576 Parkside Way Homesite 15, Gainesville, GA 30507
Local realty services provided by:CENTURY 21 Novus
2576 Parkside Way Homesite 15,Gainesville, GA 30507
$561,532
- 5 Beds
- 4 Baths
- 2,900 sq. ft.
- Single family
- Active
Listed by: latrice m
Office: pbg built realty, llc.
MLS#:7822441
Source:FIRSTMLS
Price summary
- Price:$561,532
- Price per sq. ft.:$193.63
- Monthly HOA dues:$10.42
About this home
GAME DAY SAVINGS! UP TO $40,000 IN TOTAL BUYER VALUE!
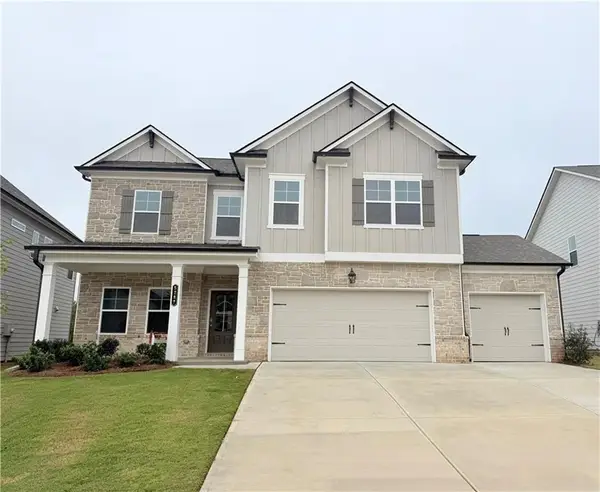
Experience new construction with the Wesley at The Manor, featuring 5 bedrooms, 4 baths, approx. 2,900 sq. ft., and a 3-car garage. The open kitchen, breakfast area, and family room provide plenty of gathering space, complemented by formal living and dining areas. A main-level bedroom and full bath offer added flexibility for guests. Upstairs, four additional bedrooms include a spacious primary suite with two closets. Enjoy exceptional outdoor living with a large, covered deck and covered patio.
LIVE. WORK. PLAY. Enjoy a clubhouse, pool, fitness center, tennis and pickleball courts, and walking trails.
Game Day Savings: $30K Builder Flex Cash may be used toward rate buy-down, closing costs, upgrades & more + 1% preferred lender credit + move-in appliance package with our preferred lender.
Restrictions apply. Ask Latrice for details. Interior stock photos may show options or upgrades not included.
Contact an agent
Home facts
- Year built:2026
- Subdivision & Development:The Manor at Gainesville Township
- Listing ID #:7822441
- Updated:October 10, 2026 at 01:28 PM
Rooms and interior
- Bedrooms:5
- Total bathrooms:4
- Full bathrooms:4
- Flooring:Carpet, Ceramic Tile
- Dining Description:Seats 12+, Separate Dining Room
- Bathrooms Description:Double Vanity, Separate His/Hers, Separate Tub/Shower, Vaulted Ceiling(s)
- Kitchen Description:Breakfast Room, Cabinets Other, Dishwasher, Disposal, Double Oven, Eat-in Kitchen, Gas Cooktop, Kitchen Island, Microwave, Pantry Walk-In, Self Cleaning Oven, Solid Surface Counters, View to Family Room
- Bedroom Description:Oversized Master
- Living area:2,900 sq. ft.
Heating and cooling
- Cooling:Ceiling Fan(s), Central Air
- Heating:Central, Natural Gas
- Central air:Yes
Structure and exterior
- Roof:Composition, Shingle
- Year built:2026
- Building area:2,900 sq. ft.
- Lot area:0.3 Acres
- Lot Features:Back Yard, Front Yard, Landscaped, Level
- Architectural Style:Craftsman
- Construction Materials:Fiber Cement, HardiPlank Type
- Exterior Features:Covered, Front Porch, Patio, Private Yard, Rear Porch
- Levels:2 Story
Schools
- High school:Gainesville
- Middle school:Gainesville East
- Elementary school:New Holland
Utilities
- Water:Public, Water Available
- Sewer:Public Sewer, Sewer Available
Finances and disclosures
- Price:$561,532
- Price per sq. ft.:$193.63
- Tax amount:$2,500 (2026)
Features and amenities
- Laundry features:Laundry Room, Upper Level
- Amenities:Electric Water Heater, Entrance Foyer, High Ceilings 9 ft Main, High Speed Internet, His and Hers Closets, Tray Ceiling(s), Walk-In Closet(s)
Parking
- Parking description:Attached, Garage, Garage Faces Front, Kitchen Level
- Garage spaces:3
 Listings identified with the FMLS IDX logo come from FMLS and are held by brokerage firms other than the owner of this website. The listing brokerage is identified in any listing details. Information is deemed reliable but is not guaranteed. If you believe any FMLS listing contains material that infringes your copyrighted work please click here (https://www.fmls.com/dmca) to review our DMCA policy and learn how to submit a takedown request. ©2026 First Multiple Listing Service, Inc. FIRSTMLS Member Broker: Kendall Chance
New listings near 2576 Parkside Way Homesite 15
- Coming Soon
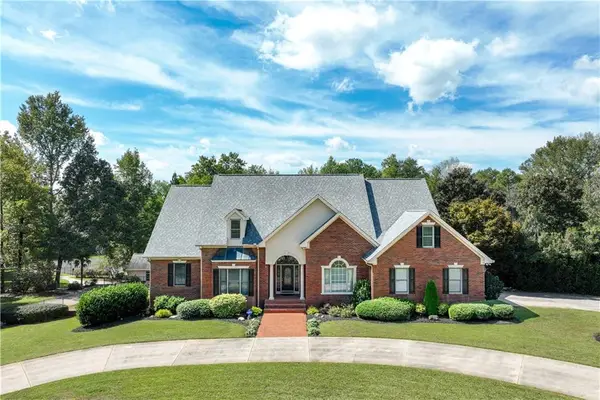 $1,870,000Coming Soon5 beds 6 baths6,710 sq. ft.
5315 Innisbrook Lane, Gainesville, GA 30506
MLS# 7848098Listed by: THE NORTON AGENCY - Coming Soon
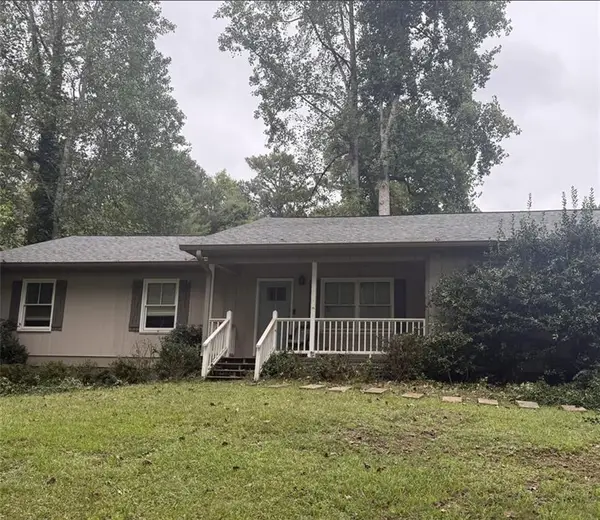 $325,000Coming Soon3 beds 2 baths1,478 sq. ft.
3310 Donna Way, Gainesville, GA 30504
MLS# 7843864Listed by: MARK SPAIN REAL ESTATE - Coming Soon
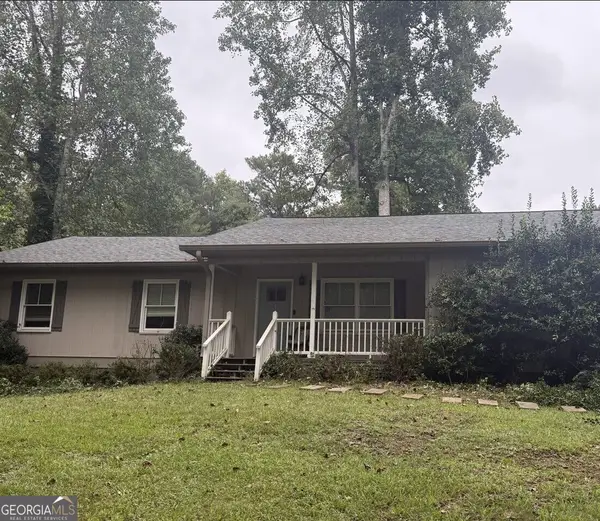 $325,000Coming Soon3 beds 2 baths1,478 sq. ft.
3310 Donna Way, Gainesville, GA 30504
MLS# 10852317Listed by: Mark Spain Real Estate - Coming Soon
 $299,840Coming Soon6.2 Acres
5891 Nix Bridge Road, Gainesville, GA 30506
MLS# 7345394Listed by: ROBBINS REALTY - New
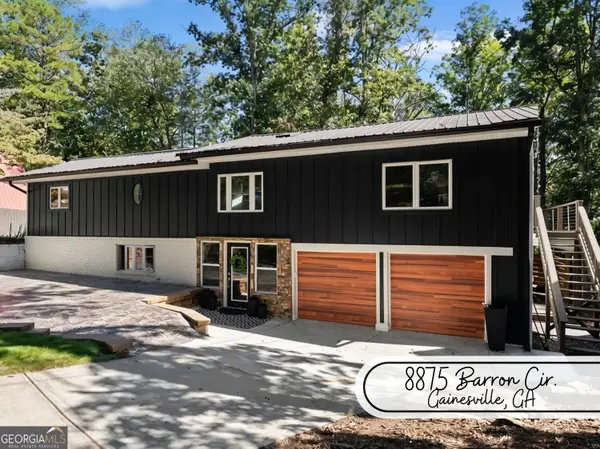 $799,900Active4 beds 3 baths3,069 sq. ft.
8875 Barron Circle, Gainesville, GA 30506
MLS# 10870732Listed by: Anchor Real Estate Advisors - New
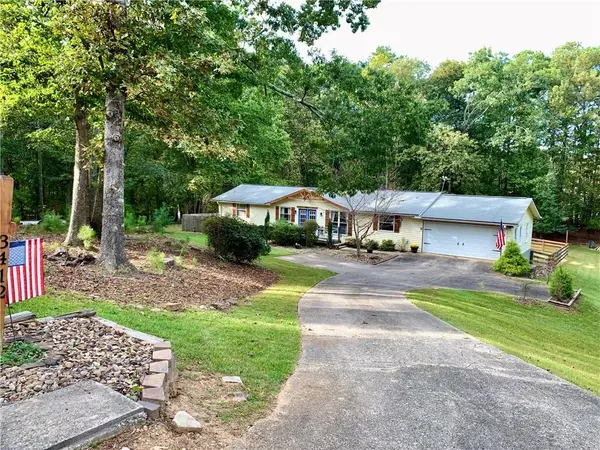 $349,900Active3 beds 2 baths1,968 sq. ft.
3412 Springdale Forrest Avenue, Gainesville, GA 30506
MLS# 7850464Listed by: CHAPMAN HALL REALTY - New
 $1,399,000Active41.63 Acres
3325 Tanners Mill Road, Gainesville, GA 30507
MLS# 7852307Listed by: BULLDOG REAL ESTATE GROUP INC. - New
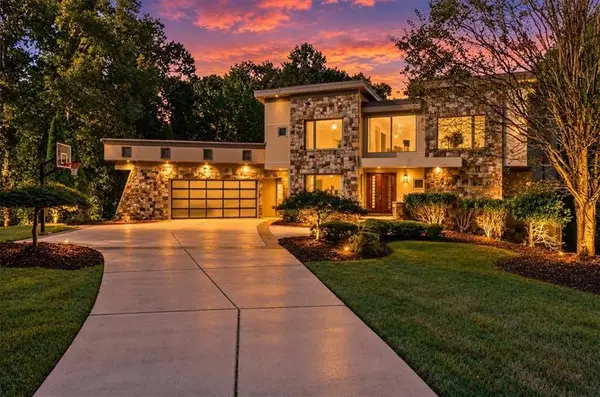 $1,550,000Active6 beds 6 baths6,978 sq. ft.
561 Bayberry Crossing Drive, Gainesville, GA 30501
MLS# 7851208Listed by: KELLER WILLIAMS REALTY ATLANTA PARTNERS - New
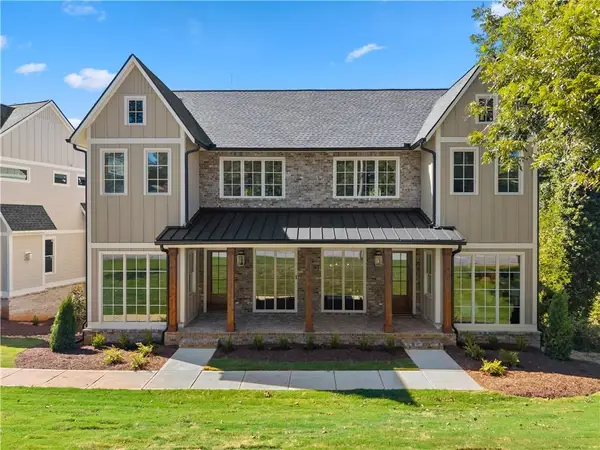 $899,000Active4 beds 4 baths2,960 sq. ft.
1057 Riverside Drive, Gainesville, GA 30501
MLS# 7851903Listed by: KELLER WILLIAMS LANIER PARTNERS - New
 $521,185Active5 beds 4 baths2,535 sq. ft.
5287 Baymont Drive, Gainesville, GA 30507
MLS# 7851958Listed by: CHAFIN REALTY, INC.


Protect your home and budget from life's surprises with an Assurant Home Warranty, backed by a partner that supports you through every step of homeownership. Explore Plans.
©2026 Century 21 Real Estate LLC. All rights reserved. CENTURY 21®, the CENTURY 21 Logo and C21® are service marks owned by Century 21 Real Estate LLC. Century 21 Real Estate LLC fully supports the principles of the Fair Housing Act and the Equal Opportunity Act. Each office is independently owned and operated. Listing information is deemed reliable but not guaranteed accurate.