2639 Little River Park Road, Gainesville, GA 30506
Local realty services provided by:CENTURY 21 Results
2639 Little River Park Road,Gainesville, GA 30506
$399,900
- 3 Beds
- 2 Baths
- 1,708 sq. ft.
- Single family
- Active
Listed by: hannah parker
Office: real broker, llc
MLS#:10774956
Source:METROMLS
Price summary
- Price:$399,900
- Price per sq. ft.:$234.13
About this home
Enjoy peaceful living in this 3-bedroom, 2-bath ranch located in a quiet Lake Lanier community just minutes from Little River Boat Ramp-and best of all, no HOA. This well-maintained home features recently remodeled bathrooms, a comfortable floor plan, and inviting outdoor living spaces. Relax on the screened-in back porch overlooking the backyard, or entertain family and friends on the terraced patio. The established garden area offers a great space for gardening, outdoor hobbies, or simply enjoying the natural setting. Whether you're spending the day on Lake Lanier or enjoying the privacy of home, you'll appreciate the peaceful neighborhood, convenient lake access, and freedom that comes with no HOA restrictions. This property is perfect as a full-time residence, weekend getaway, or investment opportunity.
Contact an agent
Home facts
- Year built:1985
- Subdivision & Development:NORTHLAKE
- Listing ID #:10774956
- Updated:July 31, 2026 at 11:07 AM
Rooms and interior
- Bedrooms:3
- Total bathrooms:2
- Full bathrooms:2
- Flooring:Carpet, Hardwood, Vinyl
- Kitchen Description:Dishwasher, Microwave, Pantry, Refrigerator
- Bedroom Description:Walk-In Closet(s)
- Living area:1,708 sq. ft.
Heating and cooling
- Cooling:Central Air
- Heating:Central
- Central air:Yes
Structure and exterior
- Year built:1985
- Building area:1,708 sq. ft.
- Lot area:0.58 Acres
- Lot Features:Private
- Architectural Style:Ranch
- Construction Materials:Vinyl Siding
- Exterior Features:Deck/Patio, Screened
- Foundation Description:Block
- Levels:1 Story
Schools
- High school:North Hall
- Middle school:North Hall
- Elementary school:Deal
Utilities
- Water:Public, Water Available
- Sewer:Septic Tank
Finances and disclosures
- Price:$399,900
- Price per sq. ft.:$234.13
- Tax amount:$1,003 (2025)
Features and amenities
- Appliances:Dishwasher, Gas Water Heater, Microwave, Refrigerator
- Laundry features:In Hall, Laundry
- Amenities:Double Pane Windows, Gas Water Heater, Satellite Dish, Smoke Detector(s)
Parking
- Total parking spaces:2
- Parking description:Garage
- Garage:Yes
 2026 Georgia MLS. All rights reserved. Information Deem Reliable But Not Guaranteed July 31, 2026
New listings near 2639 Little River Park Road
- New
 $949,900Active4 beds 5 baths4,381 sq. ft.
965 Candler Street #26, Gaineville, GA 30501
MLS# 10816269Listed by: BHHS Georgia Properties - New
 $529,000Active4 beds 3 baths2,761 sq. ft.
7865 Running Fox Trl, Gainesville, GA 30506
MLS# 3312716Listed by: SWAYZE REAL ESTATE GROUP - New
 $645,000Active6 beds 4 baths4,189 sq. ft.
9025 Devonwood Court, Gainesville, GA 30506
MLS# 7813094Listed by: KELLER WILLIAMS REALTY COMMUNITY PARTNERS - New
 $370,000Active4 beds 2 baths1,412 sq. ft.
5454 Carolean Street, Gainesville, GA 30506
MLS# 10816134Listed by: Keller Williams Realty Atl. Partners - New

 $625,000Active2 beds 2 baths1,314 sq. ft.
6980 Diana Circle, Gainesville, GA 30506
MLS# 10816117Listed by: Century 21 Results - New
 $249,000Active2 beds 2 baths
2475 Terrace View Nw, Gainesville, GA 30501
MLS# 10816083Listed by: Horizon Realty and Management - New
 $375,000Active3 beds 2 baths1,644 sq. ft.
4307 Pearhaven Lane Sw, Gainesville, GA 30504
MLS# 10815905Listed by: PEND Realty, LLC - Coming Soon
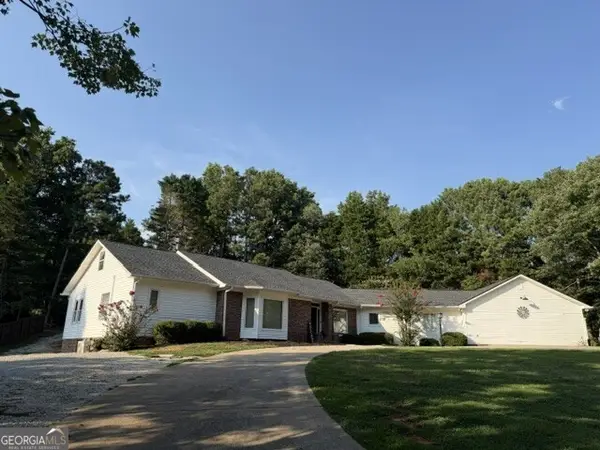 $595,000Coming Soon4 beds 4 baths
5235 Lanton Circle, Gainesville, GA 30504
MLS# 10815592Listed by: RE/MAX Center - New
 $385,000Active3 beds 2 baths1,120 sq. ft.
1738 Lanier Springs Drive, Gainesville, GA 30504
MLS# 7813083Listed by: EXP REALTY, LLC. - New
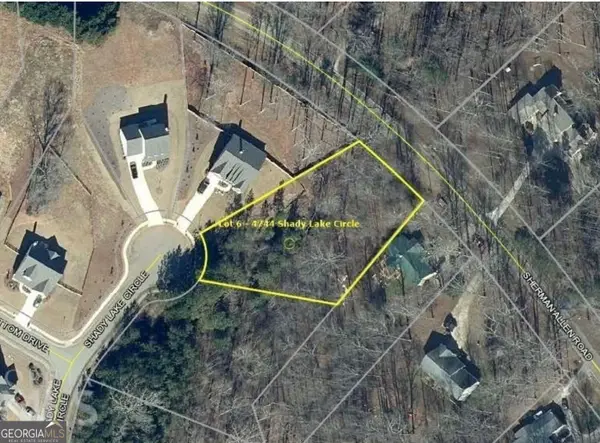 $64,900Active0.85 Acres
4744 Shady Lake Circle, Gainesville, GA 30507
MLS# 10815318Listed by: Sekhars Realty, Inc.


Protect your home and budget from life's surprises with an Assurant Home Warranty, backed by a partner that supports you through every step of homeownership. Explore Plans.
©2026 Century 21 Real Estate LLC. All rights reserved. CENTURY 21®, the CENTURY 21 Logo and C21® are service marks owned by Century 21 Real Estate LLC. Century 21 Real Estate LLC fully supports the principles of the Fair Housing Act and the Equal Opportunity Act. Each office is independently owned and operated. Listing information is deemed reliable but not guaranteed accurate.