
2692 Pass Circle, Gainesville, GA 30506
Local realty services provided by:CENTURY 21 Results
2692 Pass Circle,Gainesville, GA 30506
$1,200,000
- 4 Beds
- 5 Baths
- 2,684 sq. ft.
- Single family
- Active
Listed by: annette higgins
Office: agent group realty, llc.
MLS#:7852618
Source:FIRSTMLS
Price summary
- Price:$1,200,000
- Price per sq. ft.:$447.09
About this home
Discover the possibilities of lake living in this distinctive, 4-bedroom, 4.5-bath home situated on Lake Lanier’s peaceful north end. Set on a generous 0.67-acre wooded lot, the property offers exceptional privacy, mature trees, and plenty of room to envision additional outdoor living spaces. Best of all, you are just minutes from Laurel Park, featuring a mega boat ramp, a dog park, a playground with a kids' splash pad, pickleball courts, batting cages, and a fishing dock.
The property features an established boathouse dock complete with an upper entertaining deck—providing an incredible setting to gather with family and friends. Tucked into a quiet no-wake cove, the dock offers seamless access to the water and an opportunity to anchor your lake traditions for years to come.
Inside, the home showcases a unique, classic lake house layout featuring angled wings branching out from a central core. On the main floor, this footprint places a private primary suite at each end of the home, offering an ideal split-bedroom arrangement. The main level also centers around a well-appointed kitchen, walk-in pantry and nearby double slider doors that open directly to an outdoor cooking deck with built-in bar seating.
The lower level serves as a phenomenal secondary retreat for hosting or extended guests. It features a spacious game lounge/ great room with huge tv, an electric fireplace, a full bar, a mini kitchen, and a convenient laundry closet, with French doors leading out to a covered terrace-level porch. The lower level also includes a third king-size suite complete with a sitting area, electric fireplace, mini coffee bar, and a private ensuite bath with a walk-in spa shower. A fun custom bunkroom equipped with three XL twins, a queen bed, and locker closets sits next to a playful "fish" hall bath with a walk-in shower.
Outdoor living options continue with a welcoming front entry deck, a 10-person hot tub, a custom fire circle, and a unique backyard play structure that adds a touch of recreation.
The expansive lot also leaves room to explore future enhancements, such as a custom pool or a detached garage/workshop, subject to local zoning rules and setbacks.
The hot tub, play structure, televisions, and major appliances remain with the home, with additional furnishings available by separate agreement. Whether you are seeking a permanent residence, a peaceful weekend escape, or a multi-generational legacy property, this tranquil lake retreat offers a rare chance to make the Lake Lanier lifestyle your own....
Contact an agent
Home facts
- Year built:1985
- Subdivision & Development:PN Haynes Lake Lanier Private Dock
- Listing ID #:7852618
- Updated:October 15, 2026 at 01:51 AM
Rooms and interior
- Bedrooms:4
- Total bathrooms:5
- Full bathrooms:4
- Half bathrooms:1
- Flooring:Ceramic Tile
- Dining Description:Great Room
- Bathrooms Description:Double Vanity, Separate His/Hers, Separate Tub/Shower, Soaking Tub
- Kitchen Description:Breakfast Bar, Dishwasher, Disposal, Eat-in Kitchen, Electric Cooktop, Electric Oven, Electric Range, Microwave, Pantry Walk-In, Refrigerator, Self Cleaning Oven, Stone Counters, View to Family Room
- Bedroom Description:Master on Main, Oversized Master, Split Bedroom Plan
- Basement Description:Finished, Finished Bath
- Living area:2,684 sq. ft.
Heating and cooling
- Cooling:Ceiling Fan(s), Central Air
- Heating:Central, Heat Pump, Propane
- Central air:Yes
Structure and exterior
- Year built:1985
- Building area:2,684 sq. ft.
- Lot area:0.67 Acres
- Lot Features:Back Yard, Landscaped, Sloped, Wooded
- Architectural Style:Ranch
- Construction Materials:Frame, Wood Siding
- Exterior Features:Covered, Deck, Garden, Patio, Private Yard, Rear Porch, Rear Stairs, Storage
- Levels:2 Story
Schools
- High school:North Hall
- Middle school:North Hall
- Elementary school:Hall - Other
Utilities
- Water:Public, Water Available
- Sewer:Septic Tank
Finances and disclosures
- Price:$1,200,000
- Price per sq. ft.:$447.09
- Tax amount:$8,503 (2025)
Features and amenities
- Laundry features:Dryer, Lower Level, Washer
- Amenities:Beamed Ceilings, Bookcases, ENERGY STAR Qualified Appliances, High Speed Internet, Tankless Water Heater, Walk-In Closet(s)
Parking
- Total parking spaces:4
- Parking description:Driveway, On Street
 Listings identified with the FMLS IDX logo come from FMLS and are held by brokerage firms other than the owner of this website. The listing brokerage is identified in any listing details. Information is deemed reliable but is not guaranteed. If you believe any FMLS listing contains material that infringes your copyrighted work please click here (https://www.fmls.com/dmca) to review our DMCA policy and learn how to submit a takedown request. ©2026 First Multiple Listing Service, Inc. FIRSTMLS Member Broker: Debbie Cooke
New listings near 2692 Pass Circle
- Coming Soon
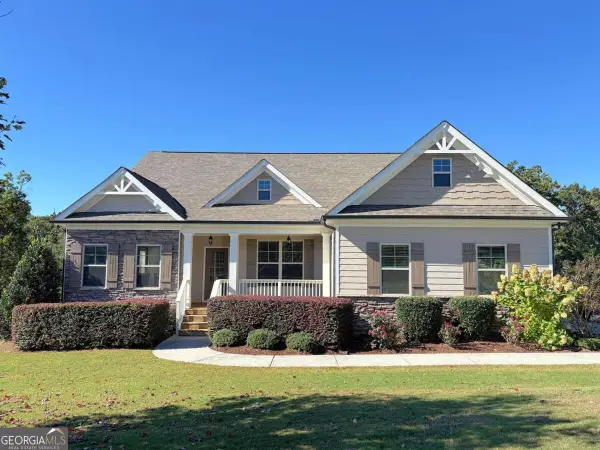 $550,000Coming Soon3 beds 2 baths2,451 sq. ft.
6530 Providence Lake Drive, Gainesville, GA 30506
MLS# 10871822Listed by: RE/MAX Center - Coming Soon
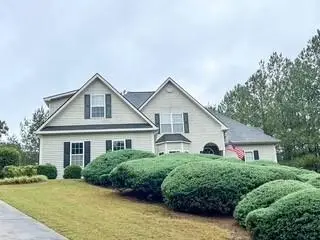 $535,000Coming Soon4 beds 3 baths2,591 sq. ft.
9210 Hannamill Drive, Gainesville, GA 30506
MLS# 7841647Listed by: POLO REALTY, INC. - Coming Soon
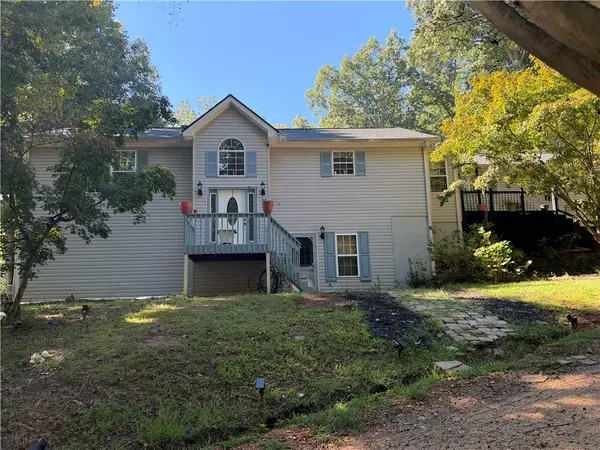 $495,000Coming Soon5 beds 4 baths2,763 sq. ft.
5472 Britt Whitmire Road, Gainesville, GA 30506
MLS# 7852396Listed by: KELLER WILLIAMS LANIER PARTNERS - Coming Soon
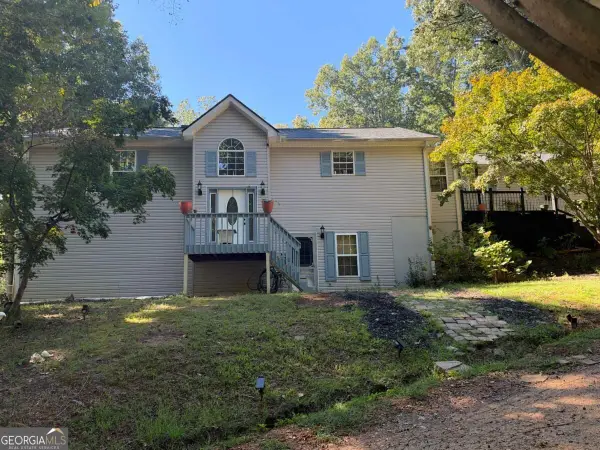 $495,000Coming Soon5 beds 4 baths1,861 sq. ft.
5472 Britt Whitmire Road, Gainesville, GA 30506
MLS# 10870827Listed by: Keller Williams Lanier Partners - Coming Soon
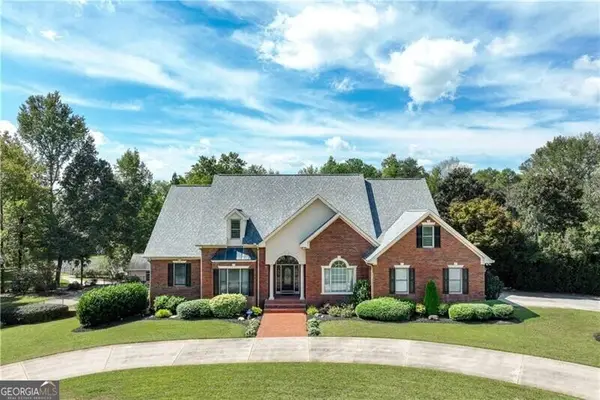 $1,870,000Coming Soon5 beds 6 baths6,471 sq. ft.
5315 Innisbrook Lane, Gainesville, GA 30506
MLS# 10867400Listed by: The Norton Agency - Coming Soon
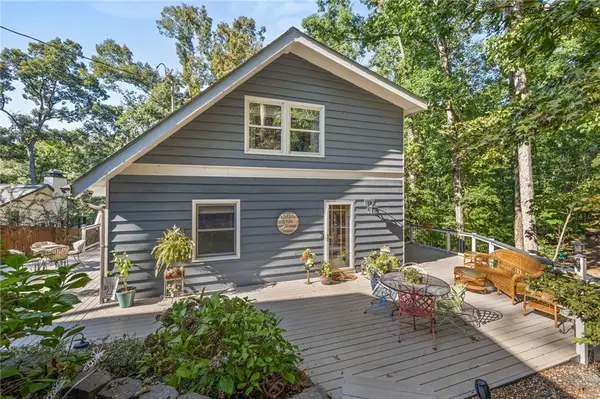 $625,000Coming Soon3 beds 3 baths2,412 sq. ft.
9170 Lisa Circle, Gainesville, GA 30506
MLS# 7853007Listed by: EXP REALTY, LLC. - Coming Soon
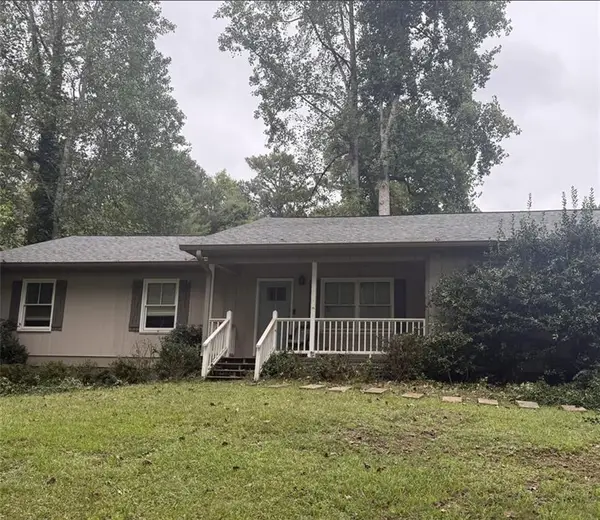 $325,000Coming Soon3 beds 2 baths1,478 sq. ft.
3310 Donna Way, Gainesville, GA 30504
MLS# 7843864Listed by: MARK SPAIN REAL ESTATE - Coming Soon
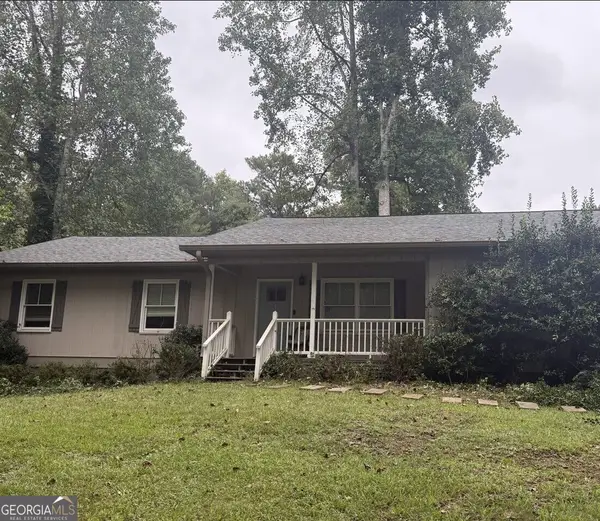 $325,000Coming Soon3 beds 2 baths1,478 sq. ft.
3310 Donna Way, Gainesville, GA 30504
MLS# 10852317Listed by: Mark Spain Real Estate - Coming Soon
 $299,840Coming Soon6.2 Acres
5891 Nix Bridge Road, Gainesville, GA 30506
MLS# 7345394Listed by: ROBBINS REALTY - New
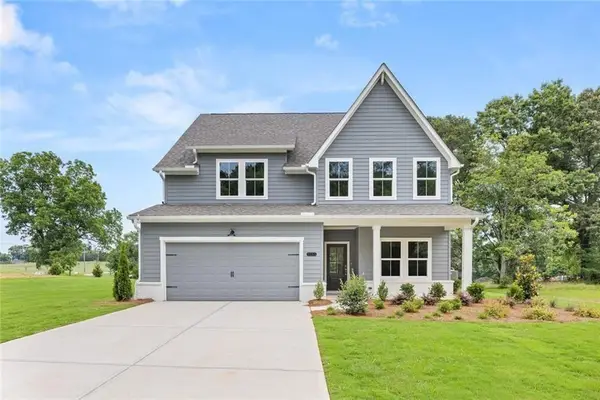 $769,900Active5 beds 5 baths3,027 sq. ft.
8315 Creekside Overlook Drive, Gainesville, GA 30506
MLS# 7854277Listed by: LLANE & CO.


Protect your home and budget from life's surprises with an Assurant Home Warranty, backed by a partner that supports you through every step of homeownership. Explore Plans.
©2026 Century 21 Real Estate LLC. All rights reserved. CENTURY 21®, the CENTURY 21 Logo and C21® are service marks owned by Century 21 Real Estate LLC. Century 21 Real Estate LLC fully supports the principles of the Fair Housing Act and the Equal Opportunity Act. Each office is independently owned and operated. Listing information is deemed reliable but not guaranteed accurate.