
2771 Point Overlook, Gainesville, GA 30501
Local realty services provided by:CENTURY 21 The Avenues
2771 Point Overlook,Gainesville, GA 30501
$1,549,000
- 6 Beds
- 7 Baths
- 8,463 sq. ft.
- Single family
- Active
Listed by: luxe real estate, laura collier
Office: keller williams lanier partners
MLS#:7757553
Source:FIRSTMLS
Price summary
- Price:$1,549,000
- Price per sq. ft.:$183.03
- Monthly HOA dues:$83.33
About this home
Luxury living is met with the unmatched lifestyle of Lake Lanier tucked inside the gated community of High Pointe with a DEEDED BOAT SLIP! This stunning custom 4 sided brick built home offers around 8400 square feet of thoughtfully designed space so you can live COMFORTABLY AND/OR HOST SEVERAL FAMILY AND FRIENDS ON A GRAND SCALE. And what's even more special is the VIEW! The back of this home has BIG LAKE VIEWS WITH THE BEST SUNSET and windows galore to see the lake from all rooms of the home. From the moment you step inside you're greeted by soaring ceilings, 2 expansive living spaces, natural light throughout AND MAGAZINE PERFECT LAKE VIEWS, PRIMARY BEDROOM ON MAIN, a second bedroom on main, a laundry room as large as one can imagine, 2 pantries, SUNROOM WITH BRAND NEW WINDOWS TO ENJOY THAT CUP OF COFFEE OR GLASS OF WINE WHILE LOOKING AT THE VIEW and grilling deck. The remodeled kitchen includes a 48" gas range, industrial sized refrigerator, quartz countertops, beautiful cabinets all while looking at the big VIEWS. Off the kitchen is a great second living space with beautiful architectural beams, table large enough for a family with built in benches. Upstairs is a great place for the kids or teens! There is 1 full bedroom with a dream closet, ensuite bathroom, and a long hallway to a bonus space that can also bed used as a bedroom that includes it's own bathroom too. The full finished basement makes entertaining FUN! A room dedicated to the pool table, second kitchen/bar area including a wine cellar, living space, MOVIE ROOM, and 2 bedrooms with their own bathrooms all while looking at that AWESOME VIEW of the lake. From the basement is a second outdoor space with access to the backyard where there is PLENTY OF ROOM FOR A POOL. Other features include an oversized 2 car garage, a 3rd car/golf cart garage, unfinished storage space, dual tankless water heaters, flat driveway, new lighting, updated kitchen, and the boat slip is within a 2 minute golf cart or car ride! The community dock is well maintained, there is a parking pad by the dock plus golf cart parking. If you're a member of Chattahoochee Country Club you can be there by boat within minutes or make the 1 mile drive. This property is also 10 minutes from downtown Gainesville, close to North GA mountains and wineries. You can't get a better price per sq foot anywhere on the lake with a deeded dock slip!...
Contact an agent
Home facts
- Year built:2008
- Subdivision & Development:High Pointe
- Listing ID #:7757553
- Updated:October 10, 2026 at 01:28 PM
Rooms and interior
- Bedrooms:6
- Total bathrooms:7
- Full bathrooms:6
- Half bathrooms:1
- Flooring:Carpet, Ceramic Tile, Hardwood, Laminate
- Dining Description:Open Concept, Separate Dining Room
- Bathrooms Description:Double Vanity, Separate Tub/Shower, Soaking Tub
- Kitchen Description:Breakfast Bar, Dishwasher, Disposal, Double Oven, Eat-in Kitchen, Gas Cooktop, Keeping Room, Kitchen Island, Microwave, Pantry Walk-In, Range Hood, Solid Surface Counters, View to Family Room
- Bedroom Description:Master on Main, Oversized Master
- Basement Description:Daylight, Finished, Finished Bath, Full
- Living area:8,463 sq. ft.
Heating and cooling
- Cooling:Central Air
- Heating:Central, Natural Gas
- Central air:Yes
Structure and exterior
- Roof:Composition
- Year built:2008
- Building area:8,463 sq. ft.
- Lot area:0.31 Acres
- Lot Features:Back Yard, Front Yard, Landscaped
- Architectural Style:Craftsman
- Construction Materials:Cement Siding, Stone
- Exterior Features:Balcony, Enclosed, Gas Grill, Glass Enclosed, Rear Porch
- Levels:3+ Story
Schools
- High school:Gainesville
- Middle school:Gainesville East
- Elementary school:Enota Multiple Intelligences Academy
Utilities
- Water:Public
- Sewer:Public Sewer, Sewer Available
Finances and disclosures
- Price:$1,549,000
- Price per sq. ft.:$183.03
- Tax amount:$1,506 (2025)
Features and amenities
- Appliances:Home Theater
- Laundry features:Main Level
- Amenities:Beamed Ceilings, Bookcases, Central Vacuum, Entrance Foyer, High Ceilings 10 ft Lower, High Ceilings 10 ft Main, High Speed Internet, His and Hers Closets, Wet Bar
Parking
- Parking description:Driveway, Garage, Garage Door Opener, Level Driveway
- Garage spaces:3
 Listings identified with the FMLS IDX logo come from FMLS and are held by brokerage firms other than the owner of this website. The listing brokerage is identified in any listing details. Information is deemed reliable but is not guaranteed. If you believe any FMLS listing contains material that infringes your copyrighted work please click here (https://www.fmls.com/dmca) to review our DMCA policy and learn how to submit a takedown request. ©2026 First Multiple Listing Service, Inc.
New listings near 2771 Point Overlook
- Coming Soon
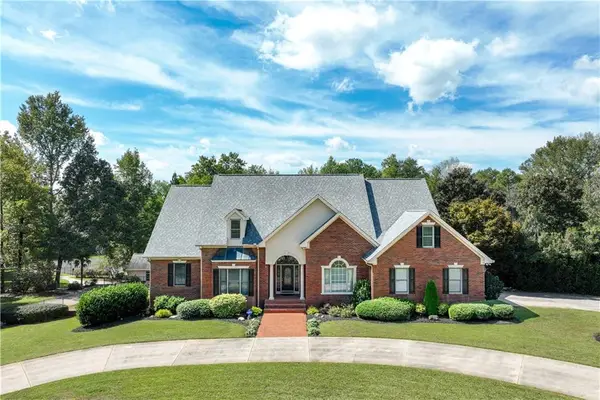 $1,870,000Coming Soon5 beds 6 baths6,710 sq. ft.
5315 Innisbrook Lane, Gainesville, GA 30506
MLS# 7848098Listed by: THE NORTON AGENCY - Coming Soon
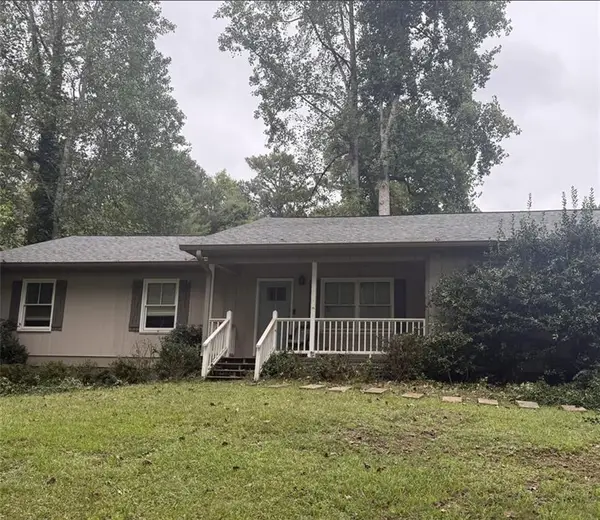 $325,000Coming Soon3 beds 2 baths1,478 sq. ft.
3310 Donna Way, Gainesville, GA 30504
MLS# 7843864Listed by: MARK SPAIN REAL ESTATE - Coming Soon
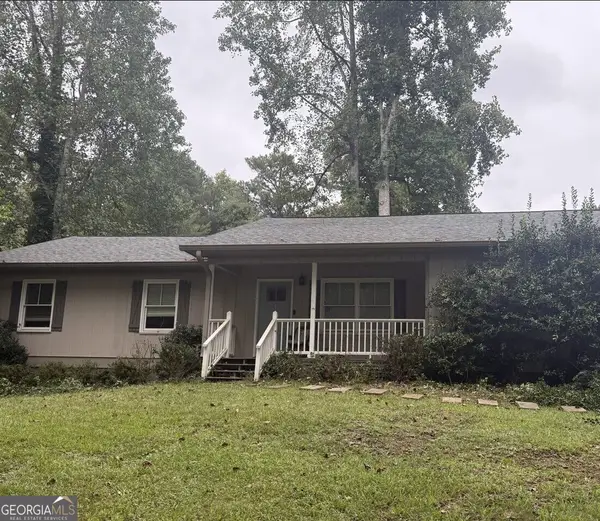 $325,000Coming Soon3 beds 2 baths1,478 sq. ft.
3310 Donna Way, Gainesville, GA 30504
MLS# 10852317Listed by: Mark Spain Real Estate - Coming Soon
 $299,840Coming Soon6.2 Acres
5891 Nix Bridge Road, Gainesville, GA 30506
MLS# 7345394Listed by: ROBBINS REALTY - New
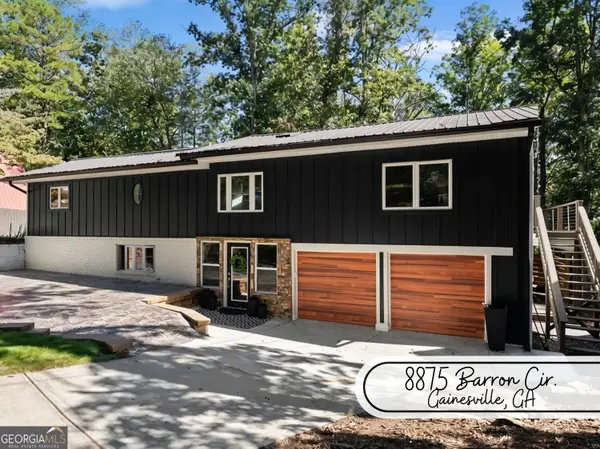 $799,900Active4 beds 3 baths3,069 sq. ft.
8875 Barron Circle, Gainesville, GA 30506
MLS# 10870732Listed by: Anchor Real Estate Advisors - New
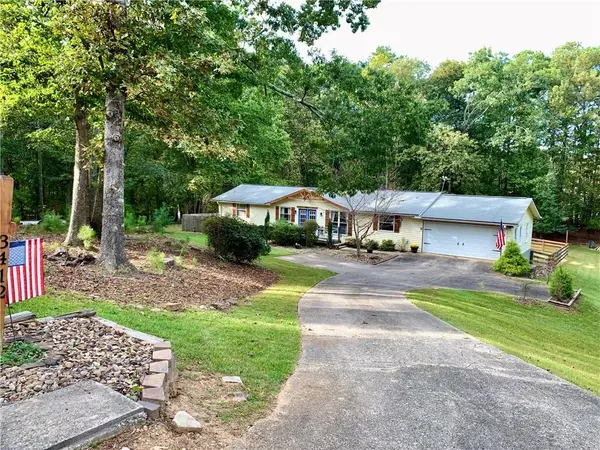 $349,900Active3 beds 2 baths1,968 sq. ft.
3412 Springdale Forrest Avenue, Gainesville, GA 30506
MLS# 7850464Listed by: CHAPMAN HALL REALTY - New
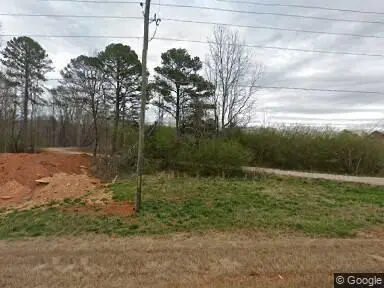 $1,399,000Active41.63 Acres
3325 Tanners Mill Road, Gainesville, GA 30507
MLS# 7852307Listed by: BULLDOG REAL ESTATE GROUP INC. - New
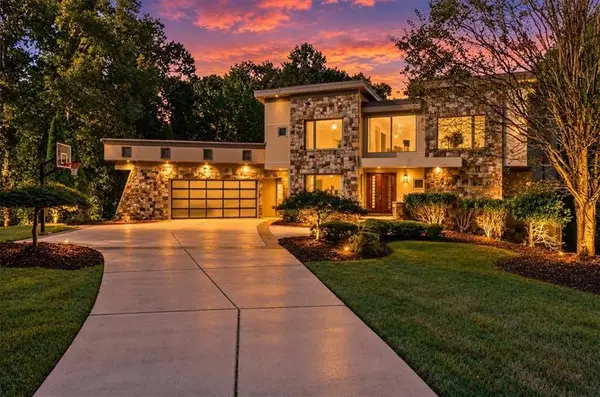 $1,550,000Active6 beds 6 baths6,978 sq. ft.
561 Bayberry Crossing Drive, Gainesville, GA 30501
MLS# 7851208Listed by: KELLER WILLIAMS REALTY ATLANTA PARTNERS - New
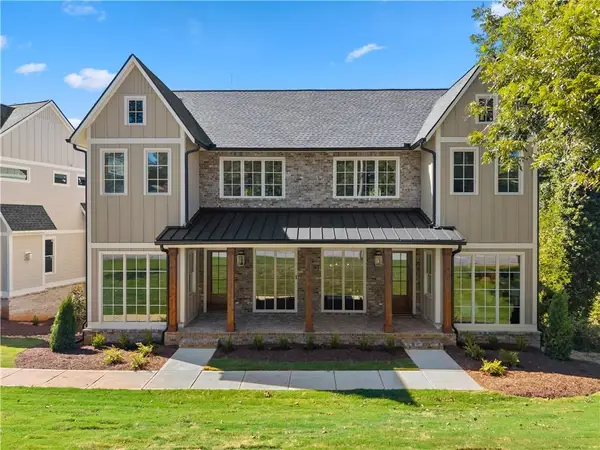 $899,000Active4 beds 4 baths2,960 sq. ft.
1057 Riverside Drive, Gainesville, GA 30501
MLS# 7851903Listed by: KELLER WILLIAMS LANIER PARTNERS - New
 $521,185Active5 beds 4 baths2,535 sq. ft.
5287 Baymont Drive, Gainesville, GA 30507
MLS# 7851958Listed by: CHAFIN REALTY, INC.


Protect your home and budget from life's surprises with an Assurant Home Warranty, backed by a partner that supports you through every step of homeownership. Explore Plans.
©2026 Century 21 Real Estate LLC. All rights reserved. CENTURY 21®, the CENTURY 21 Logo and C21® are service marks owned by Century 21 Real Estate LLC. Century 21 Real Estate LLC fully supports the principles of the Fair Housing Act and the Equal Opportunity Act. Each office is independently owned and operated. Listing information is deemed reliable but not guaranteed accurate.