
2776 Valley Green Drive, Gainesville, GA 30504
Local realty services provided by:CENTURY 21 Realty 1 Professionals
2776 Valley Green Drive,Gainesville, GA 30504
$264,500
- 2 Beds
- 3 Baths
- 1,348 sq. ft.
- Townhouse
- Active
Listed by: jessica barbir
Office: virtual properties realty.com
MLS#:10773783
Source:METROMLS
Price summary
- Price:$264,500
- Price per sq. ft.:$196.22
- Monthly HOA dues:$83.33
About this home
Fully renovated and move-in ready in one of Gainesville's most convenient locations! This thoughtfully updated townhome features a rare dual primary suite layout, each with its own private bath and walk-in closet - ideal for roommates, guests, or flexible living. Inside, you'll find updated flooring, fresh paint, modern lighting, renovated bathrooms, and a beautifully refreshed kitchen with upgraded finishes and stainless steel appliances. The main level offers an open, comfortable flow with great natural light and low-maintenance living throughout. Unlike many townhomes in the area, this one combines stylish updates with practical value - including a low HOA, yard maintenance, and no rental restrictions. Whether you're a first-time buyer, investor, medical professional, or simply looking for a turnkey home close to shopping, dining, Northeast Georgia Medical Center, UNG Gainesville campus, and I-985, this property checks all the boxes!
Contact an agent
Home facts
- Year built:2004
- Listing ID #:10773783
- Updated:June 24, 2026 at 10:56 AM
Rooms and interior
- Bedrooms:2
- Total bathrooms:3
- Full bathrooms:2
- Half bathrooms:1
- Flooring:Carpet, Tile, Vinyl
- Kitchen Description:Breakfast Bar, Dishwasher, Disposal, Microwave, Oven/Range (Combo), Refrigerator, Stainless Steel Appliance(s)
- Bedroom Description:Roommate Plan, Walk-In Closet(s)
- Living area:1,348 sq. ft.
Heating and cooling
- Cooling:Central Air
- Heating:Central
- Central air:Yes
Structure and exterior
- Year built:2004
- Building area:1,348 sq. ft.
- Lot area:0.1 Acres
- Lot Features:Private
- Architectural Style:Traditional
- Construction Materials:Stucco
- Exterior Features:Deck/Patio
- Foundation Description:Slab
- Levels:2 Story
Schools
- High school:Gainesville
- Middle school:Other
- Elementary school:Mundy Mill
Utilities
- Water:Public, Water Available
- Sewer:Public Sewer, Sewer Available
Finances and disclosures
- Price:$264,500
- Price per sq. ft.:$196.22
- Tax amount:$2,596 (2025)
Features and amenities
- Appliances:Dishwasher, Disposal, Electric Water Heater, Microwave, Oven/Range (Combo), Refrigerator, Stainless Steel Appliance(s)
- Laundry features:Laundry Closet
- Amenities:Double Pane Windows, Electric Water Heater, Smoke Detector(s), Window Treatments
Parking
- Total parking spaces:2
- Parking description:Assigned
 2026 Georgia MLS. All rights reserved. Information Deem Reliable But Not Guaranteed June 24, 2026 METROMLS Member Broker: Angela Whitmire
 New listings near 2776 Valley Green Drive
- New
 $599,900Active4 beds 3 baths2,542 sq. ft.
4771 E Reed Road, Gainesville, GA 30507
MLS# 7792904Listed by: HILL WOOD REALTY, LLC. - New
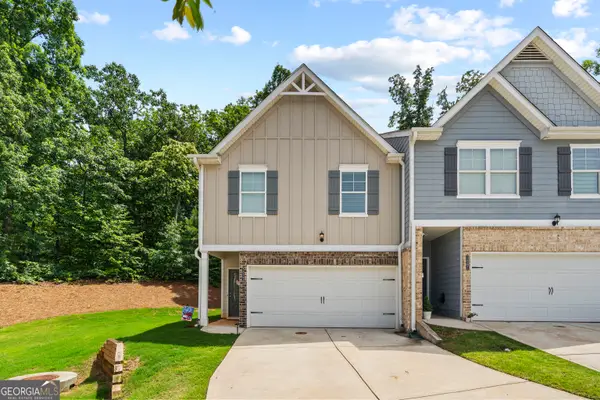 $299,900Active3 beds 3 baths1,600 sq. ft.
3657 Abbey Way, Gainesville, GA 30507
MLS# 10791704Listed by: RE/MAX Signature - New
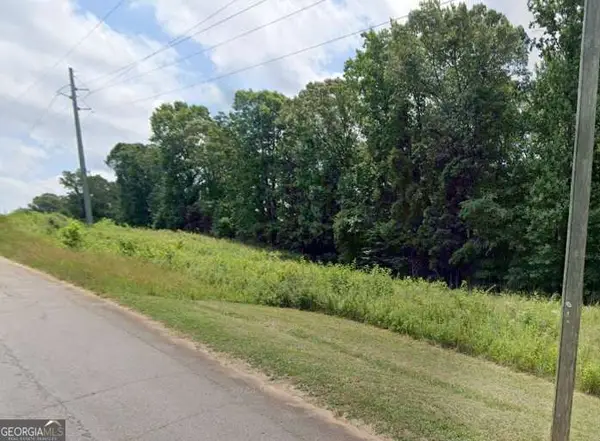 $17,000Active0.24 Acres
3559 Wesley Drive, Gainesville, GA 30506
MLS# 10791700Listed by: TOP Brokerage - New
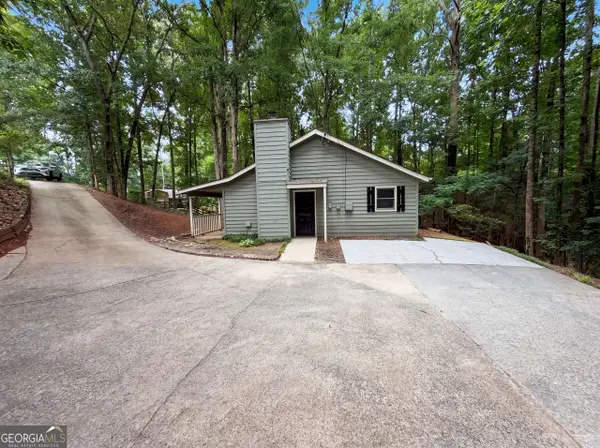 $270,000Active2 beds 2 baths928 sq. ft.
9315 Dogwood Place, Gainesville, GA 30506
MLS# 10791656Listed by: Opendoor Brokerage - Coming Soon
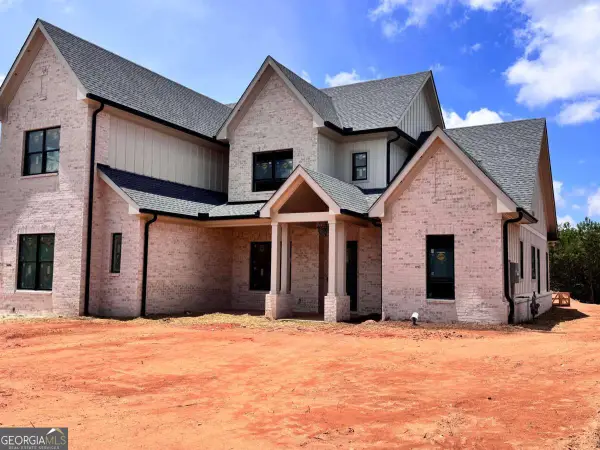 $1,350,000Coming Soon4 beds 5 baths
6008 Bluewater Boulevard, Gainesville, GA 30506
MLS# 10791547Listed by: Keller Williams Realty North Atlanta - New
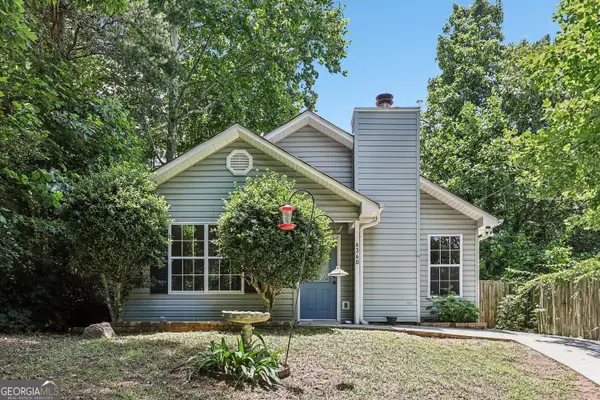 $269,900Active2 beds 1 baths808 sq. ft.
6360 Quail Trail, Gainesville, GA 30506
MLS# 10791258Listed by: Harry Norman Realtors - Coming Soon
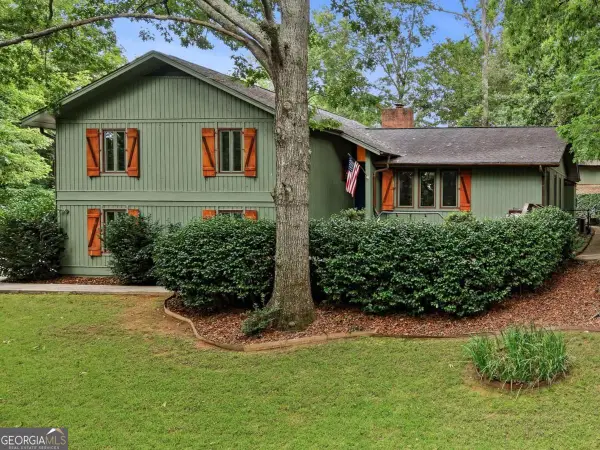 $450,000Coming Soon3 beds 4 baths
2033 Riverwood Drive, Gainesville, GA 30501
MLS# 10791284Listed by: Keller Williams Chattahoochee - New
 $250,000Active0.4 Acres
5418 Sherri Drive, Gainesville, GA 30504
MLS# 10791305Listed by: Real Broker, LLC - New
 $150,000Active0.85 Acres
5412 Sherri Drive, Gainesville, GA 30504
MLS# 10791311Listed by: Real Broker, LLC - New
 $120,000Active0.45 Acres
5422 Sherri Drive, Gainesville, GA 30504
MLS# 10791316Listed by: Real Broker, LLC


Protect your home and budget from life's surprises with an Assurant Home Warranty, backed by a partner that supports you through every step of homeownership. Explore Plans.
©2026 Century 21 Real Estate LLC. All rights reserved. CENTURY 21®, the CENTURY 21 Logo and C21® are service marks owned by Century 21 Real Estate LLC. Century 21 Real Estate LLC fully supports the principles of the Fair Housing Act and the Equal Opportunity Act. Each office is independently owned and operated. Listing information is deemed reliable but not guaranteed accurate.