
2811 Freshwater Court, Gainesville, GA 30507
Local realty services provided by:CENTURY 21 Results
2811 Freshwater Court,Gainesville, GA 30507
$494,900
- 3 Beds
- 3 Baths
- 2,778 sq. ft.
- Single family
- Active
Listed by:
 CENTURY 21 Results

Office: century 21 results
MLS#:10818356
Source:METROMLS
Price summary
- Price:$494,900
- Price per sq. ft.:$178.15
About this home
Welcome to 2811 Freshwater Court in The Court at Gainesville Township! Built in 2025 by Lennar, this beautifully upgraded Crestwood floor plan offers 2,778 square feet of thoughtfully designed living space on a desirable corner lot. This spacious home features 3 bedrooms, 3 full bathrooms, a versatile flex room, an oversized upstairs loft, and abundant storage throughout. The main-level owner's suite provides a private retreat with generous space, while an additional bedroom and full bath upstairs are perfect for guests or multigenerational living. A walk-in attic offers even more convenient storage. The heart of the home is the open-concept kitchen and family room, designed for both everyday living and entertaining. The kitchen showcases gray cabinetry, quartz countertops, a large center island, a walk-in pantry, and a bright morning room filled with natural light. The inviting family room features a cozy fireplace, creating the perfect gathering space. Step outside to enjoy the covered and screened rear patio with an upgraded epoxy floor ideal for relaxing year-round. Additional owner upgrades include an epoxy-coated garage floor and numerous thoughtful finishes throughout the home. Practical spaces such as the laundry room, mudroom, and flex room provide exceptional functionality for today's lifestyle. The charming front porch adds to the home's welcoming curb appeal. Located in the highly sought-after Court at Gainesville Township community, this home offers convenient access to top-rated schools, shopping, restaurants, and everyday amenities, making it an exceptional opportunity to enjoy like-new construction without the wait. Don't miss your chance to own this move-in-ready home loaded with upgrades in one of Gainesville's most desirable communities!...
Contact an agent
Home facts
- Year built:2025
- Subdivision & Development:The Court at Gainesville Township
- Listing ID #:10818356
- Updated:September 17, 2026 at 09:25 PM
Rooms and interior
- Bedrooms:3
- Total bathrooms:3
- Full bathrooms:3
- Flooring:Carpet, Laminate, Tile
- Dining Description:L Shaped
- Bathrooms Description:Double Vanity
- Kitchen Description:Breakfast Bar, Breakfast Room, Dishwasher, Disposal, Kitchen Island, Microwave, Refrigerator, Walk-in Pantry
- Bedroom Description:Walk-In Closet(s)
- Living area:2,778 sq. ft.
Heating and cooling
- Cooling:Ceiling Fan(s), Central Air, Zoned
- Heating:Central, Natural Gas, Zoned
- Central air:Yes
Structure and exterior
- Year built:2025
- Building area:2,778 sq. ft.
- Lot area:0.18 Acres
- Lot Features:Level, Private
- Architectural Style:Brick Front, Traditional
- Construction Materials:Concrete
- Exterior Features:Deck/Patio, Screened
- Foundation Description:Slab
- Levels:2 Story
Schools
- High school:Gainesville
- Middle school:Gainesville East
- Elementary school:New Holland
Utilities
- Water:Public
- Sewer:Public Sewer
Finances and disclosures
- Price:$494,900
- Price per sq. ft.:$178.15
- Tax amount:$17 (2025)
Features and amenities
- Appliances:Dishwasher, Disposal, Microwave, Refrigerator
- Laundry features:Common Area, Laundry
- Amenities:Bookcases, Double Pane Windows, High Ceilings, Security System, Smoke Detector(s), Tray Ceiling(s)
Parking
- Total parking spaces:2
- Parking description:Attached, Garage, Garage Door Opener
- Garage:Yes
2026 Georgia MLS. All rights reserved. Information Deem Reliable But Not Guaranteed September 17, 2026New listings near 2811 Freshwater Court
- Coming Soon
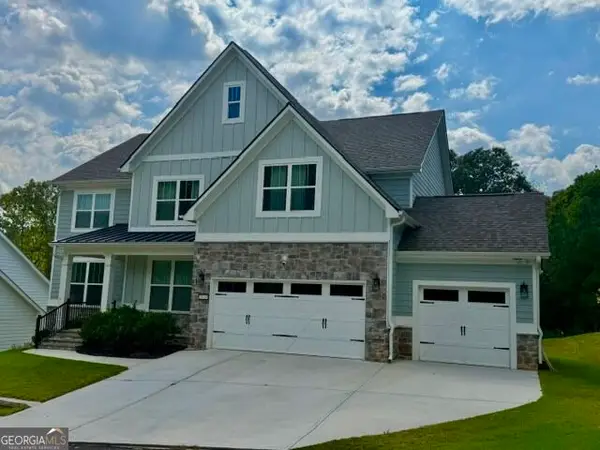 $849,000Coming Soon6 beds 5 baths4,729 sq. ft.
2524 Parkside Way, Gainesville, GA 30507
MLS# 10848253Listed by: Mark Spain Real Estate - Coming Soon
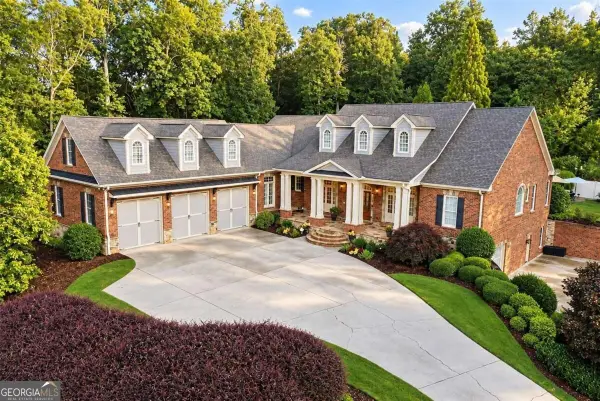 $1,475,000Coming Soon4 beds 5 baths6,190 sq. ft.
5266 Hopewell Church Road, Gainesville, GA 30506
MLS# 10847910Listed by: Keller Williams Realty First Atlanta - Coming Soon
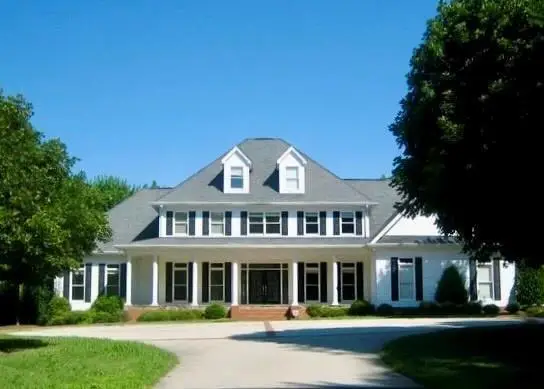 $1,495,000Coming Soon5 beds 5 baths5,191 sq. ft.
5030 Highland Ridge Run, Gainesville, GA 30506
MLS# 7837082Listed by: GA REALTY, LLC. - Coming Soon
 $899,000Coming Soon4 beds 4 baths2,472 sq. ft.
1053 Riverside Drive, Gainesville, GA 30501
MLS# 7827632Listed by: KELLER WILLIAMS LANIER PARTNERS - Coming Soon
 $899,000Coming Soon4 beds 4 baths2,325 sq. ft.
1053 Riverside Drive, Gainesville, GA 30501
MLS# 10833529Listed by: Keller Williams Lanier Partners - Coming Soon
 $299,840Coming Soon6.2 Acres
5891 Nix Bridge Road, Gainesville, GA 30506
MLS# 7345394Listed by: ROBBINS REALTY - New
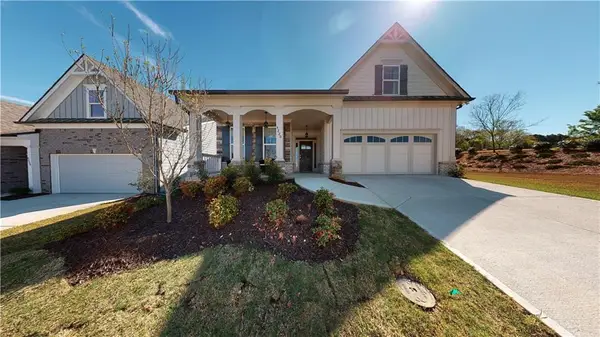 $632,800Active4 beds 4 baths2,300 sq. ft.
1995 Assembly (lot 158) Circle, Gainesville, GA 30501
MLS# 7839652Listed by: EMERALD PROPERTIES, INC. - New
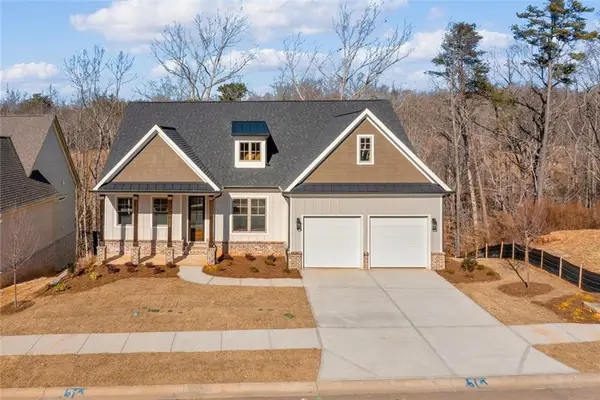 $825,000Active4 beds 4 baths3,393 sq. ft.
7054 Hammock Trail, Gainesville, GA 30506
MLS# 7839734Listed by: KELLER WILLIAMS REALTY COMMUNITY PARTNERS - New
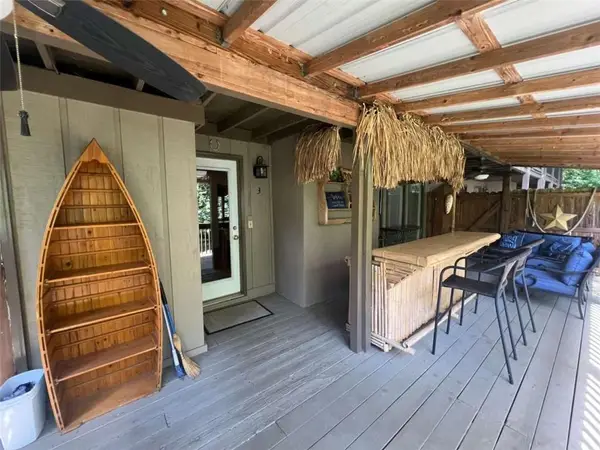 $400,000Active2 beds 2 baths858 sq. ft.
9010 Prestige Lane #3, Gainesville, GA 30506
MLS# 7839755Listed by: REALTY PROFESSIONALS OF GEORGIA, LLC - New
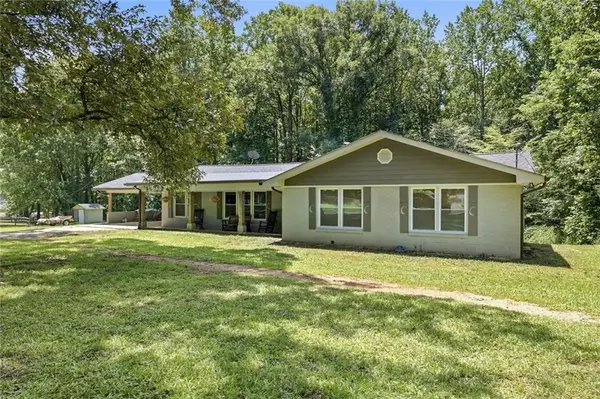 $400,000Active2 beds 3 baths2,200 sq. ft.
Address Withheld By Seller, Gainesville, GA 30506
MLS# 7839668Listed by: KELLER WILLIAMS REALTY ATLANTA PARTNERS


Protect your home and budget from life's surprises with an Assurant Home Warranty, backed by a partner that supports you through every step of homeownership. Explore Plans.
©2026 Century 21 Real Estate LLC. All rights reserved. CENTURY 21®, the CENTURY 21 Logo and C21® are service marks owned by Century 21 Real Estate LLC. Century 21 Real Estate LLC fully supports the principles of the Fair Housing Act and the Equal Opportunity Act. Each office is independently owned and operated. Listing information is deemed reliable but not guaranteed accurate.