2819 NE Point Overlook, Gainesville, GA 30501
Local realty services provided by:CENTURY 21 The Avenues
2819 NE Point Overlook,Gainesville, GA 30501
$1,149,900
- 5 Beds
- 6 Baths
- 5,180 sq. ft.
- Single family
- Active
Listed by: chris mccall
Office: chris mccall realty, llc.
MLS#:7810667
Source:FIRSTMLS
Price summary
- Price:$1,149,900
- Price per sq. ft.:$221.99
- Monthly HOA dues:$62.5
About this home
BIG WATER LAKE VIEWS • CLOSE TO THE WATER’S EDGE • PRICED OVER $300,000 BELOW APPRAISAL! Incredible opportunity to own an impressive 5-bedroom, 5.5-bath executive home in a prestigious gated Lake Lanier community, offering beautiful big-water views, easy access to the lake, and a gentle walk to the shoreline. Priced well below its $1,475,000 appraisal, this home offers tremendous value and an opportunity that is hard to find on Lake Lanier. The backyard extends toward the lake with a nature trail for walking along the shoreline and offers a wonderful setting that may be ideal for adding an in-ground pool overlooking the water, creating your own private lakefront retreat. A new roof was installed in July 2025. Inside, the grand foyer opens to a spacious open-concept living area with soaring ceilings and large windows showcasing the lake views. The kitchen features high-end appliances, elegant finishes, and plenty of space for everyday living and entertaining. The home includes two master suites, each featuring an ensuite bath and private balcony overlooking the water, while the additional bedrooms are generously sized with access to well-designed bathrooms. A whole-house water filtration system with additional fluoride filtration is also included. Enjoy landscaped outdoor areas, a spacious patio, and convenient access to the community’s private dock for fishing and boating. A boat slip lease is already in place, making it even easier to enjoy the Lake Lanier lifestyle. With its combination of space, privacy, big-water views, close proximity to the shoreline, and outstanding value, this is an incredible investment opportunity for someone looking to make Lake Lanier home. Owner will consider a lease purchase with 15–20% down for the right circumstances. Call for details and come see the possibilities this property has to offer!...
Contact an agent
Home facts
- Year built:2001
- Subdivision & Development:High Pointe
- Listing ID #:7810667
- Updated:October 23, 2026 at 01:25 PM
Rooms and interior
- Bedrooms:5
- Total bathrooms:6
- Full bathrooms:4
- Half bathrooms:2
- Flooring:Carpet, Ceramic Tile, Hardwood
- Dining Description:Seats 12+, Separate Dining Room
- Bathrooms Description:Double Vanity, Separate Tub/Shower, Soaking Tub
- Kitchen Description:Breakfast Bar, Breakfast Room, Cabinets Stain, Dishwasher, Double Oven, Eat-in Kitchen, Microwave, Pantry, Refrigerator, Solid Surface Counters, View to Family Room
- Bedroom Description:Master on Main, Sitting Room
- Basement Description:Daylight, Exterior Entry, Finished, Finished Bath, Full, Interior Entry
- Living area:5,180 sq. ft.
Heating and cooling
- Cooling:Ceiling Fan(s), Central Air
- Heating:Forced Air, Natural Gas, Zoned
- Central air:Yes
Structure and exterior
- Roof:Composition, Shingle
- Year built:2001
- Building area:5,180 sq. ft.
- Lot area:0.49 Acres
- Lot Features:Back Yard, Cul-De-Sac, Private, Sloped, Stream or River On Lot
- Architectural Style:Traditional
- Construction Materials:Stone, Stucco
- Exterior Features:Balcony, Covered, Deck, Patio, Private Yard, Rear Porch
- Levels:2 Story
Schools
- High school:Gainesville
- Middle school:Gainesville East
- Elementary school:Enota Multiple Intelligences Academy
Utilities
- Water:Public, Water Available
- Sewer:Public Sewer
Finances and disclosures
- Price:$1,149,900
- Price per sq. ft.:$221.99
- Tax amount:$5,129 (2024)
Features and amenities
- Laundry features:Laundry Room, Mud Room
- Amenities:Bookcases, Entrance Foyer, High Ceilings 9 ft Lower, High Ceilings 9 ft Main, High Ceilings 9 ft Upper, Tray Ceiling(s), Walk-In Closet(s)
Parking
- Total parking spaces:2
- Parking description:Attached, Garage, Garage Door Opener, Garage Faces Side, Kitchen Level
- Garage spaces:2
 Listings identified with the FMLS IDX logo come from FMLS and are held by brokerage firms other than the owner of this website. The listing brokerage is identified in any listing details. Information is deemed reliable but is not guaranteed. If you believe any FMLS listing contains material that infringes your copyrighted work please click here (https://www.fmls.com/dmca) to review our DMCA policy and learn how to submit a takedown request. ©2026 First Multiple Listing Service, Inc.
New listings near 2819 NE Point Overlook
- Coming Soon
 $399,000Coming Soon4 beds 3 baths2,036 sq. ft.
3831 Green Ridge Court, Gainesville, GA 30507
MLS# 10878740Listed by: Keller Williams Lanier Partners - Coming Soon
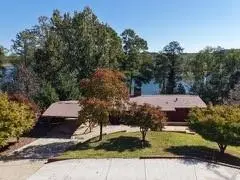
 $900,000Coming Soon4 beds 3 baths2,329 sq. ft.
4348 Cherokee Trail, Gainesville, GA 30504
MLS# 7856172Listed by: CENTURY 21 CONNECT REALTY - Coming Soon
 $385,000Coming Soon2 beds 2 baths1,410 sq. ft.
3176 Willow Creek Drive Sw, Gainesville, GA 30504
MLS# 7857652Listed by: HOMESMART - Coming Soon
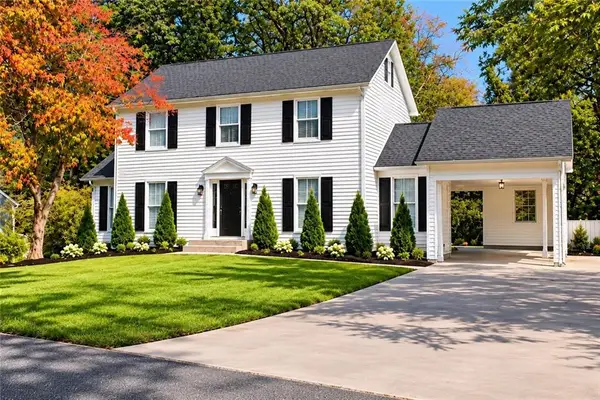 $399,900Coming Soon4 beds 3 baths1,865 sq. ft.
3466 Mill Creek Road, Gainesville, GA 30506
MLS# 7856885Listed by: SERHANT GEORGIA, LLC - Coming Soon
 $535,000Coming Soon4 beds 3 baths2,591 sq. ft.
9210 Hannamill Drive, Gainesville, GA 30506
MLS# 7841647Listed by: POLO REALTY, INC. - Coming Soon
 $495,000Coming Soon5 beds 4 baths2,763 sq. ft.
5472 Britt Whitmire Road, Gainesville, GA 30506
MLS# 7852396Listed by: KELLER WILLIAMS LANIER PARTNERS - Coming Soon
 $495,000Coming Soon5 beds 4 baths1,861 sq. ft.
5472 Britt Whitmire Road, Gainesville, GA 30506
MLS# 10870827Listed by: Keller Williams Lanier Partners - Coming Soon
 $299,840Coming Soon6.2 Acres
5891 Nix Bridge Road, Gainesville, GA 30506
MLS# 7345394Listed by: ROBBINS REALTY - New
 $799,000Active3 beds 3 baths3,147 sq. ft.
3709 Timberlake Drive, Gainesville, GA 30506
MLS# 10878809Listed by: Virtual Properties Realty.com 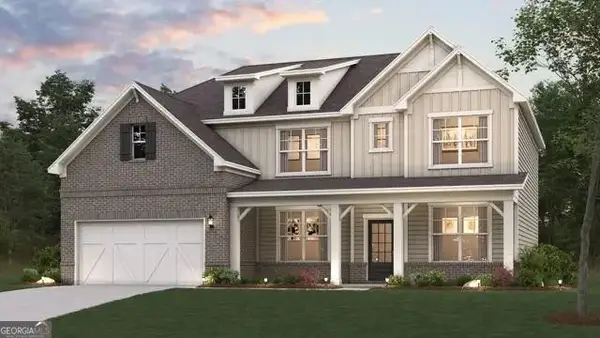 $479,990Active5 beds 4 baths3,072 sq. ft.
2734 Harbor Ridge Pass #64, Gainesville, GA 30507
MLS# 10825560Listed by: CCG Realty Group LLC


Protect your home and budget from life's surprises with an Assurant Home Warranty, backed by a partner that supports you through every step of homeownership. Explore Plans.
©2026 Century 21 Real Estate LLC. All rights reserved. CENTURY 21®, the CENTURY 21 Logo and C21® are service marks owned by Century 21 Real Estate LLC. Century 21 Real Estate LLC fully supports the principles of the Fair Housing Act and the Equal Opportunity Act. Each office is independently owned and operated. Listing information is deemed reliable but not guaranteed accurate.