
2820 Lullwater Drive, Gainesville, GA 30506
Local realty services provided by:CENTURY 21 Novus
2820 Lullwater Drive,Gainesville, GA 30506
$490,000
- 3 Beds
- 3 Baths
- 2,588 sq. ft.
- Single family
- Active
Listed by: mihaiela ploscar
Office: lokation real estate, llc.
MLS#:7786248
Source:FIRSTMLS
Price summary
- Price:$490,000
- Price per sq. ft.:$189.34
About this home
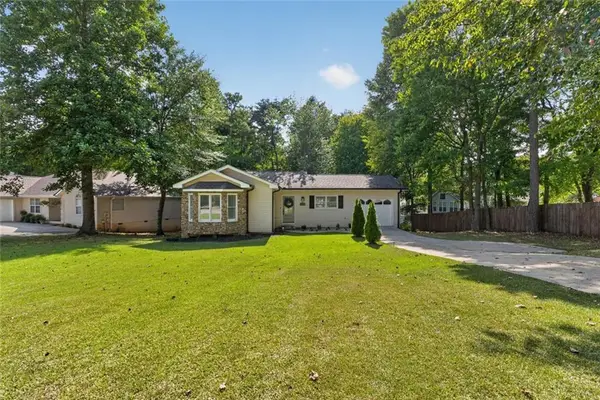
More than a renovation—this is a thoughtfully rebuilt home designed to be lived in and loved. Nestled in a Lake Lanier community, this extensively renovated property offers custom craftsmanship throughout, including hardwood floors, a designer kitchen, skylight, custom built-ins, two fireplaces, beautifully remodeled bathrooms, an office, and a versatile bonus room. Step outside to a tiled covered patio with built-in speakers, a private primary patio, greenhouse frame, storage room, and more. Just minutes from downtown Gainesville and North Georgia's endless outdoor adventures. Homes with this level of quality are rare. Schedule your private tour today! Photos simply don't do it justice. OWNER/AGENT.
Contact an agent
Home facts
- Year built:1984
- Subdivision & Development:JOHNSON CREEK
- Listing ID #:7786248
- Updated:September 11, 2026 at 01:31 PM
Rooms and interior
- Bedrooms:3
- Total bathrooms:3
- Full bathrooms:2
- Half bathrooms:1
- Flooring:Ceramic Tile, Hardwood, Marble
- Dining Description:Open Concept
- Bathrooms Description:Separate Tub/Shower, Skylights, Vaulted Ceiling(s)
- Kitchen Description:Breakfast Bar, Cabinets Other, Cabinets White, Dishwasher, Disposal, Electric Oven, Kitchen Island, Pantry, Pantry Walk-In, Range Hood, Solid Surface Counters, Stone Counters
- Bedroom Description:Master on Main
- Living area:2,588 sq. ft.
Heating and cooling
- Heating:Central, Electric
Structure and exterior
- Roof:Shingle
- Year built:1984
- Building area:2,588 sq. ft.
- Lot area:0.4 Acres
- Lot Features:Back Yard
- Architectural Style:European
- Construction Materials:Cement Siding
- Exterior Features:Awning(s), Covered, Front Porch, Rain Gutters, Rear Porch, Side Porch, Storage
- Levels:1.5 Story
Schools
- High school:Chestatee
- Middle school:Chestatee
- Elementary school:Sardis
Utilities
- Water:Public, Water Available
- Sewer:Septic Tank
Finances and disclosures
- Price:$490,000
- Price per sq. ft.:$189.34
- Tax amount:$2,231 (2025)
Features and amenities
- Laundry features:Laundry Room, Main Level
- Amenities:Beamed Ceilings, Bookcases, Electric Water Heater, Walk-In Closet(s)
Parking
- Total parking spaces:4
- Parking description:Driveway
 Listings identified with the FMLS IDX logo come from FMLS and are held by brokerage firms other than the owner of this website. The listing brokerage is identified in any listing details. Information is deemed reliable but is not guaranteed. If you believe any FMLS listing contains material that infringes your copyrighted work please click here (https://www.fmls.com/dmca) to review our DMCA policy and learn how to submit a takedown request. ©2026 First Multiple Listing Service, Inc. FIRSTMLS Member Broker: Kendall Chance
New listings near 2820 Lullwater Drive
- Coming Soon
 $360,000Coming Soon3 beds 2 baths1,800 sq. ft.
453 Oakland Drive, Gainesville, GA 30501
MLS# 10844160Listed by: Homesmart Realty Partners - Coming Soon
 $449,900Coming Soon2 beds 2 baths
3192 Willow Creek Drive, Gainesville, GA 30504
MLS# 7836009Listed by: EXP REALTY, LLC. - Coming Soon
 $899,000Coming Soon4 beds 4 baths2,472 sq. ft.
1053 Riverside Drive, Gainesville, GA 30501
MLS# 7827632Listed by: KELLER WILLIAMS LANIER PARTNERS - Coming Soon
 $899,000Coming Soon4 beds 4 baths2,325 sq. ft.
1053 Riverside Drive, Gainesville, GA 30501
MLS# 10833529Listed by: Keller Williams Lanier Partners - Coming Soon
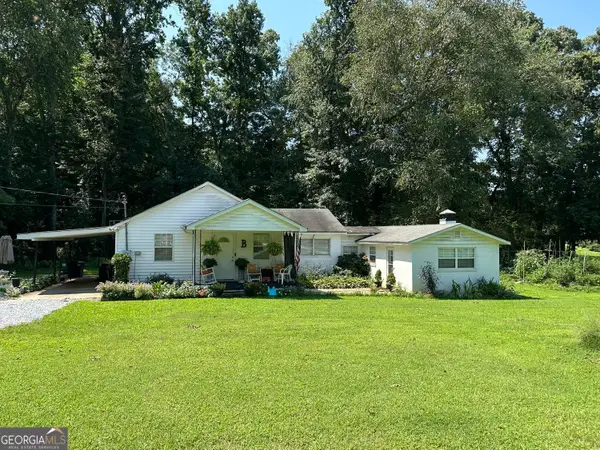 $250,000Coming Soon3 beds 2 baths1,726 sq. ft.
4849 Lee Road, Gainesville, GA 30506
MLS# 10825173Listed by: Keller Williams Lanier Partners - Coming Soon
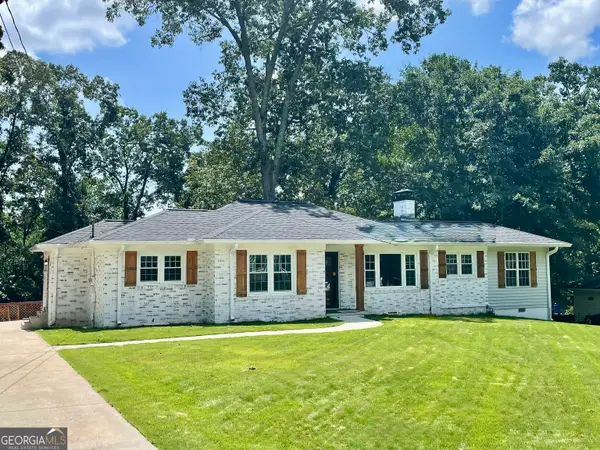 $408,000Coming Soon3 beds 3 baths1,915 sq. ft.
243 Mountain View Drive, Gainesville, GA 30501
MLS# 10824921Listed by: Preferred GA Properties LLC - Coming Soon
 $408,000Coming Soon3 beds 3 baths1,915 sq. ft.
243 Mountain View Drive, Gainesville, GA 30501
MLS# 7820707Listed by: PREFERRED GA PROPERTIES, LLC - Coming Soon
 $299,840Coming Soon6.2 Acres
5891 Nix Bridge Road, Gainesville, GA 30506
MLS# 7345394Listed by: ROBBINS REALTY - New
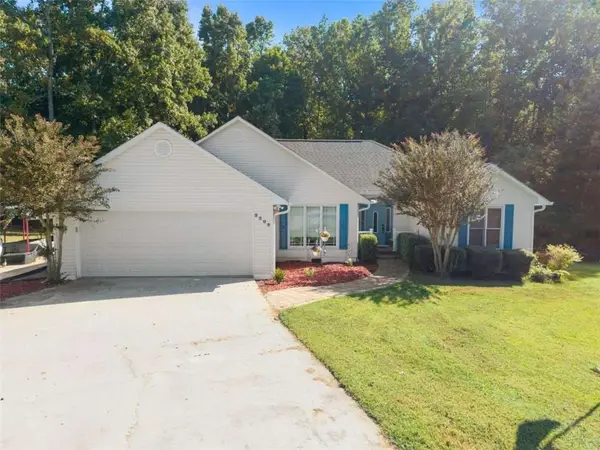 $399,500Active3 beds 2 baths1,828 sq. ft.
3309 Jean Marie Lane, Gainesville, GA 30506
MLS# 7835775Listed by: WALDRIP REAL ESTATE - New
 $339,900Active3 beds 2 baths
938 Charleston Court, Gainesville, GA 30501
MLS# 7835720Listed by: EXP REALTY, LLC.


Protect your home and budget from life's surprises with an Assurant Home Warranty, backed by a partner that supports you through every step of homeownership. Explore Plans.
©2026 Century 21 Real Estate LLC. All rights reserved. CENTURY 21®, the CENTURY 21 Logo and C21® are service marks owned by Century 21 Real Estate LLC. Century 21 Real Estate LLC fully supports the principles of the Fair Housing Act and the Equal Opportunity Act. Each office is independently owned and operated. Listing information is deemed reliable but not guaranteed accurate.