
2901 Waterford Drive, Gainesville, GA 30504
Local realty services provided by:CENTURY 21 NUWAY REALTY
Listed by: jeannie posner
Office: exp realty
MLS#:10803604
Source:METROMLS
Price summary
- Price:$260,000
- Price per sq. ft.:$253.66
About this home
New Price - Exceptional Value Near Lake Lanier! Discover the perfect combination of location, lifestyle. Whether you're searching for a weekend getaway, full-time residence, investment property, Airbnb opportunity, or easy one-level living, this charming 2-bedroom, 2-bath ranch offers incredible value just minutes from Lake Lanier, Gainesville Marina, public boat ramps, lakeside parks, and Downtown Gainesville. A recent $5,000 price improvement gives the next owner room to personalize the home's cosmetic finishes while enjoying one of Gainesville's most desirable locations. Inside, you'll find a spacious single-level floor plan featuring a welcoming living room with a stunning stone fireplace, dedicated dining area, and an efficient kitchen ready for your own style and updates. Step outside to the oversized deck overlooking a private backyard with plenty of space for entertaining, gardening, or creating the outdoor retreat you've always wanted. With no HOA and no neighborhood restrictions, you'll have the flexibility to store your boat, RV, trailer, or recreational equipment right at home-a rare find this close to Lake Lanier. Imagine spending your mornings on the lake boating, fishing, kayaking, or paddleboarding, your afternoons exploring nearby parks and hiking trails, and your evenings enjoying the restaurants, breweries, boutiques, farmers market, and year-round events in Downtown Gainesville Square. Affordable homes this close to Lake Lanier with no HOA, boat storage potential, single-level living, and the opportunity to add your own personal touches are becoming increasingly difficult to find. If you've been searching for a home that offers both lifestyle and long-term value....
Contact an agent
Home facts
- Year built:1986
- Subdivision & Development:Waterford Bay
- Listing ID #:10803604
- Updated:September 12, 2026 at 11:16 AM
Rooms and interior
- Bedrooms:2
- Total bathrooms:2
- Full bathrooms:2
- Flooring:Carpet, Laminate
- Dining Description:Living Room/Dining Room Combo
- Kitchen Description:Dishwasher, Refrigerator
- Bedroom Description:Roommate Plan
- Basement Description:Crawl Space
- Living area:1,025 sq. ft.
Heating and cooling
- Cooling:Central Air
- Heating:Central
- Central air:Yes
Structure and exterior
- Roof:Composition
- Year built:1986
- Building area:1,025 sq. ft.
- Lot area:0.29 Acres
- Lot Features:Corner Lot
- Architectural Style:Bungalow/Cottage, Ranch
- Construction Materials:Vinyl Siding
- Exterior Features:Deck
- Levels:1 Story
Schools
- High school:Chestatee
- Middle school:Chestatee
- Elementary school:Lyman Hall
Utilities
- Water:Public
- Sewer:Public Sewer, Sewer Available
Finances and disclosures
- Price:$260,000
- Price per sq. ft.:$253.66
- Tax amount:$1,411 (2025)
Features and amenities
- Appliances:Dishwasher, Refrigerator
- Laundry features:In Kitchen, Laundry, Laundry Closet
Parking
- Parking description:Parking Pad
 2026 Georgia MLS. All rights reserved. Information Deem Reliable But Not Guaranteed September 12, 2026
New listings near 2901 Waterford Drive
- Coming Soon
 $449,900Coming Soon2 beds 2 baths1,784 sq. ft.
3192 Willow Creek Drive Sw, Gainesville, GA 30504
MLS# 10843856Listed by: eXp Realty - Coming Soon
 $899,000Coming Soon4 beds 4 baths2,472 sq. ft.
1053 Riverside Drive, Gainesville, GA 30501
MLS# 7827632Listed by: KELLER WILLIAMS LANIER PARTNERS - Coming Soon
 $899,000Coming Soon4 beds 4 baths2,325 sq. ft.
1053 Riverside Drive, Gainesville, GA 30501
MLS# 10833529Listed by: Keller Williams Lanier Partners - Coming Soon
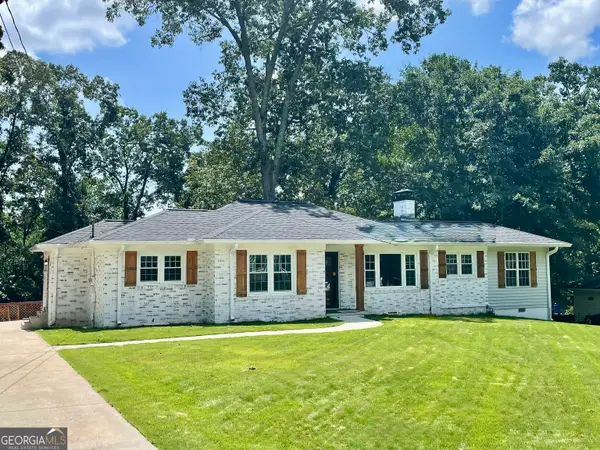 $408,000Coming Soon3 beds 3 baths1,915 sq. ft.
243 Mountain View Drive, Gainesville, GA 30501
MLS# 10824921Listed by: Preferred GA Properties LLC - Coming Soon
 $299,840Coming Soon6.2 Acres
5891 Nix Bridge Road, Gainesville, GA 30506
MLS# 7345394Listed by: ROBBINS REALTY - New
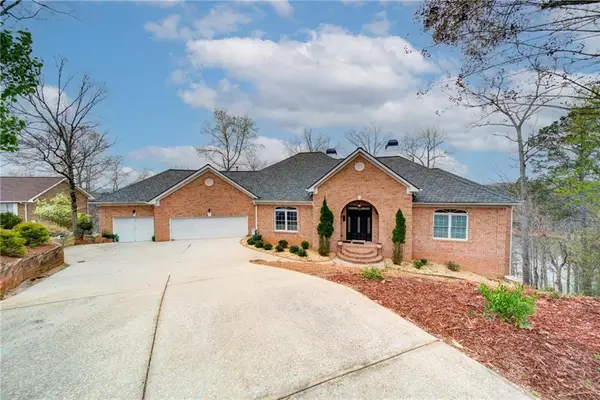 $1,250,000Active4 beds 4 baths6,892 sq. ft.
6462 Waterscape Ridge, Gainesville, GA 30506
MLS# 7836285Listed by: KELLER WILLIAMS REALTY COMMUNITY PARTNERS - New
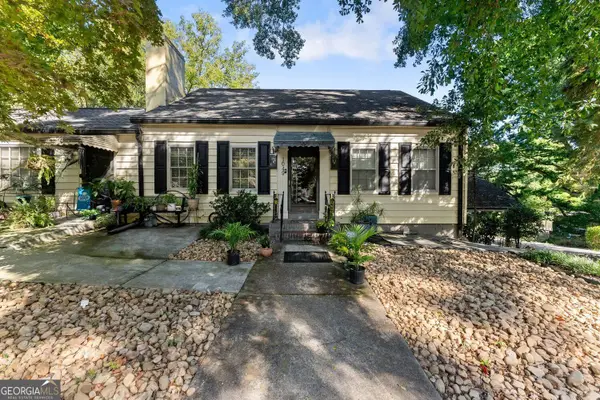 $385,000Active4 beds 2 baths2,528 sq. ft.
1049 Park Street, Gainesville, GA 30501
MLS# 10844855Listed by: OCC Realty Co. - New
 $1,900,000Active3 beds 2 baths1,786 sq. ft.
6265 Smith Mill Road, Gainesville, GA 30506
MLS# 7827168Listed by: ATLANTA FINE HOMES SOTHEBY'S INTERNATIONAL - New
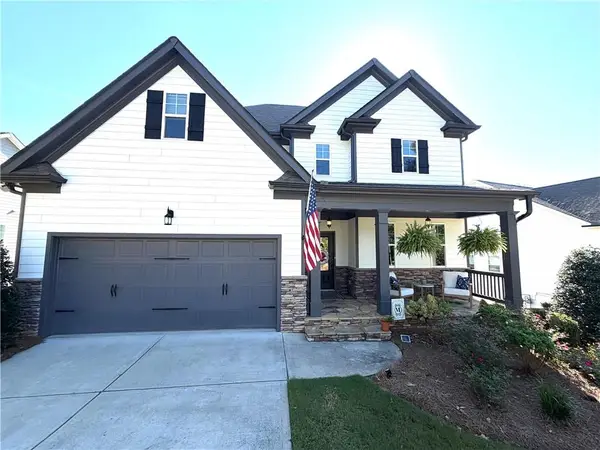 $599,900Active6 beds 4 baths4,029 sq. ft.
4017 Windsor Trail, Gainesville, GA 30506
MLS# 7836554Listed by: VIRTUAL PROPERTIES REALTY.NET, LLC. - New
 $525,000Active4 beds 3 baths3,117 sq. ft.
4815 Thunder River Drive, Gainesville, GA 30506
MLS# 10844708Listed by: The Norton Agency


Protect your home and budget from life's surprises with an Assurant Home Warranty, backed by a partner that supports you through every step of homeownership. Explore Plans.
©2026 Century 21 Real Estate LLC. All rights reserved. CENTURY 21®, the CENTURY 21 Logo and C21® are service marks owned by Century 21 Real Estate LLC. Century 21 Real Estate LLC fully supports the principles of the Fair Housing Act and the Equal Opportunity Act. Each office is independently owned and operated. Listing information is deemed reliable but not guaranteed accurate.