
2947 Florence Drive, Gainesville, GA 30504
Local realty services provided by:CENTURY 21 Adams-Harvey & Associates
2947 Florence Drive,Gainesville, GA 30504
$274,999
- 2 Beds
- 2 Baths
- 1,184 sq. ft.
- Condominium
- Active
Listed by: krystal ingram
Office: virtual properties realty.com
MLS#:10835967
Source:METROMLS
Price summary
- Price:$274,999
- Price per sq. ft.:$232.26
About this home
Welcome home to this beautifully updated 2-bedroom, 2-bath condo featuring an open floor plan and comfortable, easy living. The living room showcases a vaulted ceiling that creates an airy, inviting feel, while the open layout provides a seamless view from the kitchen into the dining and living areas. An added sunroom offers versatile extra living space, complete with tile flooring and french doors-perfect for a home office, reading room, or additional sitting area. Fresh paint throughout gives the condo a clean, refreshed look. The convenience of no-step entry along with a walk-in, tile shower makes this home easily accessible. Step outside to a private patio area in the back, ideal for relaxing and enjoying the outdoors. With its open concept, vaulted living room, sunroom, fresh paint, and convenient no-step entry, this condo offers comfortable living in a welcoming setting.
Contact an agent
Home facts
- Year built:1997
- Subdivision & Development:Richmond Gardens
- Listing ID #:10835967
- Updated:September 12, 2026 at 11:16 AM
Rooms and interior
- Bedrooms:2
- Total bathrooms:2
- Full bathrooms:2
- Flooring:Carpet, Hardwood, Tile
- Bathrooms Description:Tile Bath
- Kitchen Description:Dishwasher, Microwave, Oven/Range (Combo)
- Bedroom Description:Master On Main Level, Walk-In Closet(s)
- Living area:1,184 sq. ft.
Heating and cooling
- Cooling:Ceiling Fan(s), Central Air
- Heating:Central, Electric
- Central air:Yes
Structure and exterior
- Roof:Composition
- Year built:1997
- Building area:1,184 sq. ft.
- Lot area:0.03 Acres
- Lot Features:Level
- Architectural Style:Brick Front
- Construction Materials:Brick
- Levels:1 Story
Schools
- High school:Gainesville
- Middle school:Gainesville West
- Elementary school:Mundy Mill
Utilities
- Water:Public, Water Available
- Sewer:Public Sewer, Sewer Available
Finances and disclosures
- Price:$274,999
- Price per sq. ft.:$232.26
- Tax amount:$984 (2025)
Features and amenities
- Appliances:Dishwasher, Electric Water Heater, Microwave, Oven/Range (Combo)
- Laundry features:In Hall, Laundry Closet
- Amenities:Electric Water Heater, High Ceilings, Vaulted Ceiling(s)
Parking
- Parking description:Kitchen Level
 2026 Georgia MLS. All rights reserved. Information Deem Reliable But Not Guaranteed September 12, 2026 METROMLS Member Broker: Shane Phillips
New listings near 2947 Florence Drive
- Coming Soon
 $449,900Coming Soon2 beds 2 baths1,784 sq. ft.
3192 Willow Creek Drive Sw, Gainesville, GA 30504
MLS# 10843856Listed by: eXp Realty - Coming Soon
 $899,000Coming Soon4 beds 4 baths2,472 sq. ft.
1053 Riverside Drive, Gainesville, GA 30501
MLS# 7827632Listed by: KELLER WILLIAMS LANIER PARTNERS - Coming Soon
 $899,000Coming Soon4 beds 4 baths2,325 sq. ft.
1053 Riverside Drive, Gainesville, GA 30501
MLS# 10833529Listed by: Keller Williams Lanier Partners - Coming Soon
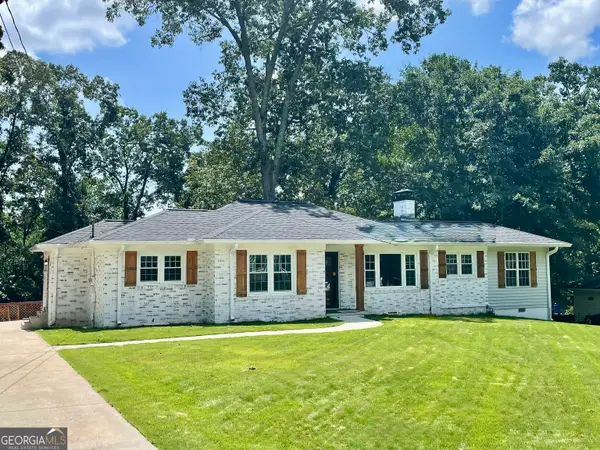 $408,000Coming Soon3 beds 3 baths1,915 sq. ft.
243 Mountain View Drive, Gainesville, GA 30501
MLS# 10824921Listed by: Preferred GA Properties LLC - Coming Soon
 $299,840Coming Soon6.2 Acres
5891 Nix Bridge Road, Gainesville, GA 30506
MLS# 7345394Listed by: ROBBINS REALTY - New
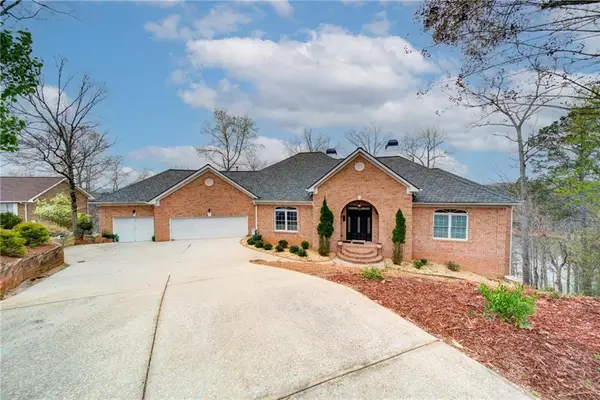 $1,250,000Active4 beds 4 baths6,892 sq. ft.
6462 Waterscape Ridge, Gainesville, GA 30506
MLS# 7836285Listed by: KELLER WILLIAMS REALTY COMMUNITY PARTNERS - New
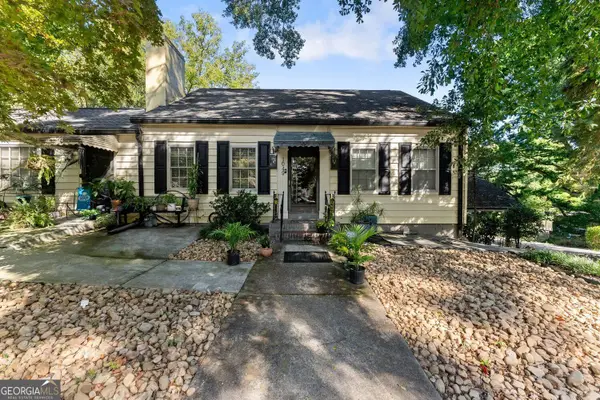 $385,000Active4 beds 2 baths2,528 sq. ft.
1049 Park Street, Gainesville, GA 30501
MLS# 10844855Listed by: OCC Realty Co. - New
 $1,900,000Active3 beds 2 baths1,786 sq. ft.
6265 Smith Mill Road, Gainesville, GA 30506
MLS# 7827168Listed by: ATLANTA FINE HOMES SOTHEBY'S INTERNATIONAL - New
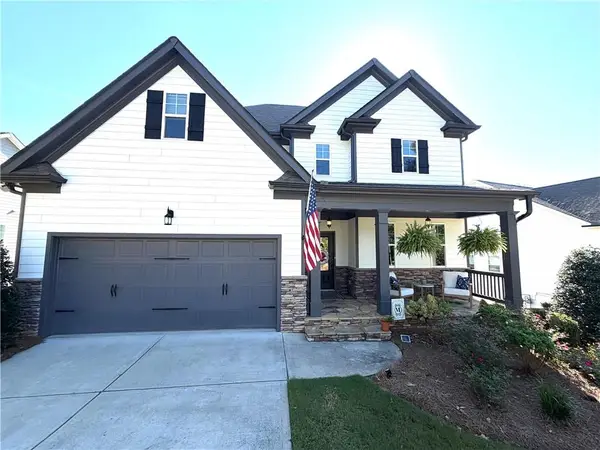 $599,900Active6 beds 4 baths4,029 sq. ft.
4017 Windsor Trail, Gainesville, GA 30506
MLS# 7836554Listed by: VIRTUAL PROPERTIES REALTY.NET, LLC. - New
 $525,000Active4 beds 3 baths3,117 sq. ft.
4815 Thunder River Drive, Gainesville, GA 30506
MLS# 10844708Listed by: The Norton Agency


Protect your home and budget from life's surprises with an Assurant Home Warranty, backed by a partner that supports you through every step of homeownership. Explore Plans.
©2026 Century 21 Real Estate LLC. All rights reserved. CENTURY 21®, the CENTURY 21 Logo and C21® are service marks owned by Century 21 Real Estate LLC. Century 21 Real Estate LLC fully supports the principles of the Fair Housing Act and the Equal Opportunity Act. Each office is independently owned and operated. Listing information is deemed reliable but not guaranteed accurate.