3016 Summer Lake Drive, Gainesville, GA 30506
Local realty services provided by:CENTURY 21 Adams-Harvey & Associates
Listed by: pat burke, jake burke
Office: keller williams lanier partners
MLS#:10843202
Source:METROMLS
Price summary
- Price:$300,000
- Price per sq. ft.:$258.4
About this home
Enjoy peaceful lakeside living at 3016 Summer Lake Drive! This charming 3-bedroom, 2-bath ranch offers a comfortable one-level floor plan featuring a welcoming living room with hardwood floors and an eat-in kitchen with white cabinetry, stainless steel appliances, a decorative tile backsplash and pantry. The spacious owner's suite includes a private bath, while two additional bedrooms provide room for family, guests or a home office. French doors open to a large back deck overlooking the wooded backyard and water-the perfect setting for outdoor dining, fishing, relaxing and enjoying nature. Additional features include a covered front porch, attached carport, dedicated laundry room and exterior storage. Located on a quiet, peaceful section of the lake with no dock or boating access to the main body of the lake. A wonderful opportunity to enjoy the beauty and tranquility of waterfront living close to Gainesville conveniences.
Contact an agent
Home facts
- Year built:1980
- Subdivision & Development:None
- Listing ID #:10843202
- Updated:October 25, 2026 at 10:54 AM
Rooms and interior
- Bedrooms:3
- Total bathrooms:2
- Full bathrooms:2
- Flooring:Hardwood
- Kitchen Description:Country Kitchen, Dishwasher, Oven/Range (Combo), Refrigerator
- Bedroom Description:Master On Main Level
- Basement Description:Crawl Space
- Living area:1,161 sq. ft.
Heating and cooling
- Cooling:Central Air, Electric, Heat Pump
- Heating:Heat Pump
- Central air:Yes
Structure and exterior
- Roof:Composition
- Year built:1980
- Building area:1,161 sq. ft.
- Lot area:0.4 Acres
- Lot Features:Level, Private
- Architectural Style:Ranch
- Construction Materials:Aluminum Siding, Vinyl Siding
- Exterior Features:Deck, Deck/Patio
- Levels:1 Story
Schools
- High school:Chestatee
- Middle school:Chestatee
- Elementary school:Sardis
Utilities
- Water:Public
- Sewer:Septic Tank
Finances and disclosures
- Price:$300,000
- Price per sq. ft.:$258.4
- Tax amount:$2,374 (2025)
Features and amenities
- Appliances:Dishwasher, Electric Water Heater, Oven/Range (Combo), Refrigerator
- Laundry features:In Kitchen
- Amenities:Electric Water Heater
Parking
- Total parking spaces:1
- Parking description:Carport, Parking Pad
 2026 Georgia MLS. All rights reserved. Information Deem Reliable But Not Guaranteed October 25, 2026 METROMLS Member Broker: Shane Phillips
New listings near 3016 Summer Lake Drive
- Coming Soon
 $399,000Coming Soon4 beds 3 baths2,036 sq. ft.
3831 Green Ridge Court, Gainesville, GA 30507
MLS# 10878740Listed by: Keller Williams Lanier Partners - Coming Soon
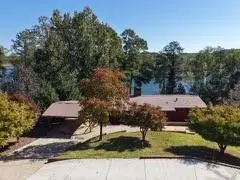
 $900,000Coming Soon4 beds 3 baths2,329 sq. ft.
4348 Cherokee Trail, Gainesville, GA 30504
MLS# 7856172Listed by: CENTURY 21 CONNECT REALTY - Coming Soon
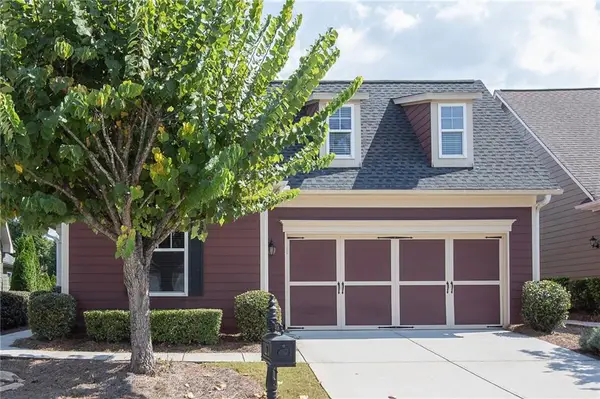 $385,000Coming Soon2 beds 2 baths1,410 sq. ft.
3176 Willow Creek Drive Sw, Gainesville, GA 30504
MLS# 7857652Listed by: HOMESMART - Coming Soon
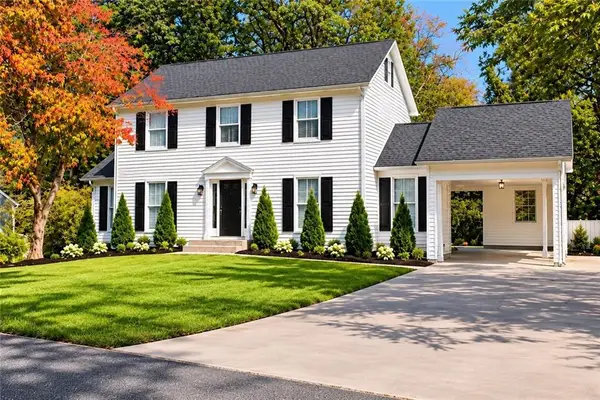 $399,900Coming Soon4 beds 3 baths1,865 sq. ft.
3466 Mill Creek Road, Gainesville, GA 30506
MLS# 7856885Listed by: SERHANT GEORGIA, LLC - Coming Soon
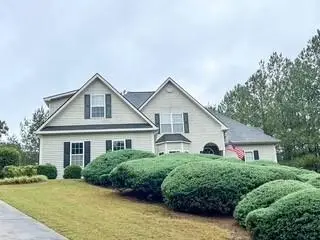 $535,000Coming Soon4 beds 3 baths2,591 sq. ft.
9210 Hannamill Drive, Gainesville, GA 30506
MLS# 7841647Listed by: POLO REALTY, INC. - Coming Soon
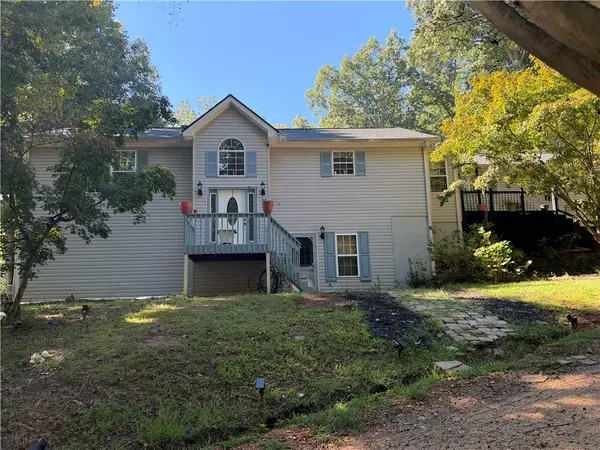 $495,000Coming Soon5 beds 4 baths2,763 sq. ft.
5472 Britt Whitmire Road, Gainesville, GA 30506
MLS# 7852396Listed by: KELLER WILLIAMS LANIER PARTNERS - Coming Soon
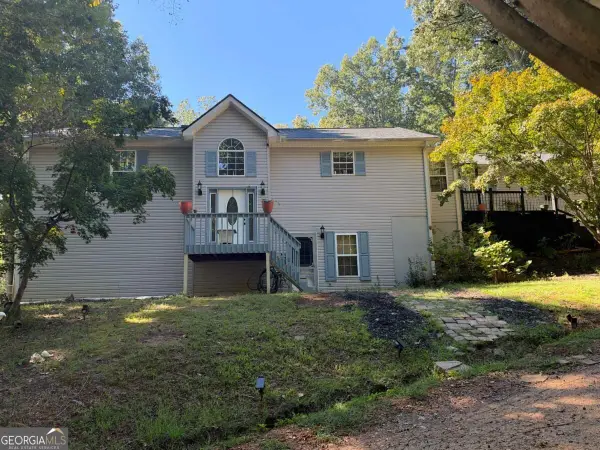 $495,000Coming Soon5 beds 4 baths1,861 sq. ft.
5472 Britt Whitmire Road, Gainesville, GA 30506
MLS# 10870827Listed by: Keller Williams Lanier Partners - Coming Soon
 $299,840Coming Soon6.2 Acres
5891 Nix Bridge Road, Gainesville, GA 30506
MLS# 7345394Listed by: ROBBINS REALTY - New
 $799,000Active3 beds 3 baths3,147 sq. ft.
3709 Timberlake Drive, Gainesville, GA 30506
MLS# 10878809Listed by: Virtual Properties Realty.com 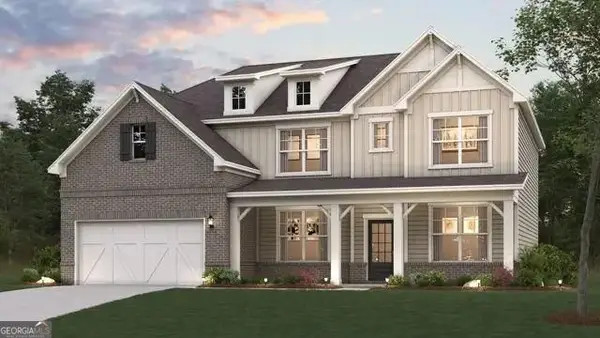 $479,990Active5 beds 4 baths3,072 sq. ft.
2734 Harbor Ridge Pass #64, Gainesville, GA 30507
MLS# 10825560Listed by: CCG Realty Group LLC


Protect your home and budget from life's surprises with an Assurant Home Warranty, backed by a partner that supports you through every step of homeownership. Explore Plans.
©2026 Century 21 Real Estate LLC. All rights reserved. CENTURY 21®, the CENTURY 21 Logo and C21® are service marks owned by Century 21 Real Estate LLC. Century 21 Real Estate LLC fully supports the principles of the Fair Housing Act and the Equal Opportunity Act. Each office is independently owned and operated. Listing information is deemed reliable but not guaranteed accurate.