
3091 Browns Bridge Road, Gainesville, GA 30504
Local realty services provided by:CENTURY 21 Adams-Harvey & Associates
3091 Browns Bridge Road,Gainesville, GA 30504
$299,900
- 3 Beds
- 2 Baths
- 1,652 sq. ft.
- Single family
- Active
Listed by: curtis kesler
Office: the twiggs realty
MLS#:10786245
Source:METROMLS
Price summary
- Price:$299,900
- Price per sq. ft.:$181.54
About this home
Welcome home to this 3 Bedroom, 2 Bath Ranch well maintained home. Current owner lived in the home for 40 years. Built in the days of Solid, Sturdy construction this home offers some hardwood floors, a Sunroom, Covered Patio and ample covered parking. With the Heat Pump 1 year old, Roof 7 years old, and Water Heater 4 years old, this home is perfect for the first time homebuyer or someone looking for the ease of Ranch living. There are 3 large Storage Buildings on property and this home is conveniently located to Gainesville. Schedule your showing today.
Contact an agent
Home facts
- Year built:1972
- Subdivision & Development:Pine Valley
- Listing ID #:10786245
- Updated:October 10, 2026 at 11:18 AM
Rooms and interior
- Bedrooms:3
- Total bathrooms:2
- Full bathrooms:2
- Flooring:Carpet, Hardwood, Laminate
- Kitchen Description:Dishwasher, Microwave, Oven/Range (Combo), Refrigerator
- Bedroom Description:Master On Main Level
- Living area:1,652 sq. ft.
Heating and cooling
- Cooling:Electric, Heat Pump
- Heating:Heat Pump, Natural Gas
Structure and exterior
- Roof:Composition
- Year built:1972
- Building area:1,652 sq. ft.
- Lot area:0.54 Acres
- Architectural Style:Ranch
- Construction Materials:Brick, Wood Siding
- Levels:1 Story
Schools
- High school:Chestatee
- Middle school:Chestatee
- Elementary school:Everwood
Utilities
- Water:Public, Water Available
- Sewer:Septic Tank
Finances and disclosures
- Price:$299,900
- Price per sq. ft.:$181.54
- Tax amount:$2,755 (24)
Features and amenities
- Appliances:Dishwasher, Electric Water Heater, Microwave, Oven/Range (Combo), Refrigerator
- Laundry features:Laundry
- Amenities:Electric Water Heater, Pulldown Attic Stairs
Parking
- Parking description:Carport
 2026 Georgia MLS. All rights reserved. Information Deem Reliable But Not Guaranteed October 10, 2026 METROMLS Member Broker: Shane Phillips
New listings near 3091 Browns Bridge Road
- Coming Soon
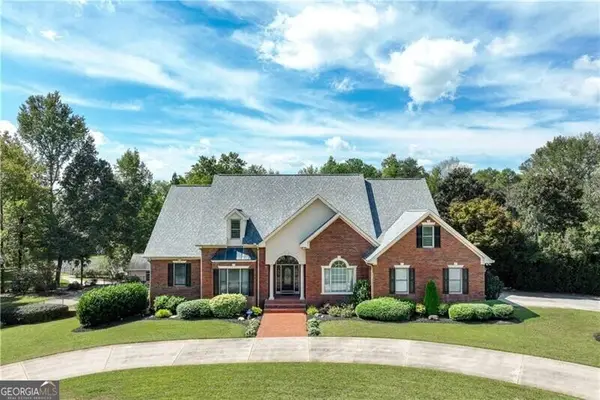 $1,870,000Coming Soon5 beds 6 baths6,710 sq. ft.
5315 Innisbrook Lane, Gainesville, GA 30506
MLS# 10867400Listed by: The Norton Agency - Coming Soon
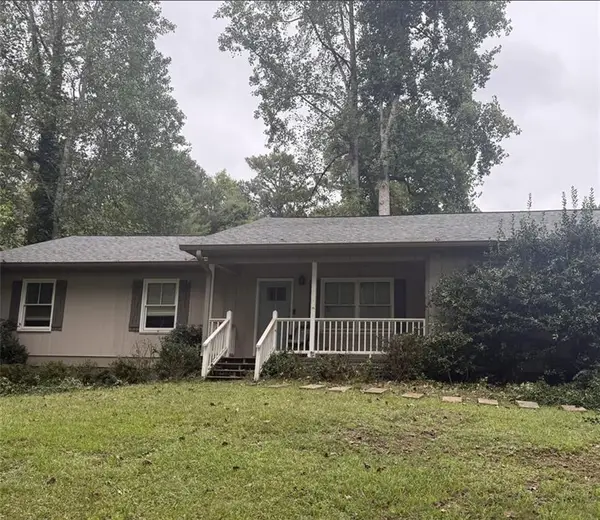 $325,000Coming Soon3 beds 2 baths1,478 sq. ft.
3310 Donna Way, Gainesville, GA 30504
MLS# 7843864Listed by: MARK SPAIN REAL ESTATE - Coming Soon
 $325,000Coming Soon3 beds 2 baths1,478 sq. ft.
3310 Donna Way, Gainesville, GA 30504
MLS# 10852317Listed by: Mark Spain Real Estate - Coming Soon
 $299,840Coming Soon6.2 Acres
5891 Nix Bridge Road, Gainesville, GA 30506
MLS# 7345394Listed by: ROBBINS REALTY - New
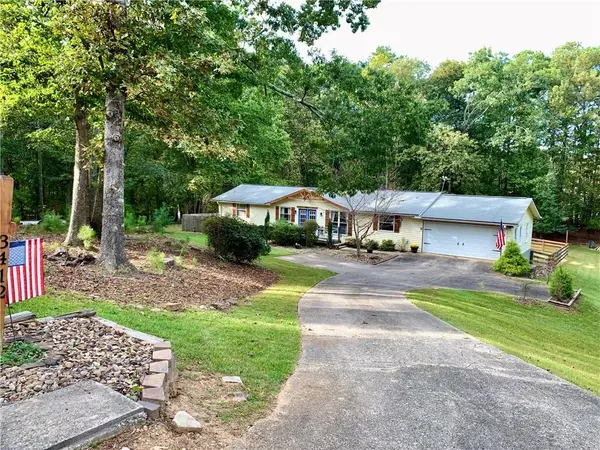 $349,900Active3 beds 2 baths1,968 sq. ft.
3412 Springdale Forrest Avenue, Gainesville, GA 30506
MLS# 7850464Listed by: CHAPMAN HALL REALTY - New
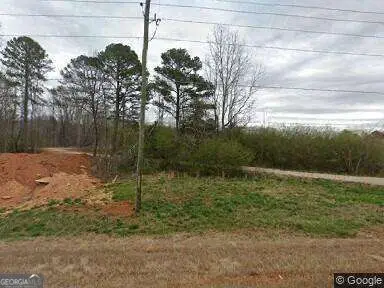 $1,399,000Active41.63 Acres
3325 Tanners Mill Road, Gainesville, GA 30507
MLS# 10870694Listed by: Bulldog Real Estate Group - New
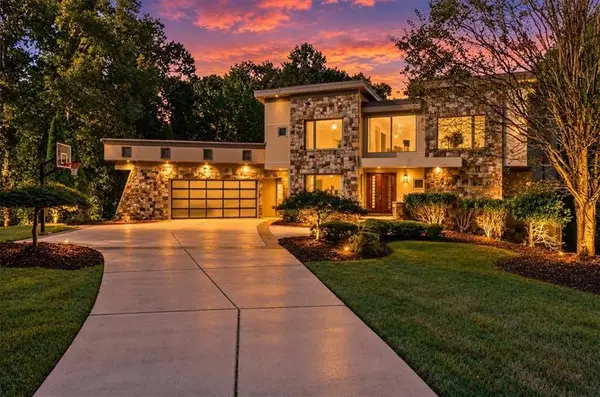 $1,550,000Active6 beds 6 baths6,978 sq. ft.
561 Bayberry Crossing Drive, Gainesville, GA 30501
MLS# 7851208Listed by: KELLER WILLIAMS REALTY ATLANTA PARTNERS - New
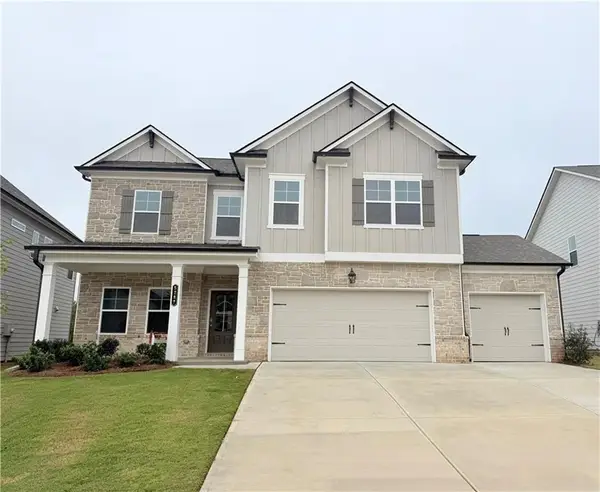 $521,185Active5 beds 4 baths2,535 sq. ft.
5287 Baymont Drive, Gainesville, GA 30507
MLS# 7851958Listed by: CHAFIN REALTY, INC. - New
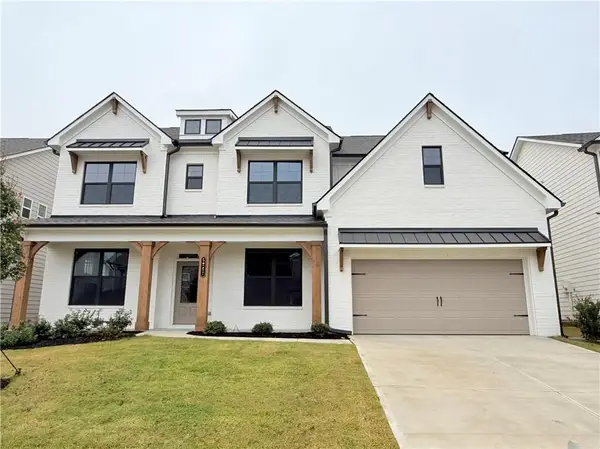 $624,307Active5 beds 4 baths3,445 sq. ft.
5267 Baymont Drive, Gainesville, GA 30507
MLS# 7851982Listed by: CHAFIN REALTY, INC. - New
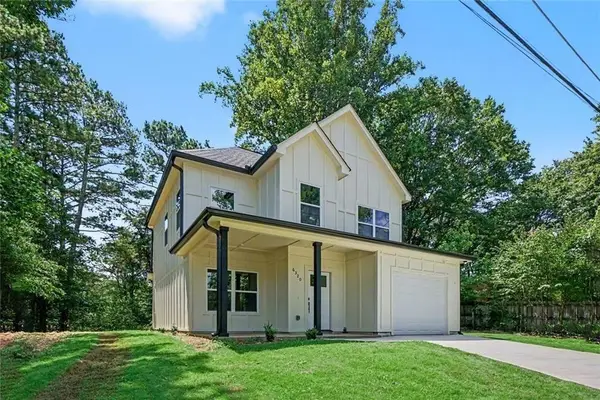 $345,000Active2 beds 3 baths1,506 sq. ft.
6320 Crystal Cove Trail, Gainesville, GA 30506
MLS# 7852033Listed by: BHGRE METRO BROKERS


Protect your home and budget from life's surprises with an Assurant Home Warranty, backed by a partner that supports you through every step of homeownership. Explore Plans.
©2026 Century 21 Real Estate LLC. All rights reserved. CENTURY 21®, the CENTURY 21 Logo and C21® are service marks owned by Century 21 Real Estate LLC. Century 21 Real Estate LLC fully supports the principles of the Fair Housing Act and the Equal Opportunity Act. Each office is independently owned and operated. Listing information is deemed reliable but not guaranteed accurate.