
3267 Hilltop Circle, Gainesville, GA 30506
Local realty services provided by:CENTURY 21 North East
3267 Hilltop Circle,Gainesville, GA 30506
$375,000
- 4 Beds
- 2 Baths
- 3,012 sq. ft.
- Single family
- Active
Listed by: matthew hermes
Office: keller williams realty atl. partners
MLS#:10806448
Source:METROMLS
Price summary
- Price:$375,000
- Price per sq. ft.:$124.5
About this home
Four-Sided Brick Beauty Minutes from Lake Lanier! Solid, spacious, and move-in ready, this home welcomes you with open living spaces filled with natural light and a floor plan that just works. The oversized Master Suite on the main level is a true retreat, joined by two additional bedrooms and a full bath everything you need on one floor. Downstairs, the partially finished basement adds a fourth bedroom plus flexible finished space perfect for a home office, gym, or rec room, along with tons of storage. Step off the kitchen onto the back deck and take in the large, private backyard morning coffee and evening cookouts covered. All of this in a quiet, established neighborhood known for great neighbors and sought-after schools, just minutes to I-985, dining, shopping, Laurel Park, and the Atlanta Botanical Gardens at Gainesville. Homes like this all brick, master on main, room to grow don't wait around at this price. Live near the lake. Live the life.
Contact an agent
Home facts
- Year built:1992
- Listing ID #:10806448
- Updated:July 16, 2026 at 11:31 PM
Rooms and interior
- Bedrooms:4
- Total bathrooms:2
- Full bathrooms:2
- Flooring:Carpet, Hardwood
- Kitchen Description:Breakfast Area, Breakfast Room, Cooktop, Dishwasher, Microwave, Pantry, Refrigerator
- Bedroom Description:Master On Main Level, Walk-In Closet(s)
- Basement Description:Bath/Stubbed, Daylight, Exterior Entry, Finished, Full, Interior Entry
- Living area:3,012 sq. ft.
Heating and cooling
- Cooling:Ceiling Fan(s), Central Air, Electric
- Heating:Central, Natural Gas
- Central air:Yes
Structure and exterior
- Roof:Composition
- Year built:1992
- Building area:3,012 sq. ft.
- Lot area:0.46 Acres
- Lot Features:Corner Lot, Level, Private
- Architectural Style:Brick 4 Side, Ranch
- Construction Materials:Brick
- Exterior Features:Deck, Garden
- Levels:1 Story
Schools
- High school:North Hall
- Middle school:North Hall
- Elementary school:Deal
Utilities
- Water:Public
- Sewer:Septic Tank
Finances and disclosures
- Price:$375,000
- Price per sq. ft.:$124.5
- Tax amount:$3,446 (2025)
Features and amenities
- Appliances:Cooktop, Dishwasher, Microwave, Refrigerator
- Laundry features:In Kitchen, Laundry
- Amenities:Beamed Ceilings, Double Pane Windows, Pulldown Attic Stairs, Smoke Detector(s)
Parking
- Total parking spaces:4
- Parking description:Carport, Kitchen Level, Parking Pad
 2026 Georgia MLS. All rights reserved. Information Deem Reliable But Not Guaranteed July 16, 2026 METROMLS Member Broker: Jim D’Amico
New listings near 3267 Hilltop Circle
- Open Sun, 2 to 4pmNew
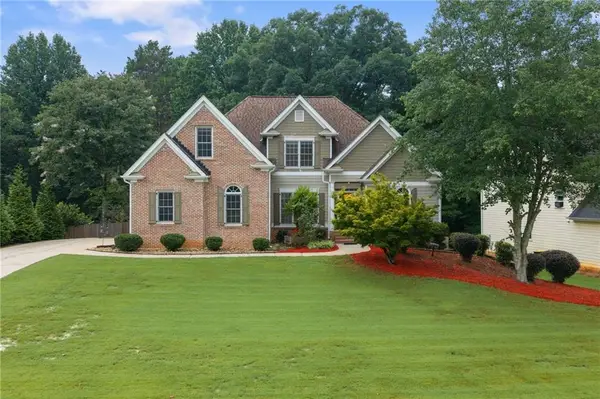 $580,000Active5 beds 4 baths3,268 sq. ft.
8745 Stone River Drive, Gainesville, GA 30506
MLS# 7805543Listed by: COMPASS - New
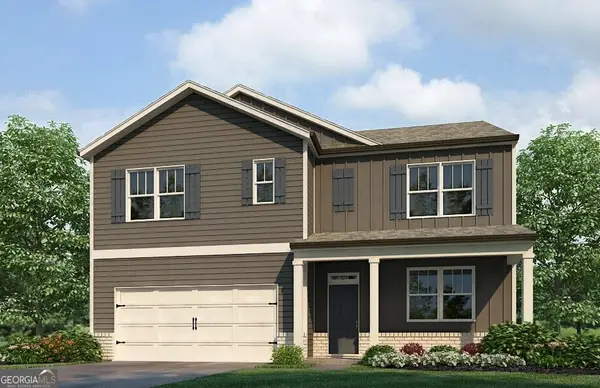 $392,990Active5 beds 3 baths2,511 sq. ft.
2945 Holden Street, Gainesville, GA 30507
MLS# 10806892Listed by: D.R. Horton Realty of Georgia, Inc. - New
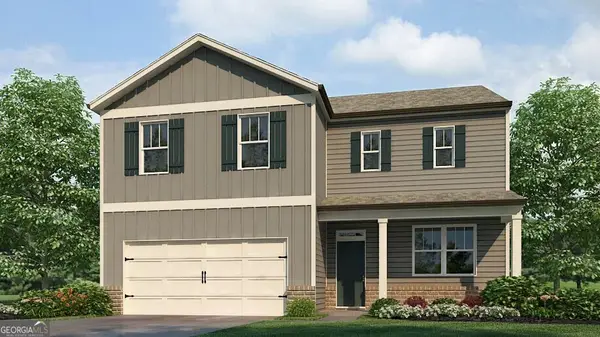 $380,990Active4 beds 3 baths2,340 sq. ft.
2949 Holden Street, Gainesville, GA 30507
MLS# 10806897Listed by: D.R. Horton Realty of Georgia, Inc. - Coming Soon
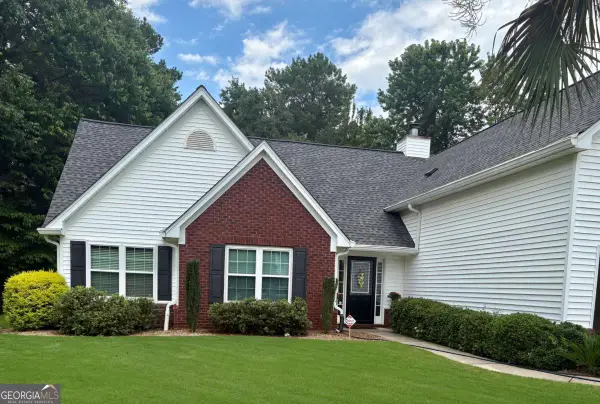 $415,000Coming Soon4 beds 2 baths
4065 Deerlope Court, Gainesville, GA 30506
MLS# 10806898Listed by: Candler Real Estate Group - New
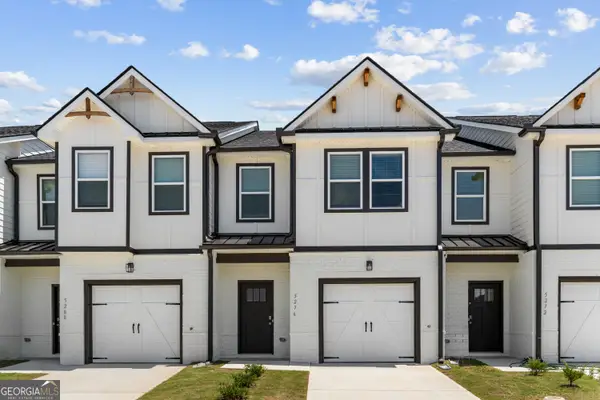 $308,490Active3 beds 3 baths1,635 sq. ft.
4825 Orchard Grove Way, Gainesville, GA 30504
MLS# 10806962Listed by: DFH Realty Georgia - New
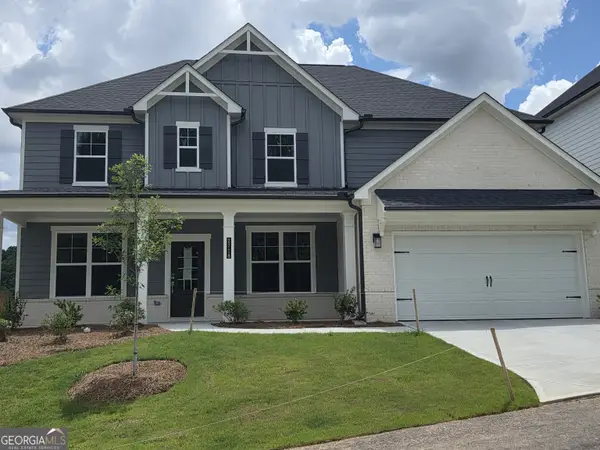 $556,653Active5 beds 4 baths3,403 sq. ft.
2718 Harbor Ridge Pass #LOT 60, Gainesville, GA 30507
MLS# 10806175Listed by: CCG Realty Group LLC - New
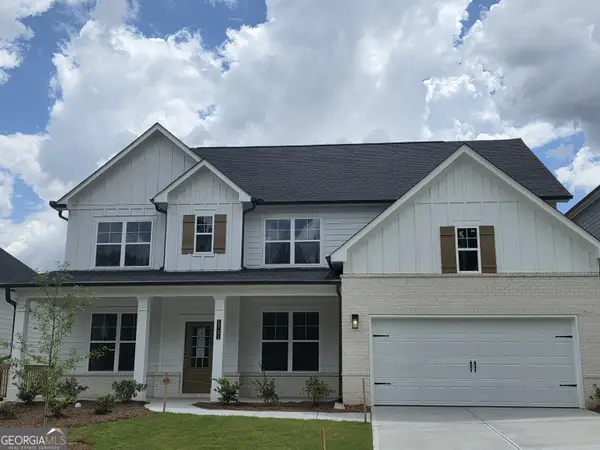 $566,403Active5 beds 4 baths3,403 sq. ft.
2722 Harbor Ridge Pass #LOT 61, Gainesville, GA 30507
MLS# 10806193Listed by: CCG Realty Group LLC - New
 $367,990Active4 beds 2 baths1,862 sq. ft.
2941 Holden Street, Gainesville, GA 30507
MLS# 7806067Listed by: D.R. HORTON REALTY OF GEORGIA INC - Open Sat, 2 to 4pmNew
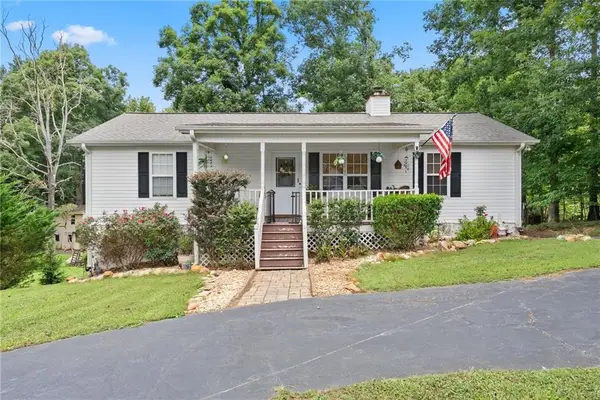 $349,900Active5 beds 4 baths2,498 sq. ft.
3615 S Bend Road, Gainesville, GA 30506
MLS# 7805296Listed by: HEARTLAND REAL ESTATE, LLC - New
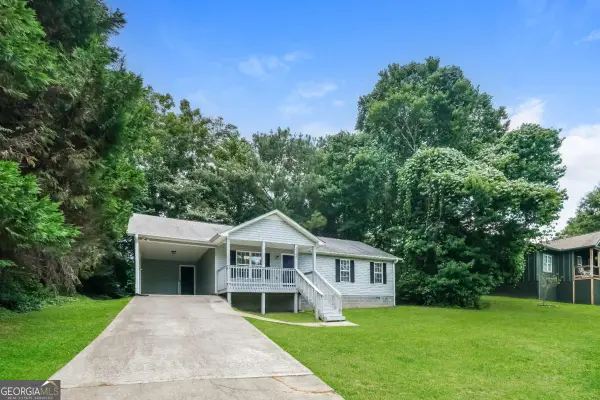 $325,000Active3 beds 2 baths1,244 sq. ft.
3140 Alenes Drive, Gainesville, GA 30506
MLS# 10806584Listed by: eXp Realty


Protect your home and budget from life's surprises with an Assurant Home Warranty, backed by a partner that supports you through every step of homeownership. Explore Plans.
©2026 Century 21 Real Estate LLC. All rights reserved. CENTURY 21®, the CENTURY 21 Logo and C21® are service marks owned by Century 21 Real Estate LLC. Century 21 Real Estate LLC fully supports the principles of the Fair Housing Act and the Equal Opportunity Act. Each office is independently owned and operated. Listing information is deemed reliable but not guaranteed accurate.