
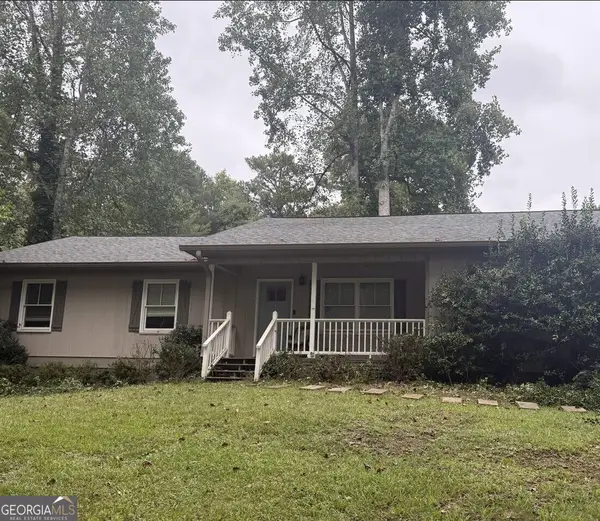
3348 Ed Dodd Trail, Gainesville, GA 30506
Local realty services provided by:CENTURY 21 Adams-Harvey & Associates
3348 Ed Dodd Trail,Gainesville, GA 30506
$335,000
- 3 Beds
- 3 Baths
- 1,960 sq. ft.
- Single family
- Coming Soon
Listed by: laura hulsey
Office: hulsey real estate co.
MLS#:10874949
Source:METROMLS
Price summary
- Price:$335,000
- Price per sq. ft.:$170.92
- Monthly HOA dues:$6.25
About this home
Two Story three bedroom, 2-1/2 bath home in Mount Vernon, North Hall Middle & High School district. ESTATE SALE: Estate administrator is in established and ready to move this property quickly. Roof replaced approximately 10 years ago, HVAC approximately five years young. Property being sold AS IS.
Contact an agent
Home facts
- Year built:1985
- Subdivision & Development:Mill Creek
- Listing ID #:10874949
- Updated:October 19, 2026 at 04:33 AM
Rooms and interior
- Bedrooms:3
- Total bathrooms:3
- Full bathrooms:2
- Half bathrooms:1
- Flooring:Laminate
- Dining Description:Separate Room
- Kitchen Description:Breakfast Area, Breakfast Bar, Oven/Range (Combo), Refrigerator
- Basement Description:Crawl Space
- Living area:1,960 sq. ft.
Heating and cooling
- Cooling:Ceiling Fan(s), Central Air, Heat Pump
- Heating:Central, Forced Air, Heat Pump
- Central air:Yes
Structure and exterior
- Roof:Composition
- Year built:1985
- Building area:1,960 sq. ft.
- Lot area:0.41 Acres
- Lot Features:Private
- Architectural Style:Colonial
- Construction Materials:Vinyl Siding
- Exterior Features:Deck/Patio
- Foundation Description:Block
- Levels:2 Story
Schools
- High school:North Hall
- Middle school:North Hall
- Elementary school:Mount Vernon
Utilities
- Water:Public, Water Available
- Sewer:Septic Tank
Finances and disclosures
- Price:$335,000
- Price per sq. ft.:$170.92
- Tax amount:$2,880 (2026)
Features and amenities
- Appliances:Electric Water Heater, Oven/Range (Combo), Refrigerator
- Laundry features:In Mud Room, Laundry
- Amenities:Electric Water Heater, Smoke Detector(s)
- Pool features:In Ground
Parking
- Total parking spaces:4
- Parking description:Attached, Garage, Kitchen Level
- Garage:Yes
 2026 Georgia MLS. All rights reserved. Information Deem Reliable But Not Guaranteed October 19, 2026 METROMLS Member Broker: Shane Phillips
New listings near 3348 Ed Dodd Trail
- Coming Soon
 $1,200,000Coming Soon4 beds 3 baths4,280 sq. ft.
3195 Arrowhead Drive, Gainesville, GA 30506
MLS# 7855816Listed by: HOMESMART - Coming Soon
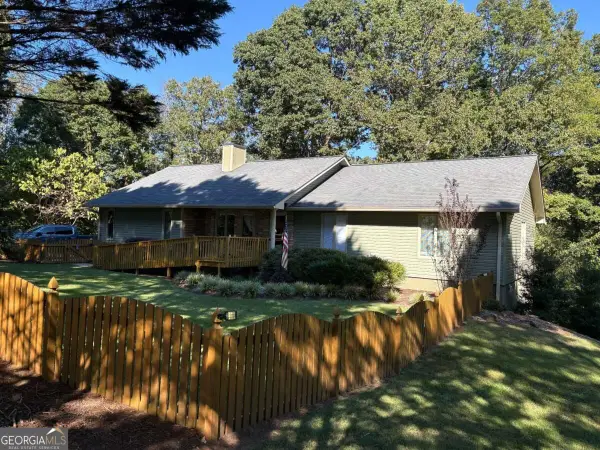 $435,000Coming Soon3 beds 2 baths
6088 Circle Of Light Drive, Gainesville, GA 30506
MLS# 10874890Listed by: Greene Real Estate Co. - Coming Soon
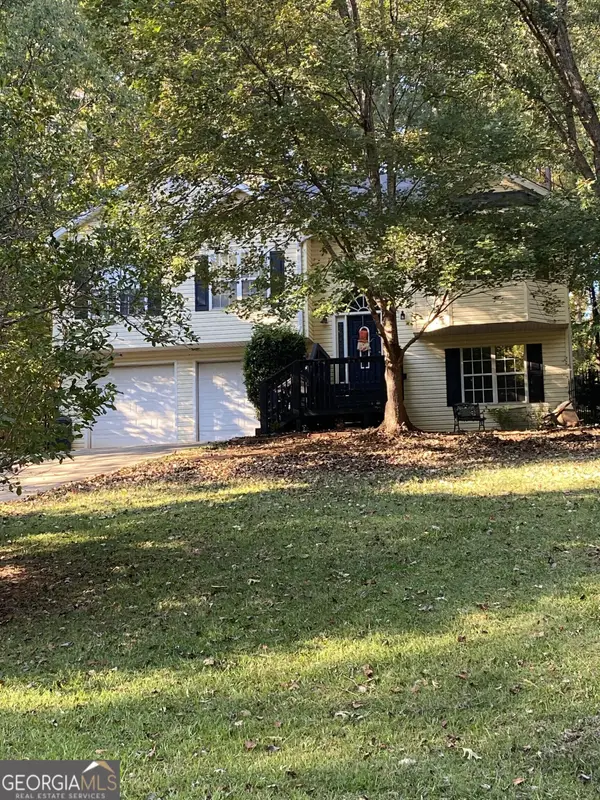 $350,000Coming Soon4 beds 4 baths2,991 sq. ft.
3126 Arrowhead Drive, Gainesville, GA 30506
MLS# 10873545Listed by: BHHS Georgia Properties - Coming Soon
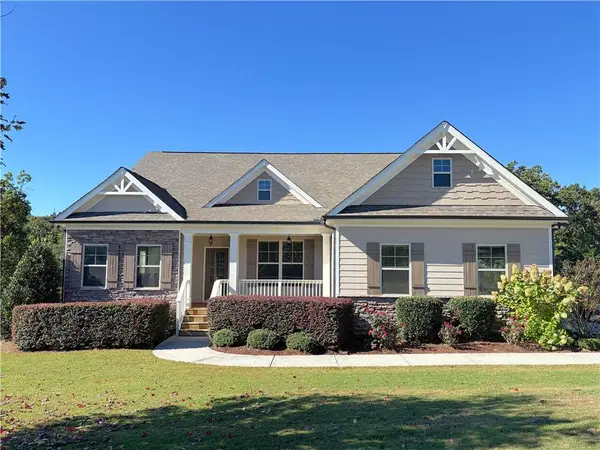 $550,000Coming Soon3 beds 2 baths2,451 sq. ft.
6530 Providence Lake Drive, Gainesville, GA 30506
MLS# 7852439Listed by: REMAX CENTER - Coming Soon
 $535,000Coming Soon4 beds 3 baths2,591 sq. ft.
9210 Hannamill Drive, Gainesville, GA 30506
MLS# 7841647Listed by: POLO REALTY, INC. - Coming Soon
 $495,000Coming Soon5 beds 4 baths2,763 sq. ft.
5472 Britt Whitmire Road, Gainesville, GA 30506
MLS# 7852396Listed by: KELLER WILLIAMS LANIER PARTNERS - Coming Soon
 $495,000Coming Soon5 beds 4 baths1,861 sq. ft.
5472 Britt Whitmire Road, Gainesville, GA 30506
MLS# 10870827Listed by: Keller Williams Lanier Partners - Coming Soon
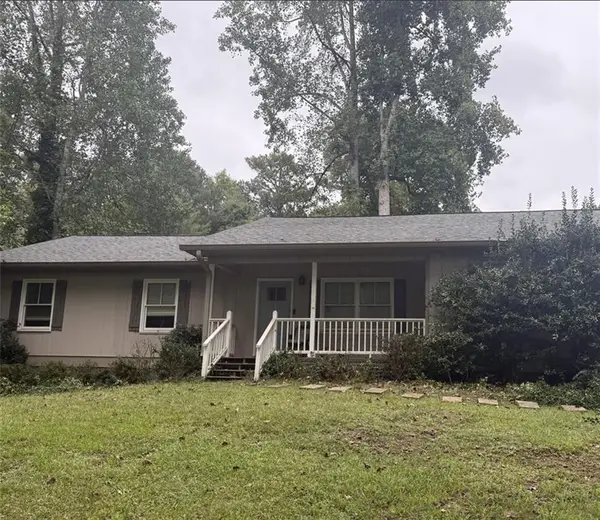 $325,000Coming Soon3 beds 2 baths1,478 sq. ft.
3310 Donna Way, Gainesville, GA 30504
MLS# 7843864Listed by: MARK SPAIN REAL ESTATE - Coming Soon
 $325,000Coming Soon3 beds 2 baths1,478 sq. ft.
3310 Donna Way, Gainesville, GA 30504
MLS# 10852317Listed by: Mark Spain Real Estate


Protect your home and budget from life's surprises with an Assurant Home Warranty, backed by a partner that supports you through every step of homeownership. Explore Plans.
©2026 Century 21 Real Estate LLC. All rights reserved. CENTURY 21®, the CENTURY 21 Logo and C21® are service marks owned by Century 21 Real Estate LLC. Century 21 Real Estate LLC fully supports the principles of the Fair Housing Act and the Equal Opportunity Act. Each office is independently owned and operated. Listing information is deemed reliable but not guaranteed accurate.