3383 Wolf Drive, Gainesville, GA 30506
Local realty services provided by:CENTURY 21 NUWAY REALTY
3383 Wolf Drive,Gainesville, GA 30506
$399,000
- 3 Beds
- 2 Baths
- 1,782 sq. ft.
- Single family
- Active
Listed by: monica radu
Office: corcoran classic living
MLS#:10856840
Source:METROMLS
Price summary
- Price:$399,000
- Price per sq. ft.:$223.91
About this home
Your Private Woodland Retreat Awaits. Discover the Possibilities at 3383 Wolf Drive!Imagine waking up surrounded by nature, enjoying coffee on your deck, and ending the day beneath the trees in your own private hot tub. At 3383 Wolf Drive in Gainesville, that lifestyle can be yours. Set on approximately 1.5 private acres with no HOA, this one-level home offers a rare opportunity to create your own peaceful retreat while remaining close to everyday conveniences, with Lake Lanier less than a mile away. Step inside to a welcoming great room featuring a wood-burning stove, built-in shelving, and a relaxing connection to the surrounding natural setting. The open flow into the kitchen makes everyday living and entertaining feel effortless. Granite countertops, abundant cabinetry, a pantry, a breakfast area, a brand new dishwasher, and a newer stove and microwave add everyday convenience. Three spacious bedrooms with new LVP flooring and two bathrooms provide comfortable living, while a dedicated laundry room with generous cabinet storage keeps daily routines organized. Need a space that's uniquely yours? Just off the breakfast nook, a separate studio with its own wood-burning fireplace offers endless possibilities. Create an inspiring home office, an art studio, a reading retreat, or a dedicated space for hobbies and creativity. Then discover what makes this property truly special: the outdoor living. The screened back porch, complete with a metal roof and adjoining deck, invites you to slow down and enjoy the peaceful surroundings. Soak in the private hot tub, listen to the birds, and watch for deer moving quietly through the woods. Natural boulders, winding pathways, fountains, and mature trees create the perfect setting for a private garden or peaceful outdoor sanctuary. A tucked away treehouse offers yet another special place to unwind, reflect, or simply enjoy the beauty around you. The possibilities extend beyond the home. A powered shed provides useful space for projects, hobbies, or storage, while the detached 24' x 24' two-car garage offers additional room, with an area above ready for storage or your own creative vision. Any conversion to living space would be subject to applicable approvals and requirements. Whether you dream of a quieter lifestyle, room to pursue your passions, or a home where indoor comfort meets the beauty of the outdoors, this property offers the space and flexibility to make it your own. And when adventure calls, Lake Lanier is less than a mile away, with Dawsonville and the beautiful North Georgia mountains within easy reach. Don't just imagine the possibilities, come experience them. Schedule your private showing of 3383 Wolf Drive and discover the peaceful retreat you've been looking for....
Contact an agent
Home facts
- Year built:1986
- Subdivision & Development:None
- Listing ID #:10856840
- Updated:October 25, 2026 at 10:55 AM
Rooms and interior
- Bedrooms:3
- Total bathrooms:2
- Full bathrooms:2
- Flooring:Hardwood, Laminate, Tile
- Kitchen Description:Breakfast Area, Convection Oven, Dishwasher, Microwave, Oven/Range (Combo)
- Bedroom Description:Master On Main Level
- Basement Description:Crawl Space, Exterior Entry
- Living area:1,782 sq. ft.
Heating and cooling
- Cooling:Electric, Heat Pump
- Heating:Electric, Heat Pump
Structure and exterior
- Roof:Composition
- Year built:1986
- Building area:1,782 sq. ft.
- Lot area:1.51 Acres
- Lot Features:Private
- Architectural Style:Traditional
- Construction Materials:Log
- Exterior Features:Deck, Garden, Screened, Water Feature
- Foundation Description:Block
- Levels:1 Story
Schools
- High school:Chestatee
- Middle school:Chestatee
- Elementary school:Sardis
Utilities
- Water:Public
- Sewer:Septic Tank
Finances and disclosures
- Price:$399,000
- Price per sq. ft.:$223.91
- Tax amount:$2,372 (2025)
Features and amenities
- Appliances:Convection Oven, Dishwasher, Microwave, Oven/Range (Combo)
- Laundry features:In Hall
Parking
- Total parking spaces:4
- Parking description:Detached Parking, Off Street Parking
 2026 Georgia MLS. All rights reserved. Information Deem Reliable But Not Guaranteed October 25, 2026
New listings near 3383 Wolf Drive
- Coming Soon
 $399,000Coming Soon4 beds 3 baths2,036 sq. ft.
3831 Green Ridge Court, Gainesville, GA 30507
MLS# 10878740Listed by: Keller Williams Lanier Partners - Coming Soon
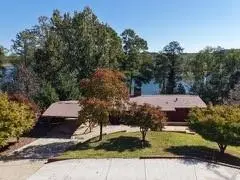
 $900,000Coming Soon4 beds 3 baths2,329 sq. ft.
4348 Cherokee Trail, Gainesville, GA 30504
MLS# 7856172Listed by: CENTURY 21 CONNECT REALTY - Coming Soon
 $385,000Coming Soon2 beds 2 baths1,410 sq. ft.
3176 Willow Creek Drive Sw, Gainesville, GA 30504
MLS# 7857652Listed by: HOMESMART - Coming Soon
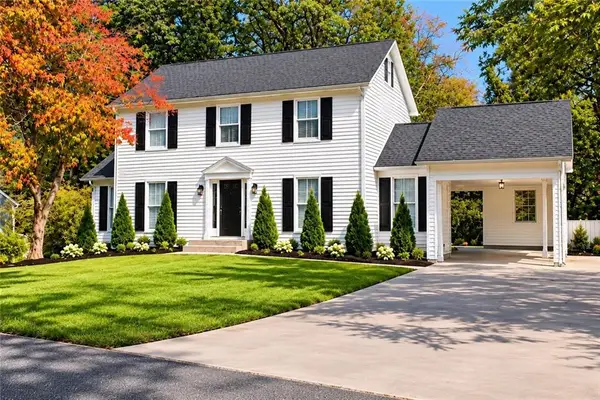 $399,900Coming Soon4 beds 3 baths1,865 sq. ft.
3466 Mill Creek Road, Gainesville, GA 30506
MLS# 7856885Listed by: SERHANT GEORGIA, LLC - Coming Soon
 $535,000Coming Soon4 beds 3 baths2,591 sq. ft.
9210 Hannamill Drive, Gainesville, GA 30506
MLS# 7841647Listed by: POLO REALTY, INC. - Coming Soon
 $495,000Coming Soon5 beds 4 baths2,763 sq. ft.
5472 Britt Whitmire Road, Gainesville, GA 30506
MLS# 7852396Listed by: KELLER WILLIAMS LANIER PARTNERS - Coming Soon
 $495,000Coming Soon5 beds 4 baths1,861 sq. ft.
5472 Britt Whitmire Road, Gainesville, GA 30506
MLS# 10870827Listed by: Keller Williams Lanier Partners - Coming Soon
 $299,840Coming Soon6.2 Acres
5891 Nix Bridge Road, Gainesville, GA 30506
MLS# 7345394Listed by: ROBBINS REALTY - New
 $799,000Active3 beds 3 baths3,147 sq. ft.
3709 Timberlake Drive, Gainesville, GA 30506
MLS# 10878809Listed by: Virtual Properties Realty.com 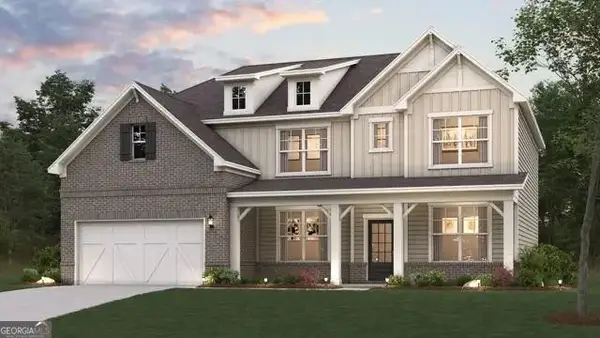 $479,990Active5 beds 4 baths3,072 sq. ft.
2734 Harbor Ridge Pass #64, Gainesville, GA 30507
MLS# 10825560Listed by: CCG Realty Group LLC


Protect your home and budget from life's surprises with an Assurant Home Warranty, backed by a partner that supports you through every step of homeownership. Explore Plans.
©2026 Century 21 Real Estate LLC. All rights reserved. CENTURY 21®, the CENTURY 21 Logo and C21® are service marks owned by Century 21 Real Estate LLC. Century 21 Real Estate LLC fully supports the principles of the Fair Housing Act and the Equal Opportunity Act. Each office is independently owned and operated. Listing information is deemed reliable but not guaranteed accurate.