3386 Small Woods Lane, Gainesville, GA 30506
Local realty services provided by:CENTURY 21 North East
3386 Small Woods Lane,Gainesville, GA 30506
$1,399,000
- 4 Beds
- 4 Baths
- 4,497 sq. ft.
- Single family
- Active
Listed by: teresa smith, michele kaplan
Office: keller williams realty atl. partners
MLS#:10819139
Source:METROMLS
Price summary
- Price:$1,399,000
- Price per sq. ft.:$311.1
About this home
Welcome to your private lakefront retreat with the CORPS LINE IN THE WATER! Situated on a quiet cul-de-sac spanning over 1.5 acres, this home offers stunning panoramic, year-round water views and unforgettable sunsets. Step right out to deep water with your private single-slip dock, complete with a boat lift, power, and lake irrigation. Enjoy a rip-rap shoreline, and plenty of potential to expand the dock size down the road. Inside, the spacious main-level ranch is built for relaxed living. The vaulted great room serves as the heart of the home, featuring cozy built-in shelving, a warm fireplace, and a kitchen equipped with stainless steel appliances. The main floor includes three bedrooms (one currently set up as an office) with a remodeled full bath nearby. The oversized primary suite feels like a true sanctuary, complete with sweeping lake views, a large custom closet, and an updated primary bath. The fully finished terrace level has its own exterior and garage entrances, making it ideal for an in-law suite or the ultimate entertainment hub. It features a media room, billiards area, bright sunroom, full bedroom with ensuite bath, an extra half bath, kitchenette, and laundry hookups-plus a flexible extra room perfect for an office, home gym, or bunkroom. Extra Perks & Convenience: Low Water Bills: The Rainbird irrigation system pumps directly from the lake. Outdoor Living: Gather around the custom-built fire pit for perfect evenings by the water. Detached Workshop/Garage: Features A/C, water, and an extra-tall door-ideal for storing jet skis or a small boat. Great Location: Tucked away in a private oasis, yet just minutes from local dining, shopping, and Northeast Georgia Medical Center....
Contact an agent
Home facts
- Year built:1996
- Subdivision & Development:Lake Lanier Private Dock
- Listing ID #:10819139
- Updated:October 25, 2026 at 10:54 AM
Rooms and interior
- Bedrooms:4
- Total bathrooms:4
- Full bathrooms:3
- Half bathrooms:1
- Flooring:Carpet, Hardwood, Tile
- Dining Description:Seats 12+, Separate Room
- Bathrooms Description:Double Vanity
- Kitchen Description:Breakfast Area, Breakfast Bar, Breakfast Room, Cooktop, Dishwasher, Microwave, Oven (Wall), Pantry, Refrigerator, Second Kitchen, Solid Surface Counters, Stainless Steel Appliance(s)
- Bedroom Description:Master On Main Level, Walk-In Closet(s)
- Basement Description:Bath Finished, Daylight, Exterior Entry, Finished, Full, Interior Entry
- Living area:4,497 sq. ft.
Heating and cooling
- Cooling:Ceiling Fan(s), Central Air, Electric, Zoned
- Heating:Central, Electric, Forced Air, Zoned
- Central air:Yes
Structure and exterior
- Roof:Composition
- Year built:1996
- Building area:4,497 sq. ft.
- Lot area:1.63 Acres
- Lot Features:Cul-De-Sac, Private, Sloped
- Architectural Style:Ranch, Traditional
- Construction Materials:Concrete
- Exterior Features:Deck, Deck/Patio, Dock
- Foundation Description:Slab
- Levels:2 Story
Schools
- High school:North Hall
- Middle school:North Hall
- Elementary school:Mount Vernon
Utilities
- Water:Public, Water Available
- Sewer:Septic Tank
Finances and disclosures
- Price:$1,399,000
- Price per sq. ft.:$311.1
- Tax amount:$7,354 (2025)
Features and amenities
- Appliances:Cooktop, Dishwasher, Electric Water Heater, Microwave, Oven (Wall), Refrigerator, Stainless Steel Appliance(s)
- Laundry features:Laundry
- Amenities:Bookcases, Electric Water Heater, High Ceilings, Home Theater, In-Law Floorplan, Smoke Detector(s), Two Story Foyer, Vaulted Ceiling(s)
Parking
- Total parking spaces:3
- Parking description:Attached, Detached Parking, Garage, Garage Door Opener, Kitchen Level, Off Street Parking, Parking Pad, RV / Boat Parking, Side/Rear Entrance
- Garage:Yes
 2026 Georgia MLS. All rights reserved. Information Deem Reliable But Not Guaranteed October 25, 2026 METROMLS Member Broker: Jim D’Amico
New listings near 3386 Small Woods Lane
- Coming Soon
 $399,000Coming Soon4 beds 3 baths2,036 sq. ft.
3831 Green Ridge Court, Gainesville, GA 30507
MLS# 10878740Listed by: Keller Williams Lanier Partners - Coming Soon
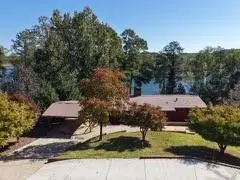
 $900,000Coming Soon4 beds 3 baths2,329 sq. ft.
4348 Cherokee Trail, Gainesville, GA 30504
MLS# 7856172Listed by: CENTURY 21 CONNECT REALTY - Coming Soon
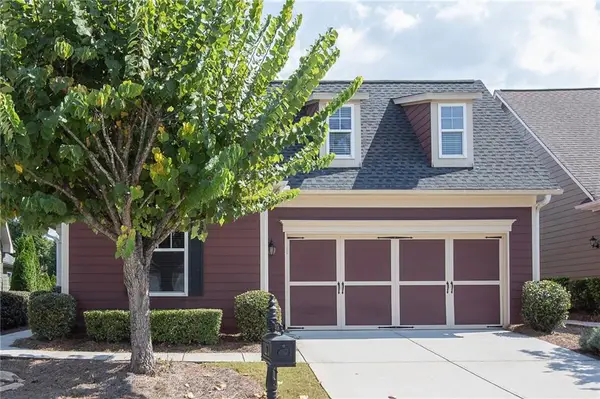 $385,000Coming Soon2 beds 2 baths1,410 sq. ft.
3176 Willow Creek Drive Sw, Gainesville, GA 30504
MLS# 7857652Listed by: HOMESMART - Coming Soon
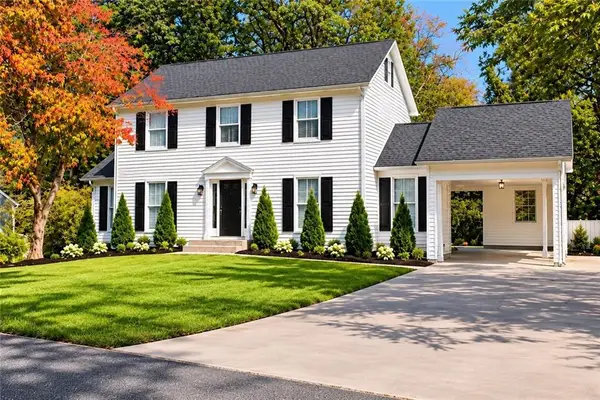 $399,900Coming Soon4 beds 3 baths1,865 sq. ft.
3466 Mill Creek Road, Gainesville, GA 30506
MLS# 7856885Listed by: SERHANT GEORGIA, LLC - Coming Soon
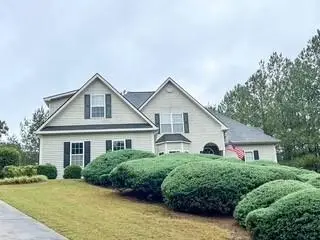 $535,000Coming Soon4 beds 3 baths2,591 sq. ft.
9210 Hannamill Drive, Gainesville, GA 30506
MLS# 7841647Listed by: POLO REALTY, INC. - Coming Soon
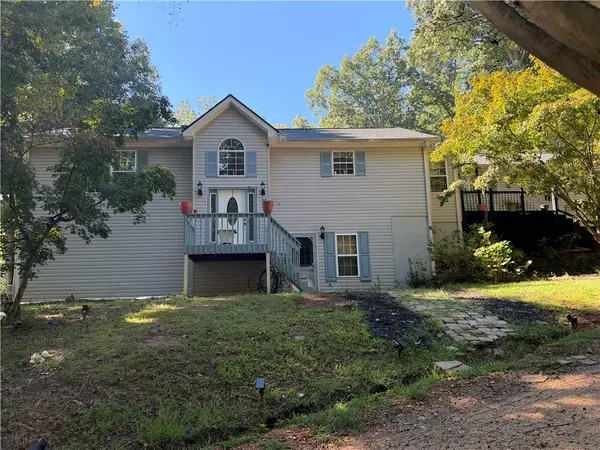 $495,000Coming Soon5 beds 4 baths2,763 sq. ft.
5472 Britt Whitmire Road, Gainesville, GA 30506
MLS# 7852396Listed by: KELLER WILLIAMS LANIER PARTNERS - Coming Soon
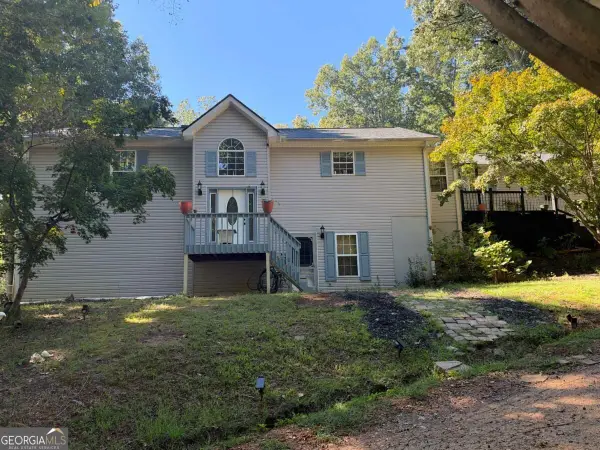 $495,000Coming Soon5 beds 4 baths1,861 sq. ft.
5472 Britt Whitmire Road, Gainesville, GA 30506
MLS# 10870827Listed by: Keller Williams Lanier Partners - Coming Soon
 $299,840Coming Soon6.2 Acres
5891 Nix Bridge Road, Gainesville, GA 30506
MLS# 7345394Listed by: ROBBINS REALTY - New
 $799,000Active3 beds 3 baths3,147 sq. ft.
3709 Timberlake Drive, Gainesville, GA 30506
MLS# 10878809Listed by: Virtual Properties Realty.com 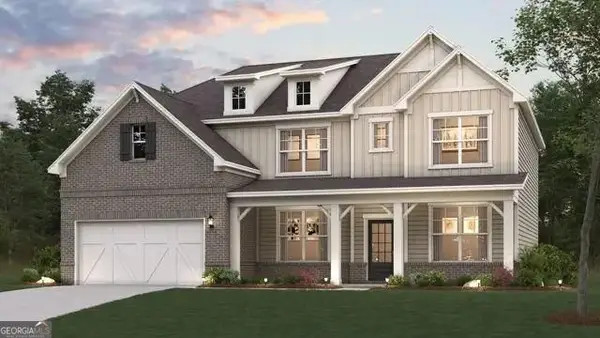 $479,990Active5 beds 4 baths3,072 sq. ft.
2734 Harbor Ridge Pass #64, Gainesville, GA 30507
MLS# 10825560Listed by: CCG Realty Group LLC


Protect your home and budget from life's surprises with an Assurant Home Warranty, backed by a partner that supports you through every step of homeownership. Explore Plans.
©2026 Century 21 Real Estate LLC. All rights reserved. CENTURY 21®, the CENTURY 21 Logo and C21® are service marks owned by Century 21 Real Estate LLC. Century 21 Real Estate LLC fully supports the principles of the Fair Housing Act and the Equal Opportunity Act. Each office is independently owned and operated. Listing information is deemed reliable but not guaranteed accurate.