
3476 Mill Stone Drive, Gainesville, GA 30506
Local realty services provided by:CENTURY 21 Adams-Harvey & Associates
3476 Mill Stone Drive,Gainesville, GA 30506
$399,900
- 3 Beds
- 2 Baths
- - sq. ft.
- Single family
- Sold
Listed by: keith kraft
Office: simple showing inc
MLS#:10772468
Source:METROMLS
Sorry, we are unable to map this address
Price summary
- Price:$399,900
About this home
Welcome to 3476 Millstone Drive in Gainesville - a beautifully designed new construction Craftsman-style home offering modern finishes, thoughtful design, and quality craftsmanship throughout. Built in 2026, this 3-bedroom, 2-bath home features approximately 1,601 square feet of living space with an open and functional floor plan designed for both everyday living and entertaining. The interior showcases stylish finishes including stone countertops throughout the home, including the kitchen and bathrooms, along with elegant tile flooring in the bathrooms for a clean and upscale feel. The kitchen is equipped with all stainless steel appliances, combining functionality with modern design. Natural light fills the main living areas, enhancing the home's bright and inviting atmosphere. The spacious layout offers comfortable bedrooms, modern bathrooms, and flexible living space ideal for a variety of lifestyles. Conveniently located in Gainesville with access to shopping, dining, schools, and nearby outdoor recreation, this property is ideal for buyers searching for a new construction home in Gainesville GA, a Craftsman home with modern finishes, or a move-in ready home near Lake Lanier. This home combines contemporary style, quality finishes, and a convenient location - all in a newly built package ready for its first owner. Schedule your private showing today....
Contact an agent
Home facts
- Year built:2026
- Subdivision & Development:None
- Listing ID #:10772468
- Updated:September 16, 2026 at 06:19 AM
Rooms and interior
- Bedrooms:3
- Total bathrooms:2
- Full bathrooms:2
- Flooring:Tile, Vinyl
- Bathrooms Description:Tile Bath
- Kitchen Description:Dishwasher, Oven/Range (Combo), Refrigerator, Stainless Steel Appliance(s)
- Bedroom Description:Master On Main Level, Walk-In Closet(s)
Heating and cooling
- Cooling:Ceiling Fan(s), Central Air
- Heating:Central
- Central air:Yes
Structure and exterior
- Roof:Composition
- Year built:2026
- Lot Features:Level
- Architectural Style:Craftsman
- Construction Materials:Brick, Concrete, Vinyl Siding
- Levels:1 Story
Schools
- High school:North Hall
- Middle school:North Hall
- Elementary school:Mount Vernon
Utilities
- Water:Public, Water Available
- Sewer:Septic Tank
Finances and disclosures
- Price:$399,900
- Tax amount:$591 (24)
Features and amenities
- Appliances:Dishwasher, Electric Water Heater, Oven/Range (Combo), Refrigerator, Stainless Steel Appliance(s)
- Amenities:Electric Water Heater, High Ceilings, Smoke Detector(s)
Parking
- Total parking spaces:2
- Parking description:Attached, Garage, Garage Door Opener, Kitchen Level, Off Street Parking
- Garage:Yes
 2026 Georgia MLS. All rights reserved. Information Deem Reliable But Not Guaranteed September 16, 2026 METROMLS Member Broker: Shane Phillips
New listings near 3476 Mill Stone Drive
- Coming Soon
 $1,495,000Coming Soon5 beds 5 baths5,191 sq. ft.
5030 Highland Ridge Run, Gainesville, GA 30506
MLS# 10845168Listed by: GA Realty LLC - Coming Soon
 $449,900Coming Soon2 beds 2 baths1,784 sq. ft.
3192 Willow Creek Drive Sw, Gainesville, GA 30504
MLS# 10843856Listed by: eXp Realty - Coming Soon
 $899,000Coming Soon4 beds 4 baths2,472 sq. ft.
1053 Riverside Drive, Gainesville, GA 30501
MLS# 7827632Listed by: KELLER WILLIAMS LANIER PARTNERS - Coming Soon
 $899,000Coming Soon4 beds 4 baths2,325 sq. ft.
1053 Riverside Drive, Gainesville, GA 30501
MLS# 10833529Listed by: Keller Williams Lanier Partners - Coming Soon
 $299,840Coming Soon6.2 Acres
5891 Nix Bridge Road, Gainesville, GA 30506
MLS# 7345394Listed by: ROBBINS REALTY - New
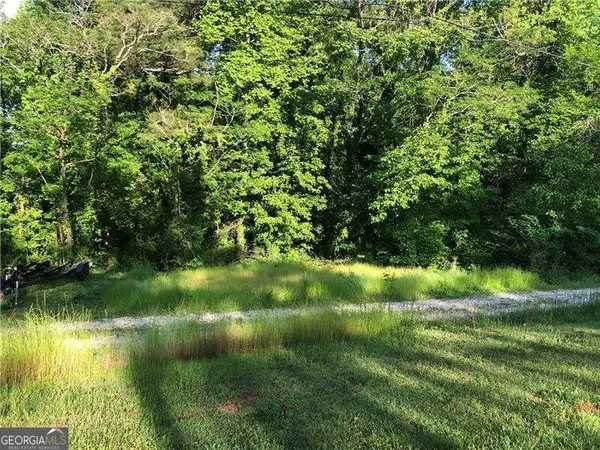 $14,000Active0.02 Acres
5642 Alligator Aly, Gainesville, GA 30506
MLS# 10846551Listed by: RE/MAX Center - New
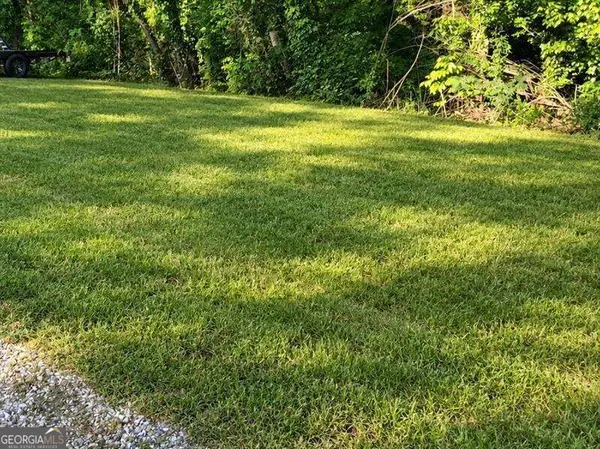 $14,000Active0.02 Acres
5640 Alligator Aly Alley, Gainesville, GA 30506
MLS# 10846576Listed by: RE/MAX Center - New
 $109,000Active2.14 Acres
4625 Highway 52, Gainesville, GA 30507
MLS# 7838225Listed by: KELLER WILLIAMS REALTY ATLANTA PARTNERS - New
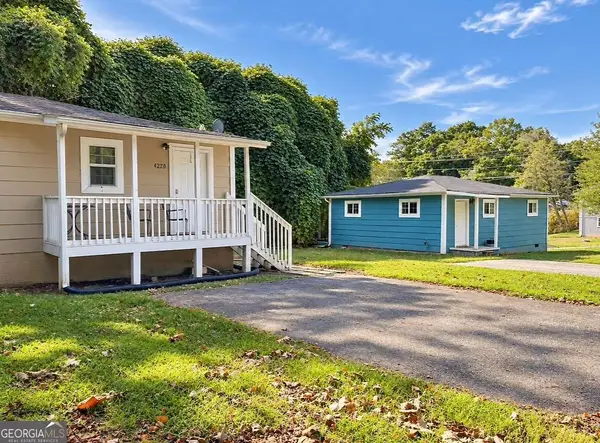 $299,000Active-- beds -- baths
4220 Holland Drive, Gainesville, GA 30504
MLS# 10846349Listed by: eXp Realty - New
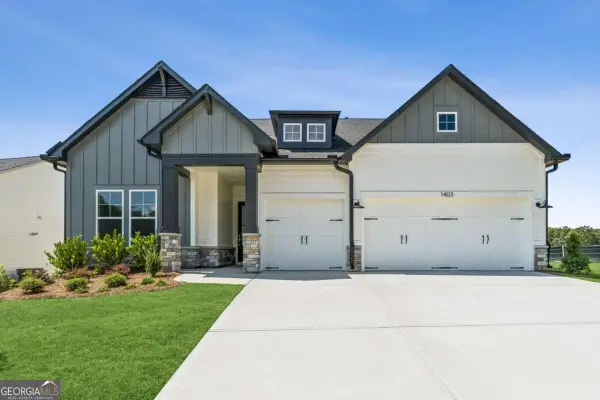 $753,013Active3 beds 3 baths2,598 sq. ft.
1403 Autumn Lake Drive Sw, Gainesville, GA 30504
MLS# 10846375Listed by: Weekley Homes Realty


Protect your home and budget from life's surprises with an Assurant Home Warranty, backed by a partner that supports you through every step of homeownership. Explore Plans.
©2026 Century 21 Real Estate LLC. All rights reserved. CENTURY 21®, the CENTURY 21 Logo and C21® are service marks owned by Century 21 Real Estate LLC. Century 21 Real Estate LLC fully supports the principles of the Fair Housing Act and the Equal Opportunity Act. Each office is independently owned and operated. Listing information is deemed reliable but not guaranteed accurate.