
3484 Mckenzie Drive, Gainesville, GA 30506
Local realty services provided by:CENTURY 21 The Avenues
3484 Mckenzie Drive,Gainesville, GA 30506
$1,700,000
- 5 Beds
- 3 Baths
- 3,080 sq. ft.
- Single family
- Coming Soon
Listed by: jessica buxton
Office: keller williams north atlanta
MLS#:7859613
Source:FIRSTMLS
Price summary
- Price:$1,700,000
- Price per sq. ft.:$551.95
About this home
PROFESSIONAL PICTURES TO COME! TRUE DEEP WATER | BREATHTAKING SUNSETS | LAKE LANIER LIVING AT ITS FINEST
Welcome to lake living at its finest! This stunning Lake Lanier retreat offers something truly special TRUE DEEP WATER even when the lake is down, breathtaking sunset views, and unobstructed lake views from nearly every corner of the home. With every bedroom overlooking the water, this home was designed to bring the beauty of Lake Lanier indoors.
From the moment you enter, the lake takes center stage! The chef's kitchen offers beautiful water views and flows effortlessly to the expansive deck, making entertaining a breeze. Host unforgettable dinners in the oversized dining room, where a wall of windows frames the sparkling lake and creates a picture-perfect backdrop for every gathering.
The primary suite on the main level is a retreat of its own, featuring stunning oversized windows and sliding glass doors that showcase the incredible waterfront setting. Downstairs, the finished terrace level offers even more spectacular lake views from the spacious living area and additional bedrooms, creating the perfect space for family and guests.
Step outside to the expansive terrace patio, where you're just 19 baby steps from your deep-water dock! And when we say DEEP WATER, we mean it! Currently measuring approximately 16 feet deep behind the dock, even with Lake Lanier roughly 8 feet below full pool, this is the kind of water depth lake buyers dream about. The impressive 32' x 32' party dock offers plenty of space to relax, entertain, and enjoy endless days on the water.
Located just minutes from Port Royal Marina and Gainesville Marina, you'll enjoy convenient access to some of Lake Lanier's favorite destinations.
Unobstructed views. Unforgettable sunsets. True deep water. This isn't just a lake house—it's the Lake Lanier lifestyle you've been waiting for!...
Contact an agent
Home facts
- Year built:1992
- Subdivision & Development:Ducket MIll
- Listing ID #:7859613
- Updated:October 29, 2026 at 03:40 AM
Rooms and interior
- Bedrooms:5
- Total bathrooms:3
- Full bathrooms:3
- Flooring:Carpet, Hardwood
- Dining Description:Seats 12+, Separate Dining Room
- Bathrooms Description:Double Vanity, Separate Tub/Shower, Soaking Tub
- Kitchen Description:Breakfast Room, Cabinets Stain, Dishwasher, Eat-in Kitchen, Electric Cooktop, Electric Range, Keeping Room, Microwave, Pantry, Range Hood, Solid Surface Counters, View to Family Room
- Bedroom Description:Master on Main
- Basement Description:Daylight, Exterior Entry, Finished, Finished Bath, Full
- Living area:3,080 sq. ft.
Heating and cooling
- Cooling:Ceiling Fan(s), Central Air
- Heating:Central
- Central air:Yes
Structure and exterior
- Roof:Shingle
- Year built:1992
- Building area:3,080 sq. ft.
- Lot area:0.64 Acres
- Lot Features:Borders US/State Park, Private, Wooded
- Architectural Style:Craftsman, Ranch, Traditional
- Construction Materials:Cement Siding, HardiPlank Type
- Exterior Features:Covered, Deck, Enclosed, Glass Enclosed, Patio, Private Yard, Rear Porch
- Levels:2 Story
Schools
- High school:Chestatee
- Middle school:Chestatee
- Elementary school:Sardis
Utilities
- Water:Water Available
- Sewer:Septic Tank
Finances and disclosures
- Price:$1,700,000
- Price per sq. ft.:$551.95
- Tax amount:$2,887 (2025)
Features and amenities
- Laundry features:Laundry Room, Main Level
- Amenities:Cathedral Ceiling(s), Electric Water Heater, Entrance Foyer, Walk-In Closet(s)
Parking
- Total parking spaces:3
- Parking description:Driveway, Garage, Garage Door Opener, Garage Faces Front
- Garage spaces:2
 Listings identified with the FMLS IDX logo come from FMLS and are held by brokerage firms other than the owner of this website. The listing brokerage is identified in any listing details. Information is deemed reliable but is not guaranteed. If you believe any FMLS listing contains material that infringes your copyrighted work please click here (https://www.fmls.com/dmca) to review our DMCA policy and learn how to submit a takedown request. ©2026 First Multiple Listing Service, Inc.
New listings near 3484 Mckenzie Drive
- Coming Soon
 $429,000Coming Soon4 beds 2 baths2,024 sq. ft.
9815 Waldrip Road, Gainesville, GA 30506
MLS# 10880221Listed by: Keller Williams Lanier Partners - Coming Soon
 $1,799,000Coming Soon7 beds 8 baths7,940 sq. ft.
4166 Cumberland Point Drive, Gainesville, GA 30504
MLS# 7857480Listed by: ALL AROUND REALTY, LLC. - Coming Soon
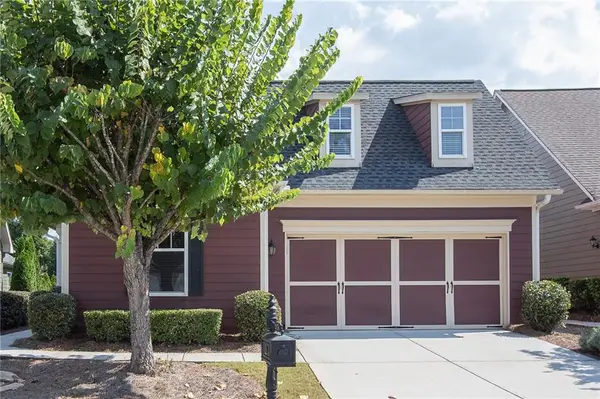 $385,000Coming Soon2 beds 2 baths1,410 sq. ft.
3176 Willow Creek Drive Sw, Gainesville, GA 30504
MLS# 7857652Listed by: HOMESMART - Coming Soon
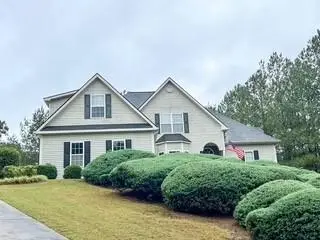 $535,000Coming Soon4 beds 3 baths2,591 sq. ft.
9210 Hannamill Drive, Gainesville, GA 30506
MLS# 7841647Listed by: POLO REALTY, INC. - Coming Soon
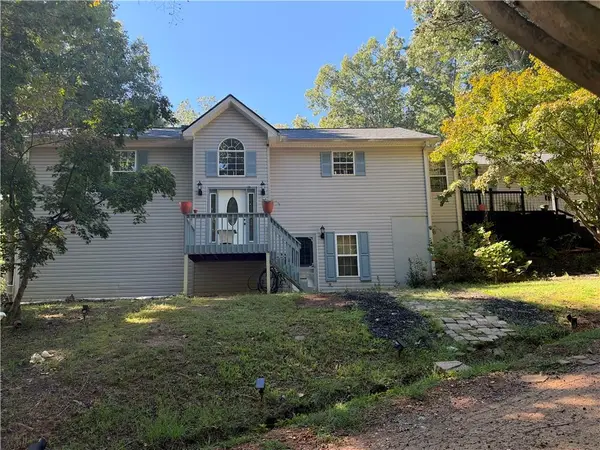 $495,000Coming Soon5 beds 4 baths2,763 sq. ft.
5472 Britt Whitmire Road, Gainesville, GA 30506
MLS# 7852396Listed by: KELLER WILLIAMS LANIER PARTNERS - Coming Soon
 $495,000Coming Soon5 beds 4 baths1,861 sq. ft.
5472 Britt Whitmire Road, Gainesville, GA 30506
MLS# 10870827Listed by: Keller Williams Lanier Partners - Coming Soon
 $299,840Coming Soon6.2 Acres
5891 Nix Bridge Road, Gainesville, GA 30506
MLS# 7345394Listed by: ROBBINS REALTY - New
 $545,000Active4 beds 3 baths
3341 Edgewood Circle, Gainesville, GA 30506
MLS# 7860553Listed by: ATLANTA COMMUNITIES - New
 $419,900Active4 beds 3 baths2,070 sq. ft.
4755 Newton Drive, Gainesville, GA 30506
MLS# 10880548Listed by: Virtual Properties Realty.com


Protect your home and budget from life's surprises with an Assurant Home Warranty, backed by a partner that supports you through every step of homeownership. Explore Plans.
©2026 Century 21 Real Estate LLC. All rights reserved. CENTURY 21®, the CENTURY 21 Logo and C21® are service marks owned by Century 21 Real Estate LLC. Century 21 Real Estate LLC fully supports the principles of the Fair Housing Act and the Equal Opportunity Act. Each office is independently owned and operated. Listing information is deemed reliable but not guaranteed accurate.