
3522 Blue Cypress Cove, Gainesville, GA 30504
Local realty services provided by:CENTURY 21 Results
3522 Blue Cypress Cove,Gainesville, GA 30504
$500,000
- 3 Beds
- 2 Baths
- 1,923 sq. ft.
- Single family
- Active
Listed by: hermes realty group
Office: keller williams realty atlanta partners
MLS#:7826154
Source:FIRSTMLS
Price summary
- Price:$500,000
- Price per sq. ft.:$260.01
- Monthly HOA dues:$830
About this home
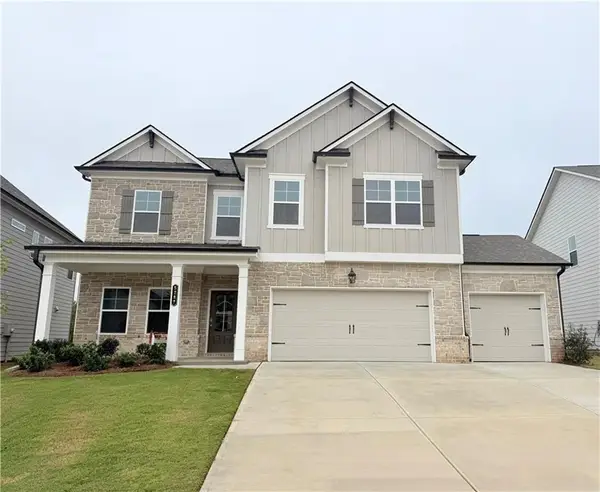
Your next chapter starts here. Welcome to easy, low maintenance living in Cresswind at Lake Lanier, the area’s premier active adult community, just minutes from downtown Gainesville and the shores of Lake Lanier. This beloved Cypress floor plan offers everything you want for this season of life: comfort, convenience, and room to welcome family and friends. Move in ready with the big items already done: fresh exterior paint (2025) and a brand new HVAC system (2025), so your time goes to living, not projects. Rich 5 inch hardwood floors and plantation shutters flow throughout for a polished, timeless look.
The updated, oversized eat in kitchen is made for gathering, with a gas range, a generous island loaded with storage, and pull out drawers that keep everything within easy reach. The owner’s suite is a true retreat with two spacious closets, separate vanities, and an oversized shower. A guest bedroom with full bath welcomes visitors, and a flexible office space is ready for hobbies, reading, or working from home, all on the main level for comfortable everyday living.
Golf cart owners and car enthusiasts will love the extended garage with epoxy floors and ample storage. Out back, the patio overlooks a peaceful, level backyard, perfect for morning coffee or unwinding at sunset. Lake access, resort style amenities, and a welcoming community of neighbors who share your lifestyle. This is the freedom you’ve earned. Welcome home to Cresswind....
Contact an agent
Home facts
- Year built:2013
- Subdivision & Development:Cresswind at Lake Lanier
- Listing ID #:7826154
- Updated:October 10, 2026 at 01:28 PM
Rooms and interior
- Bedrooms:3
- Total bathrooms:2
- Full bathrooms:2
- Flooring:Carpet, Ceramic Tile, Hardwood
- Dining Description:Open Concept
- Bathrooms Description:Double Vanity, Shower Only
- Kitchen Description:Dishwasher, Disposal, Eat-in Kitchen, Kitchen Island, Microwave, Pantry
- Bedroom Description:Master on Main
- Living area:1,923 sq. ft.
Heating and cooling
- Cooling:Ceiling Fan(s), Central Air, Heat Pump, Zoned
- Heating:Electric, Heat Pump, Zoned
- Central air:Yes
Structure and exterior
- Roof:Composition
- Year built:2013
- Building area:1,923 sq. ft.
- Lot area:0.15 Acres
- Lot Features:Level, Private
- Architectural Style:Craftsman, Ranch
- Construction Materials:Brick Front, Cement Siding, Concrete
- Exterior Features:Patio, Private Yard
- Levels:1 Story
Schools
- High school:West Hall
- Middle school:West Hall
- Elementary school:Sardis
Utilities
- Water:Public
- Sewer:Public Sewer, Sewer Available
Finances and disclosures
- Price:$500,000
- Price per sq. ft.:$260.01
- Tax amount:$302 (2024)
Features and amenities
- Laundry features:Common Area, Laundry Room
- Amenities:Electric Water Heater, Entrance Foyer, High Ceilings 9 ft Lower, High Ceilings 9 ft Main, High Ceilings 9 ft Upper, High Speed Internet, Low Flow Plumbing Fixtures, Tray Ceiling(s), Walk-In Closet(s)
Parking
- Total parking spaces:2
- Parking description:Attached, Garage, Garage Door Opener, Kitchen Level
- Garage spaces:2
 Listings identified with the FMLS IDX logo come from FMLS and are held by brokerage firms other than the owner of this website. The listing brokerage is identified in any listing details. Information is deemed reliable but is not guaranteed. If you believe any FMLS listing contains material that infringes your copyrighted work please click here (https://www.fmls.com/dmca) to review our DMCA policy and learn how to submit a takedown request. ©2026 First Multiple Listing Service, Inc. FIRSTMLS Member Broker: Debbie Cooke
New listings near 3522 Blue Cypress Cove
- Coming Soon
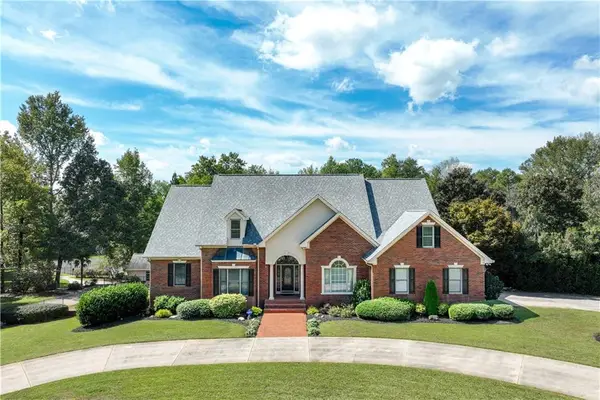 $1,870,000Coming Soon5 beds 6 baths6,710 sq. ft.
5315 Innisbrook Lane, Gainesville, GA 30506
MLS# 7848098Listed by: THE NORTON AGENCY - Coming Soon
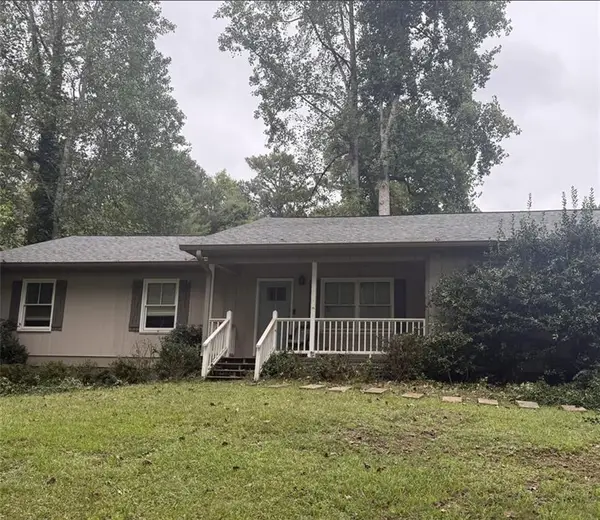 $325,000Coming Soon3 beds 2 baths1,478 sq. ft.
3310 Donna Way, Gainesville, GA 30504
MLS# 7843864Listed by: MARK SPAIN REAL ESTATE - Coming Soon
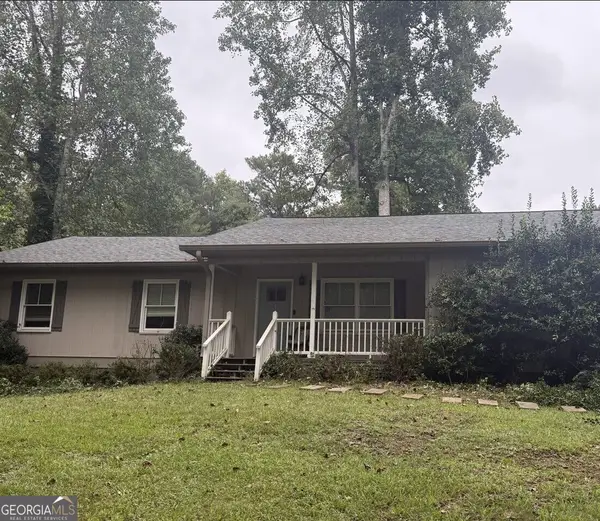 $325,000Coming Soon3 beds 2 baths1,478 sq. ft.
3310 Donna Way, Gainesville, GA 30504
MLS# 10852317Listed by: Mark Spain Real Estate - Coming Soon
 $299,840Coming Soon6.2 Acres
5891 Nix Bridge Road, Gainesville, GA 30506
MLS# 7345394Listed by: ROBBINS REALTY - New
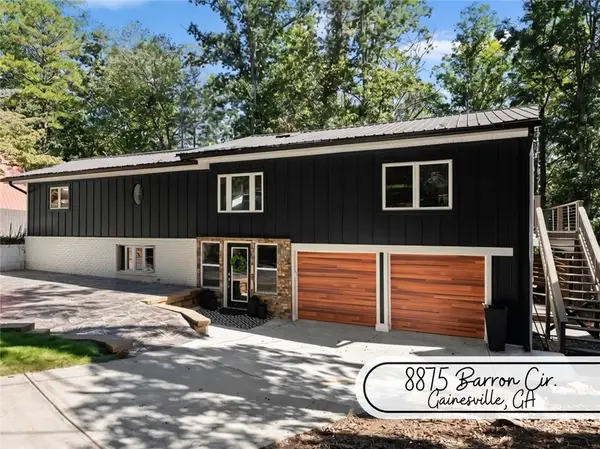 $799,900Active4 beds 3 baths3,069 sq. ft.
8875 Barron Circle, Gainesville, GA 30506
MLS# 7852342Listed by: ANCHOR REAL ESTATE ADVISORS, LLC - New
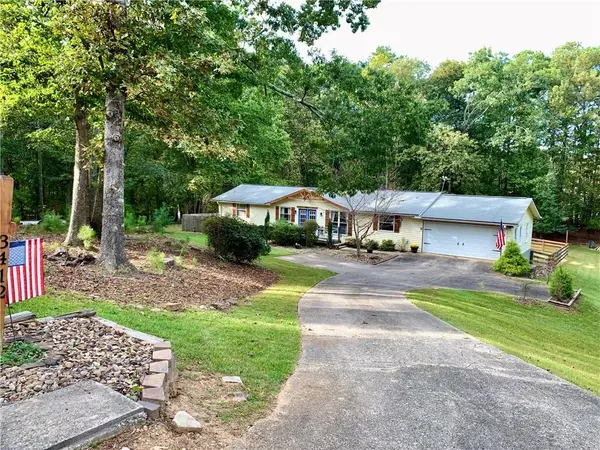 $349,900Active3 beds 2 baths1,968 sq. ft.
3412 Springdale Forrest Avenue, Gainesville, GA 30506
MLS# 7850464Listed by: CHAPMAN HALL REALTY - New
 $1,399,000Active41.63 Acres
3325 Tanners Mill Road, Gainesville, GA 30507
MLS# 7852307Listed by: BULLDOG REAL ESTATE GROUP INC. - New
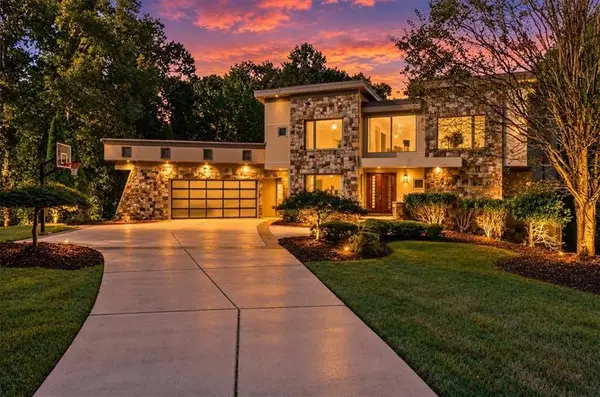 $1,550,000Active6 beds 6 baths6,978 sq. ft.
561 Bayberry Crossing Drive, Gainesville, GA 30501
MLS# 7851208Listed by: KELLER WILLIAMS REALTY ATLANTA PARTNERS - New
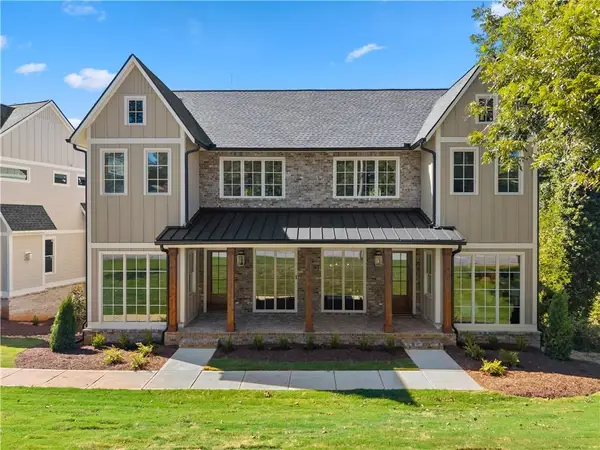 $899,000Active4 beds 4 baths2,960 sq. ft.
1057 Riverside Drive, Gainesville, GA 30501
MLS# 7851903Listed by: KELLER WILLIAMS LANIER PARTNERS - New
 $521,185Active5 beds 4 baths2,535 sq. ft.
5287 Baymont Drive, Gainesville, GA 30507
MLS# 7851958Listed by: CHAFIN REALTY, INC.


Protect your home and budget from life's surprises with an Assurant Home Warranty, backed by a partner that supports you through every step of homeownership. Explore Plans.
©2026 Century 21 Real Estate LLC. All rights reserved. CENTURY 21®, the CENTURY 21 Logo and C21® are service marks owned by Century 21 Real Estate LLC. Century 21 Real Estate LLC fully supports the principles of the Fair Housing Act and the Equal Opportunity Act. Each office is independently owned and operated. Listing information is deemed reliable but not guaranteed accurate.