
3601 Lakeview Drive, Gainesville, GA 30501
Local realty services provided by:CENTURY 21 North East
Listed by: pat burke, jake burke
Office: keller williams lanier partners
MLS#:10872350
Source:METROMLS
Price summary
- Price:$815,000
- Price per sq. ft.:$236.16
- Monthly HOA dues:$45.83
About this home
Year-round Lake Lanier views, distinctive architectural details, and extensive improvements since 2021 make this 3-bedroom, 2.5-bath home on Lanier a standout. Floor-to-ceiling windows create light-filled spaces accented by 10-foot beamed ceilings. The French country kitchen and adjacent butler's pantry feature ample storage and a view of the sunny vegetable garden. A window-filled breakfast room overlooks the backyard flower garden, while lake views can be enjoyed from nearly every room in the house. A wood-burning fireplace in the formal dining room creates a memorable setting for entertaining. The living room offers a second fireplace, lake views, and access to the expansive deck for outdoor dining and relaxation. The main-level master suite features beamed ceilings, room for a sitting area, a spacious walk-in closet, and an ensuite bath complete with a spa tub and shower. Four new door units-two in the living room and two in the master bedroom-feature highly energy-efficient glass. Two additional bedrooms with spectacular lake views share a full bath. The large, partially finished basement features 10-foot ceilings and updated flooring, including a room with padded flooring ideal for a home gym. Solar panels and a state-of-the-art Tesla backup battery provide essential power during blackouts. A solar hot water heater supplements the household hot water system, while recirculating hot water delivers added convenience throughout the home. The property features a private path to the lake, fruit trees, berry plants, and two fenced garden areas. A mixture of native and pollinator-friendly flowers attracts butterflies to the garden. A community boat ramp offers additional access to Lake Lanier. The sellers have invested extensively in the home's systems and upkeep, including solar panels with Tesla battery backup, solar hot water with two new hot water tanks, a hot water recirculator, a replaced roof, whole-home PEX replumbing, substantial deck repairs, updated living room carpet, and radon mitigation. Window replacements include premium Pella Impervia windows on the first floor and high-grade windows on the second floor, all featuring high-performance double-pane glass. Additional improvements include new heat pump systems serving the first and second floors, installed in 2023, and two basement HVAC units serving three independently controlled areas, installed in October 2025. Enjoy the character of an established lake home with thoughtful updates that support everyday comfort....
Contact an agent
Home facts
- Year built:1998
- Subdivision & Development:Surfside Club Estates
- Listing ID #:10872350
- Updated:October 22, 2026 at 11:17 AM
Rooms and interior
- Bedrooms:3
- Total bathrooms:3
- Full bathrooms:2
- Half bathrooms:1
- Flooring:Carpet, Hardwood, Tile
- Dining Description:Seats 12+
- Bathrooms Description:Double Vanity
- Kitchen Description:Breakfast Bar, Breakfast Room, Dishwasher, Kitchen Island, Microwave, Pantry, Refrigerator
- Bedroom Description:Master On Main Level
- Basement Description:Bath/Stubbed, Exterior Entry, Full, Interior Entry
- Living area:3,451 sq. ft.
Heating and cooling
- Cooling:Central Air, Electric
- Heating:Central, Electric
- Central air:Yes
Structure and exterior
- Roof:Composition
- Year built:1998
- Building area:3,451 sq. ft.
- Lot area:0.86 Acres
- Lot Features:Private
- Architectural Style:European, French Provincial
- Construction Materials:Stucco
- Exterior Features:Deck, Deck/Patio
- Levels:2 Story
Schools
- High school:East Hall
- Middle school:East Hall
- Elementary school:Deal
Utilities
- Water:Private, Water Available
- Sewer:Septic Tank
Finances and disclosures
- Price:$815,000
- Price per sq. ft.:$236.16
- Tax amount:$7,653 (2024)
Features and amenities
- Appliances:Dishwasher, Dryer, Electric Water Heater, Microwave, Refrigerator, Washer
- Laundry features:Dryer, In Mud Room, Laundry, Washer
- Amenities:Beamed Ceilings, Bookcases, Carbon Monoxide Detector(s), Double Pane Windows, Electric Water Heater, Smoke Detector(s), Two Story Foyer
Parking
- Total parking spaces:2
- Parking description:Attached, Garage
- Garage:Yes
 2026 Georgia MLS. All rights reserved. Information Deem Reliable But Not Guaranteed October 22, 2026 METROMLS Member Broker: Jim D’Amico
New listings near 3601 Lakeview Drive
- Coming Soon
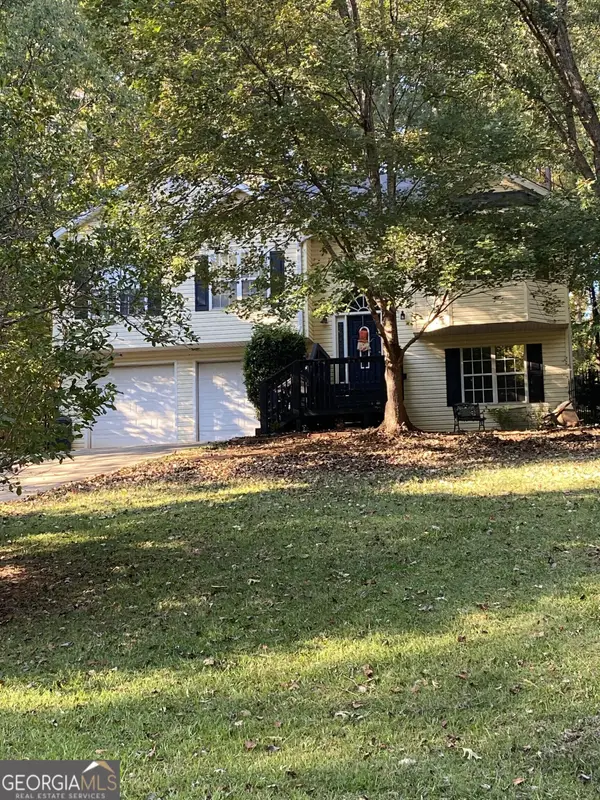 $350,000Coming Soon4 beds 4 baths2,991 sq. ft.
3126 Arrowhead Drive, Gainesville, GA 30506
MLS# 10873545Listed by: BHHS Georgia Properties - Coming Soon
 $535,000Coming Soon4 beds 3 baths2,591 sq. ft.
9210 Hannamill Drive, Gainesville, GA 30506
MLS# 7841647Listed by: POLO REALTY, INC. - Coming Soon
 $495,000Coming Soon5 beds 4 baths2,763 sq. ft.
5472 Britt Whitmire Road, Gainesville, GA 30506
MLS# 7852396Listed by: KELLER WILLIAMS LANIER PARTNERS - Coming Soon
 $495,000Coming Soon5 beds 4 baths1,861 sq. ft.
5472 Britt Whitmire Road, Gainesville, GA 30506
MLS# 10870827Listed by: Keller Williams Lanier Partners - Coming Soon
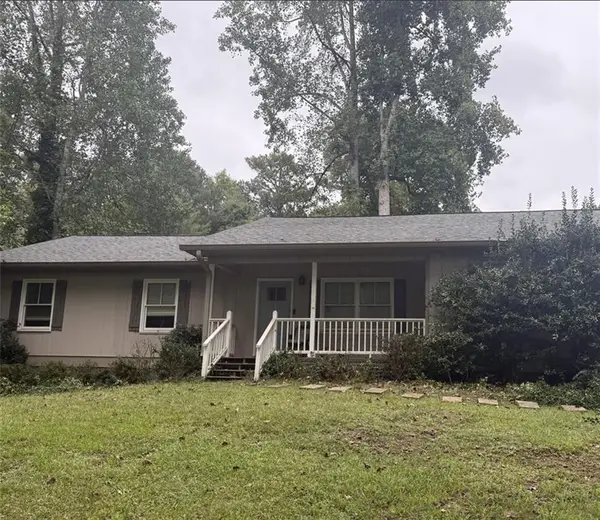 $325,000Coming Soon3 beds 2 baths1,478 sq. ft.
3310 Donna Way, Gainesville, GA 30504
MLS# 7843864Listed by: MARK SPAIN REAL ESTATE - Coming Soon
 $325,000Coming Soon3 beds 2 baths1,478 sq. ft.
3310 Donna Way, Gainesville, GA 30504
MLS# 10852317Listed by: Mark Spain Real Estate - Coming Soon
 $299,840Coming Soon6.2 Acres
5891 Nix Bridge Road, Gainesville, GA 30506
MLS# 7345394Listed by: ROBBINS REALTY - New
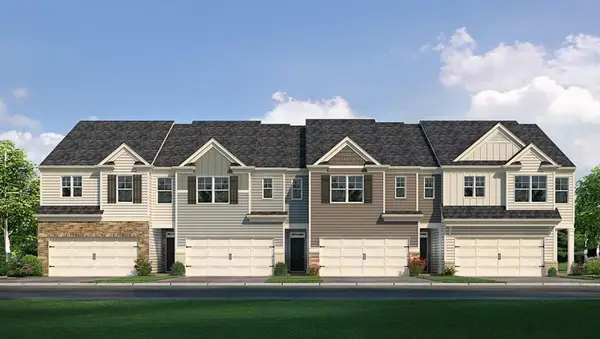 $314,990Active4 beds 3 baths1,877 sq. ft.
3023 Ryker Road, Gainesville, GA 30507
MLS# 7857297Listed by: D.R. HORTON REALTY OF GEORGIA INC - New
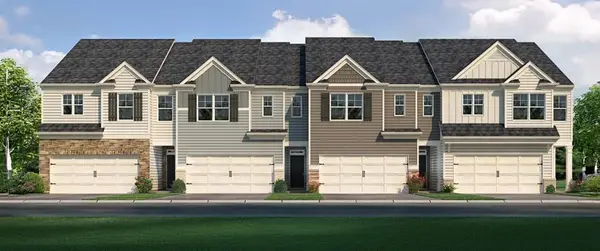 $299,990Active3 beds 3 baths1,857 sq. ft.
3011 Ryker Road, Gainesville, GA 30507
MLS# 7857317Listed by: D.R. HORTON REALTY OF GEORGIA INC - New
 $301,105Active3 beds 3 baths
2463 Green Juniper Way, Gainesville, GA 30507
MLS# 10876607Listed by: Jason Nelson Real Estate


Protect your home and budget from life's surprises with an Assurant Home Warranty, backed by a partner that supports you through every step of homeownership. Explore Plans.
©2026 Century 21 Real Estate LLC. All rights reserved. CENTURY 21®, the CENTURY 21 Logo and C21® are service marks owned by Century 21 Real Estate LLC. Century 21 Real Estate LLC fully supports the principles of the Fair Housing Act and the Equal Opportunity Act. Each office is independently owned and operated. Listing information is deemed reliable but not guaranteed accurate.