
3629 Lakeview Drive, Gainesville, GA 30501
Local realty services provided by:CENTURY 21 Novus
3629 Lakeview Drive,Gainesville, GA 30501
$519,900
- 3 Beds
- 3 Baths
- 1,700 sq. ft.
- Single family
- Active
Listed by: brent messerschmidt
Office: keller williams realty atl. partners
MLS#:10841054
Source:METROMLS
Price summary
- Price:$519,900
- Price per sq. ft.:$305.82
- Monthly HOA dues:$45.83
About this home
Tucked back on a wooded, private lot at 3629 Lakeview Dr, this 1,700-square-foot, 3-bedroom, 3-full-bath home (built 1986) delivers what's hardest to find on Lake Lanier: deep, drought-proof water and a covered single-slip dock with swim platform, reached by a grandfathered golf cart path - a feature increasingly rare under today's Corps of Engineers regulations. Inside, the wide open living room centers on a cozy fireplace and opens through a full wall of lake view sliding glass doors to the deck, with wood floors flowing through the main living space. Out back, an expansive two-level deck gives you both open-air and screened-in options for entertaining or relaxing above the trees. The vaulted primary suite is a standout, wrapped in windows that fill the room with natural light and lakefront views. The partially finished daylight basement adds even more room to grow - a rec room, guest suite, or bunk room, your call. The kitchen and interior finishes are ready for your personal touch, offering an easy opportunity to add instant equity in a setting that's genuinely hard to replace. Rounding out the home is a one-car garage and a setting so private and wooded you'll forget the lake is just steps away, along with a newer HVAC system and roof! You could even make this a 5 bedroom house with a little bit of work! Deep water, a coveted dock, and true Lanier access - bring your vision and make this one yours....
Contact an agent
Home facts
- Year built:1986
- Subdivision & Development:Surfside Estates
- Listing ID #:10841054
- Updated:September 15, 2026 at 11:10 AM
Rooms and interior
- Bedrooms:3
- Total bathrooms:3
- Full bathrooms:3
- Flooring:Laminate
- Kitchen Description:Breakfast Area, Dishwasher
- Bedroom Description:Master On Main Level
- Basement Description:Bath/Stubbed, Crawl Space, Daylight, Exterior Entry, Interior Entry
- Living area:1,700 sq. ft.
Heating and cooling
- Cooling:Central Air
- Heating:Central
- Central air:Yes
Structure and exterior
- Roof:Composition
- Year built:1986
- Building area:1,700 sq. ft.
- Lot area:0.3 Acres
- Lot Features:Sloped
- Architectural Style:Bungalow/Cottage
- Exterior Features:Deck
- Foundation Description:Block
- Levels:2 Story
Schools
- High school:East Hall
- Middle school:East Hall
- Elementary school:Deal
Utilities
- Water:Shared Well
- Sewer:Septic Tank
Finances and disclosures
- Price:$519,900
- Price per sq. ft.:$305.82
- Tax amount:$1,389 (2025)
Features and amenities
- Appliances:Dishwasher
- Laundry features:Laundry, Laundry Closet
- Amenities:Rear Stairs, Security System
Parking
- Total parking spaces:1
- Parking description:Garage
- Garage:Yes
 2026 Georgia MLS. All rights reserved. Information Deem Reliable But Not Guaranteed September 15, 2026 METROMLS Member Broker: Curtis North
New listings near 3629 Lakeview Drive
- Coming Soon
 $1,495,000Coming Soon5 beds 5 baths5,191 sq. ft.
5030 Highland Ridge Run, Gainesville, GA 30506
MLS# 10845168Listed by: GA Realty LLC - Coming Soon
 $449,900Coming Soon2 beds 2 baths1,784 sq. ft.
3192 Willow Creek Drive Sw, Gainesville, GA 30504
MLS# 10843856Listed by: eXp Realty - Coming Soon
 $899,000Coming Soon4 beds 4 baths2,472 sq. ft.
1053 Riverside Drive, Gainesville, GA 30501
MLS# 7827632Listed by: KELLER WILLIAMS LANIER PARTNERS - Coming Soon
 $899,000Coming Soon4 beds 4 baths2,325 sq. ft.
1053 Riverside Drive, Gainesville, GA 30501
MLS# 10833529Listed by: Keller Williams Lanier Partners - Coming Soon
 $299,840Coming Soon6.2 Acres
5891 Nix Bridge Road, Gainesville, GA 30506
MLS# 7345394Listed by: ROBBINS REALTY - New
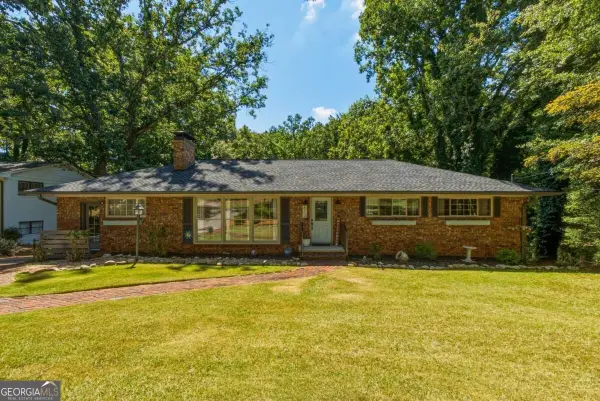 $425,000Active4 beds 3 baths1,914 sq. ft.
613 Holly Drive Nw, Gainesville, GA 30501
MLS# 10845978Listed by: Crye-Leike, Realtors - New
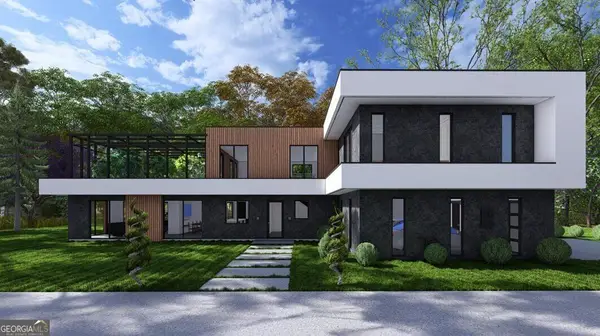 $100,000Active1.01 Acres
3039 Ivey Road, Gainesville, GA 30504
MLS# 10845982Listed by: Keller Williams Realty PeachtreeRoad - New
 $719,900Active4 beds 3 baths2,606 sq. ft.
8340 Creekside Overlook Drive, Gainesville, GA 30506
MLS# 10845826Listed by: LLane & Co. - New
 $869,900Active4 beds 4 baths3,043 sq. ft.
8350 Creekside Overlook Drive, Gainesville, GA 30506
MLS# 10845843Listed by: LLane & Co. - New
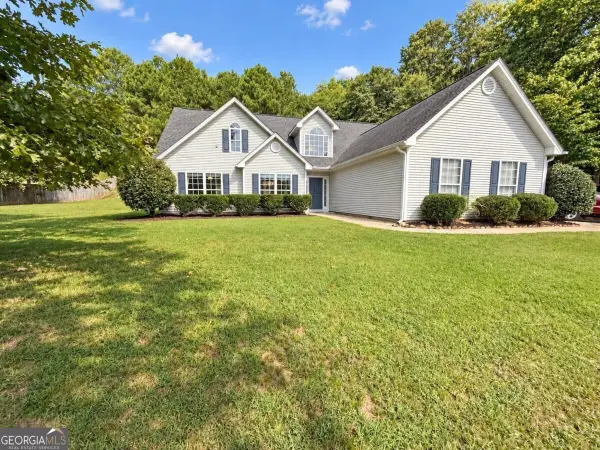 $400,000Active3 beds 2 baths
4238 Riviere Point, Gainesville, GA 30507
MLS# 10845750Listed by: Keller Williams Realty Atlanta North


Protect your home and budget from life's surprises with an Assurant Home Warranty, backed by a partner that supports you through every step of homeownership. Explore Plans.
©2026 Century 21 Real Estate LLC. All rights reserved. CENTURY 21®, the CENTURY 21 Logo and C21® are service marks owned by Century 21 Real Estate LLC. Century 21 Real Estate LLC fully supports the principles of the Fair Housing Act and the Equal Opportunity Act. Each office is independently owned and operated. Listing information is deemed reliable but not guaranteed accurate.