
3716 Tanners Mill Road, Gainesville, GA 30507
Local realty services provided by:CENTURY 21 Results
3716 Tanners Mill Road,Gainesville, GA 30507
$270,000
- 3 Beds
- 2 Baths
- 1,005 sq. ft.
- Single family
- Active
Listed by: renee mertes stevens
Office: harry norman realtors
MLS#:7777311
Source:FIRSTMLS
Price summary
- Price:$270,000
- Price per sq. ft.:$268.66
About this home
Charming Ranch home spacious property (.91 acre) offers plenty of room to spread out, garden, entertain or delight in the peaceful setting. Enjoy low maintenance living with durable vinyl siding and metal roof. Carpet Free and fresh paint. HVAC serviced in April 2026 Septic cleaned in May, 2026. Hot water heater less than 5 years old. New appliances, including Fridge. Washer and dryer included. Abundance of storage in carport area and 2 out buildings for excellent storage, workshop space or other hobby opportunities. Property Sold as Is.
Contact an agent
Home facts
- Year built:1979
- Listing ID #:7777311
- Updated:July 29, 2026 at 01:55 PM
Rooms and interior
- Bedrooms:3
- Total bathrooms:2
- Full bathrooms:1
- Half bathrooms:1
- Flooring:Hardwood, Laminate
- Kitchen Description:Cabinets Stain, Country Kitchen, Dishwasher, Eat-in Kitchen, Electric Range, Microwave, Pantry, Refrigerator
- Bedroom Description:Master on Main
- Living area:1,005 sq. ft.
Heating and cooling
- Cooling:Central Air
- Heating:Central
- Central air:Yes
Structure and exterior
- Roof:Metal
- Year built:1979
- Building area:1,005 sq. ft.
- Lot area:0.91 Acres
- Lot Features:Level
- Architectural Style:Ranch
- Construction Materials:Vinyl Siding
- Exterior Features:Front Porch
- Levels:1 Story
Schools
- High school:Cherokee Bluff
- Middle school:Cherokee Bluff
- Elementary school:Chestnut Mountain
Utilities
- Water:Public
- Sewer:Septic Tank
Finances and disclosures
- Price:$270,000
- Price per sq. ft.:$268.66
- Tax amount:$745 (2025)
Features and amenities
- Laundry features:Dryer, In Kitchen, Washer
Parking
- Total parking spaces:2
- Parking description:2 Carport Space(s), Carport
- Carport spaces:2
 Listings identified with the FMLS IDX logo come from FMLS and are held by brokerage firms other than the owner of this website. The listing brokerage is identified in any listing details. Information is deemed reliable but is not guaranteed. If you believe any FMLS listing contains material that infringes your copyrighted work please click here (https://www.fmls.com/dmca) to review our DMCA policy and learn how to submit a takedown request. ©2026 First Multiple Listing Service, Inc. FIRSTMLS Member Broker: Debbie Cooke
New listings near 3716 Tanners Mill Road
- New
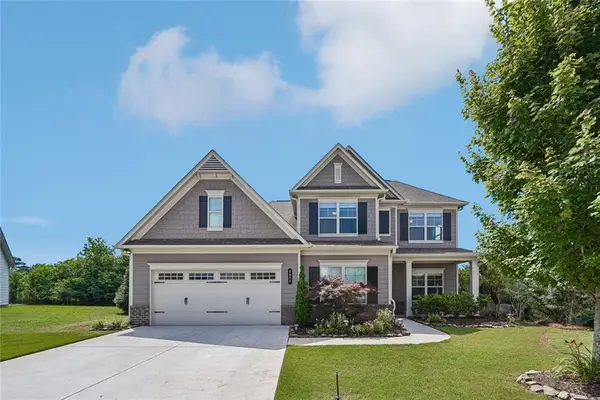 $454,900Active4 beds 4 baths2,661 sq. ft.
4644 Brayden Drive, Gainesville, GA 30504
MLS# 7812337Listed by: EXP REALTY, LLC. - New
 $415,000Active4 beds 3 baths2,176 sq. ft.
3425 Hope Road, Gainesville, GA 30507
MLS# CL361461Listed by: MEEK REALTY GROUP - New
 $429,000Active4 beds 3 baths2,176 sq. ft.
3425 SW Hope Road, Gainesville, GA 30507
MLS# 7812170Listed by: MEEK REALTY GROUP - New
 $259,900Active3 beds 3 baths
2510 Hidden Cove Court, Gainesville, GA 30501
MLS# 10814488Listed by: Bulldog Real Estate Group - New
 $400,000Active3 beds 2 baths1,816 sq. ft.
6204 Cherrywood Trail, Gainesville, GA 30506
MLS# 7811390Listed by: COLDWELL BANKER REALTY - New
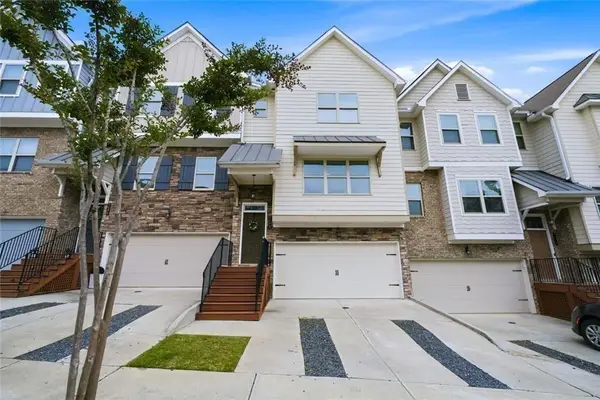 $320,000Active3 beds 4 baths2,084 sq. ft.
3482 Abbey Way, Gainesville, GA 30507
MLS# 7811863Listed by: HARRY NORMAN REALTORS - New
 $208,000Active2.25 Acres
0 Harvest Glen Way, Gainesville, GA 30506
MLS# 7811970Listed by: KELLER WILLIAMS REALTY COMMUNITY PARTNERS - New
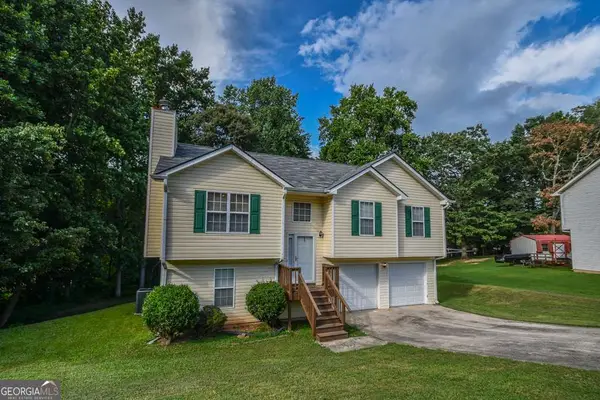 $360,000Active4 beds 3 baths1,211 sq. ft.
3864 Amber Glen Lane, Gainesville, GA 30507
MLS# 10814262Listed by: Next Boulevard Real Estate - New
 $208,000Active2.25 Acres
0 Harvest Glen Way #TRACT 3, Gainesville, GA 30506
MLS# 10814267Listed by: Keller Williams Community Partners - New
 $889,900Active5 beds 5 baths3,659 sq. ft.
8290 Creekside Overlook Drive, Gainesville, GA 30506
MLS# 7811805Listed by: LLANE & CO.


Protect your home and budget from life's surprises with an Assurant Home Warranty, backed by a partner that supports you through every step of homeownership. Explore Plans.
©2026 Century 21 Real Estate LLC. All rights reserved. CENTURY 21®, the CENTURY 21 Logo and C21® are service marks owned by Century 21 Real Estate LLC. Century 21 Real Estate LLC fully supports the principles of the Fair Housing Act and the Equal Opportunity Act. Each office is independently owned and operated. Listing information is deemed reliable but not guaranteed accurate.