3922 Walnut Grove Way, Gainesville, GA 30506
Local realty services provided by:CENTURY 21 Realty 1 Professionals
Listed by: allison waldrip
Office: ansley re|christie's int'l re
MLS#:10773801
Source:METROMLS
Price summary
- Price:$449,000
- Price per sq. ft.:$140.88
- Monthly HOA dues:$16.67
About this home
Welcome home to 3922 Walnut Grove Way, where classic charm meets modern convenience in Gainesville's Walnut Grove community. From the moment you arrive, the manicured landscaping and striking curb appeal set the stage for a home that has been meticulously cared for and loved. Step through the front door into the inviting two-story foyer that flows seamlessly into a soaring living room, creating an open and airy feel. Off the entryway, you'll find a versatile sitting room that creates the perfect "flex" space for a quiet home office, sunny playroom, or a cozy reading nook. The large dedicated dining room provides ample room for family dinners and entertaining. The eat-in kitchen is open to the large living room and features updated luxury flooring, crisp white cabinetry, gas range, brand-new sink, and a massive walk-in pantry. For guests or multi-generational living, a convenient bedroom and full bath are located on the main level. Upstairs, the layout is designed for effortless living. The primary suite is very generously sized with a soaking tub, separate shower, dual sinks, and the rare luxury of two walk-in closets. Three additional bedrooms share the upper floor along with the added convenience of an upper level laundry room. The walk out backyard features a patio and backs up to a serene wooded buffer, offering total privacy. Additionally, a 2 car garage provides covered parking and extra storage. Newer HVAC, water heater, and roof! Main level flooring was recently updated with gorgeous hardwood Lifeproof LVP and carpet. Boasting over 3,000 square feet, this home provides ample living, storage, and entertaining space that is rare to find at this price. You're just a short stroll away from Publix, and minutes from the best of Gainesville-from tee times at Chattahoochee Golf Club and weekends on Lake Lanier to the vibrant dining and shopping scene in Downtown Gainesville. Come see for yourself what makes this home truly special!...
Contact an agent
Home facts
- Year built:2006
- Subdivision & Development:Walnut Grove
- Listing ID #:10773801
- Updated:July 31, 2026 at 11:07 AM
Rooms and interior
- Bedrooms:5
- Total bathrooms:3
- Full bathrooms:3
- Flooring:Carpet, Vinyl
- Dining Description:Separate Room
- Bathrooms Description:Double Vanity
- Kitchen Description:Breakfast Area, Dishwasher, Disposal, Oven/Range (Combo), Walk-in Pantry
- Bedroom Description:Walk-In Closet(s)
- Living area:3,187 sq. ft.
Heating and cooling
- Cooling:Ceiling Fan(s), Central Air
- Heating:Central
- Central air:Yes
Structure and exterior
- Roof:Composition
- Year built:2006
- Building area:3,187 sq. ft.
- Lot area:0.37 Acres
- Lot Features:Level, Private
- Architectural Style:Brick Front, Traditional
- Exterior Features:Deck/Patio
- Foundation Description:Slab
- Levels:2 Story
Schools
- High school:Chestatee
- Middle school:Chestatee
- Elementary school:Lanier
Utilities
- Water:Public, Water Available
- Sewer:Public Sewer, Sewer Available
Finances and disclosures
- Price:$449,000
- Price per sq. ft.:$140.88
- Tax amount:$4,204 (2025)
Features and amenities
- Appliances:Dishwasher, Disposal, Oven/Range (Combo)
- Laundry features:In Hall, Upper Level
- Amenities:Double Pane Windows, Smoke Detector(s), Two Story Foyer
Parking
- Total parking spaces:2
- Parking description:Garage, Kitchen Level
- Garage:Yes
 2026 Georgia MLS. All rights reserved. Information Deem Reliable But Not Guaranteed July 31, 2026 METROMLS Member Broker: Angela Whitmire
 New listings near 3922 Walnut Grove Way
- New
 $949,900Active4 beds 5 baths4,381 sq. ft.
965 Candler Street #26, Gaineville, GA 30501
MLS# 10816269Listed by: BHHS Georgia Properties - New
 $529,000Active4 beds 3 baths2,761 sq. ft.
7865 Running Fox Trl, Gainesville, GA 30506
MLS# 3312716Listed by: SWAYZE REAL ESTATE GROUP - New
 $645,000Active6 beds 4 baths4,189 sq. ft.
9025 Devonwood Court, Gainesville, GA 30506
MLS# 7813094Listed by: KELLER WILLIAMS REALTY COMMUNITY PARTNERS - New
 $370,000Active4 beds 2 baths1,412 sq. ft.
5454 Carolean Street, Gainesville, GA 30506
MLS# 10816134Listed by: Keller Williams Realty Atl. Partners - New

 $625,000Active2 beds 2 baths1,314 sq. ft.
6980 Diana Circle, Gainesville, GA 30506
MLS# 10816117Listed by: Century 21 Results - New
 $249,000Active2 beds 2 baths
2475 Terrace View Nw, Gainesville, GA 30501
MLS# 10816083Listed by: Horizon Realty and Management - New
 $375,000Active3 beds 2 baths1,644 sq. ft.
4307 Pearhaven Lane Sw, Gainesville, GA 30504
MLS# 10815905Listed by: PEND Realty, LLC - Coming Soon
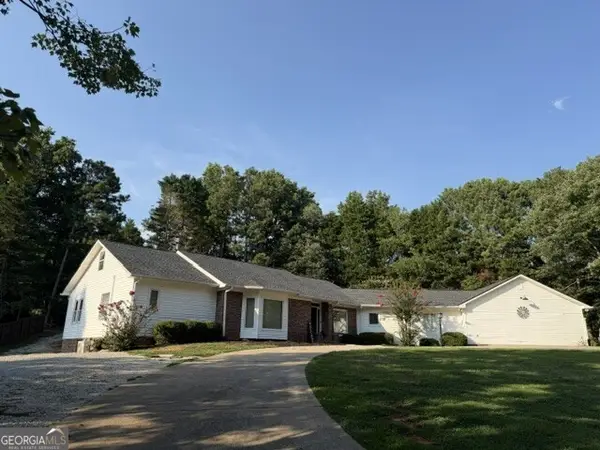 $595,000Coming Soon4 beds 4 baths
5235 Lanton Circle, Gainesville, GA 30504
MLS# 10815592Listed by: RE/MAX Center - New
 $385,000Active3 beds 2 baths1,120 sq. ft.
1738 Lanier Springs Drive, Gainesville, GA 30504
MLS# 7813083Listed by: EXP REALTY, LLC. - New
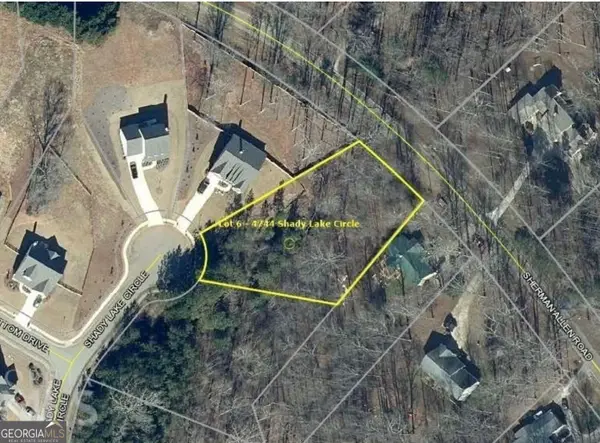 $64,900Active0.85 Acres
4744 Shady Lake Circle, Gainesville, GA 30507
MLS# 10815318Listed by: Sekhars Realty, Inc.


Protect your home and budget from life's surprises with an Assurant Home Warranty, backed by a partner that supports you through every step of homeownership. Explore Plans.
©2026 Century 21 Real Estate LLC. All rights reserved. CENTURY 21®, the CENTURY 21 Logo and C21® are service marks owned by Century 21 Real Estate LLC. Century 21 Real Estate LLC fully supports the principles of the Fair Housing Act and the Equal Opportunity Act. Each office is independently owned and operated. Listing information is deemed reliable but not guaranteed accurate.