
3930 Pine Tree Lane, Gainesville, GA 30501
Local realty services provided by:CENTURY 21 The Avenues
3930 Pine Tree Lane,Gainesville, GA 30501
$373,900
- 4 Beds
- 3 Baths
- 2,100 sq. ft.
- Single family
- Active
Listed by: joshua grindle
Office: grindle real estate group
MLS#:7808730
Source:FIRSTMLS
Price summary
- Price:$373,900
- Price per sq. ft.:$178.05
About this home
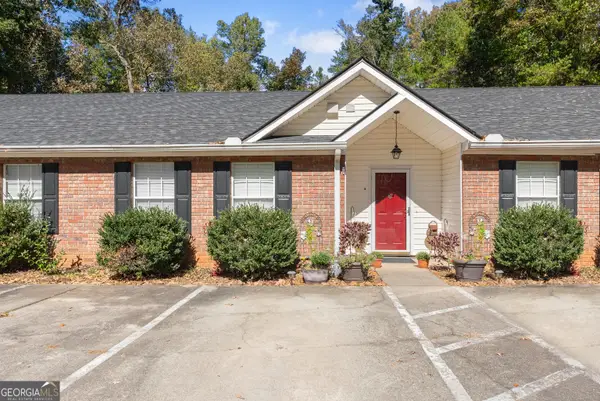
USDA Eligible for 100% financing!!$$$ 3930 Pine Tree Lane – Fully Renovated Home with Lake Lanier Community Access
Welcome to this beautifully fully renovated 4-bedroom, 3-bath home located in a highly desirable Lake Lanier community featuring a private boat ramp with key-card access. Every detail has been thoughtfully updated, offering the perfect blend of modern style, quality craftsmanship, and peace of mind.
Recent improvements include a new roof, new HVAC system, new gutters with gutter guards, and all-new Apex plumbing throughout, ensuring years of worry-free ownership.
The stunning kitchen is designed for both everyday living and entertaining, featuring soft-close cabinetry, quartz countertops, designer tile backsplash, stainless steel appliances.
The spacious primary suite and beautifully renovated bathrooms showcase new vanity, designer tile, and elegant glass shower door.
The finished basement provides exceptional flexibility with an additional bedroom and full bathroom, along with a large finished bonus room that's perfect for a home gym, playroom, media room, office, or guest suite.
Additional features include new waterproof luxury vinyl plank flooring throughout, modern finishes, and a private, landscaped backyard ideal for relaxing or entertaining.
This move-in-ready home offers the perfect combination of updated living and an exceptional lifestyle. Whether you're looking to spend your weekends boating, fishing, or simply enjoying everything Lake Lanier has to offer, this home is ready for you.
Completely renovated. Move-in ready. Nothing left to do but enjoy....
Contact an agent
Home facts
- Year built:2002
- Subdivision & Development:Surf Side
- Listing ID #:7808730
- Updated:October 23, 2026 at 01:25 PM
Rooms and interior
- Bedrooms:4
- Total bathrooms:3
- Full bathrooms:3
- Dining Description:Separate Dining Room
- Bathrooms Description:Separate Tub/Shower
- Kitchen Description:Cabinets White, Dishwasher, Electric Cooktop, Electric Range, Pantry, Stone Counters
- Bedroom Description:In-Law Floorplan, Master on Main
- Basement Description:Bath/Stubbed, Driveway Access, Exterior Entry, Finished, Finished Bath, Full
- Living area:2,100 sq. ft.
Heating and cooling
- Cooling:Central Air
- Heating:Central
- Central air:Yes
Structure and exterior
- Roof:Composition
- Year built:2002
- Building area:2,100 sq. ft.
- Lot area:0.31 Acres
- Lot Features:Back Yard, Front Yard
- Architectural Style:Craftsman
- Construction Materials:Vinyl Siding
- Exterior Features:Front Porch, Private Yard, Rain Gutters
- Levels:1 Story
Schools
- High school:East Hall
- Middle school:East Hall
- Elementary school:Sandra Dunagan Deal
Utilities
- Water:Public, Water Available
- Sewer:Septic Tank
Finances and disclosures
- Price:$373,900
- Price per sq. ft.:$178.05
- Tax amount:$2,922 (2025)
Features and amenities
- Laundry features:Laundry Room
- Amenities:Electric Water Heater
Parking
- Parking description:Driveway, Garage, Garage Door Opener
- Garage spaces:2
 Listings identified with the FMLS IDX logo come from FMLS and are held by brokerage firms other than the owner of this website. The listing brokerage is identified in any listing details. Information is deemed reliable but is not guaranteed. If you believe any FMLS listing contains material that infringes your copyrighted work please click here (https://www.fmls.com/dmca) to review our DMCA policy and learn how to submit a takedown request. ©2026 First Multiple Listing Service, Inc.
New listings near 3930 Pine Tree Lane
- Coming Soon
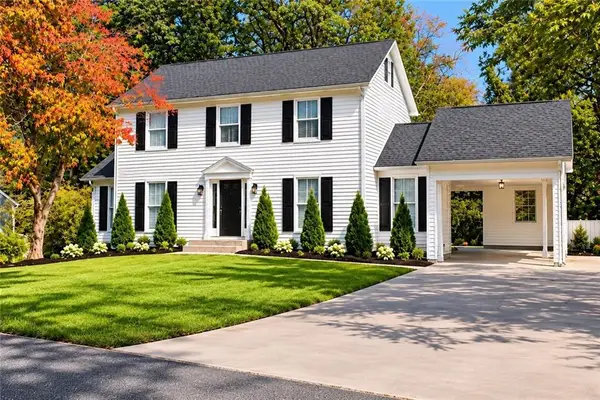 $399,900Coming Soon4 beds 3 baths1,865 sq. ft.
3466 Mill Creek Road, Gainesville, GA 30506
MLS# 7856885Listed by: SERHANT GEORGIA, LLC - Coming Soon
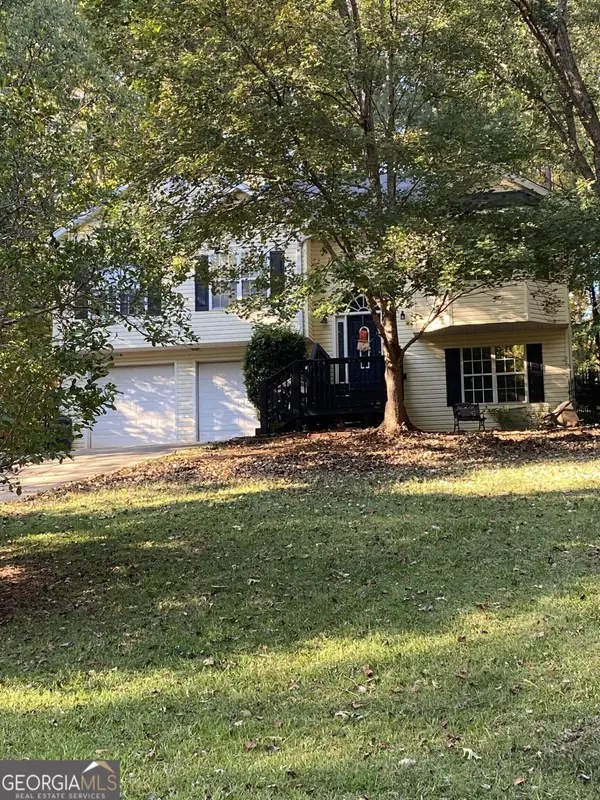 $350,000Coming Soon4 beds 4 baths2,991 sq. ft.
3126 Arrowhead Drive, Gainesville, GA 30506
MLS# 10873545Listed by: BHHS Georgia Properties - Coming Soon
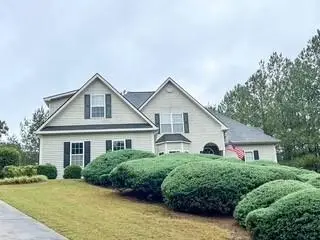 $535,000Coming Soon4 beds 3 baths2,591 sq. ft.
9210 Hannamill Drive, Gainesville, GA 30506
MLS# 7841647Listed by: POLO REALTY, INC. - Coming Soon
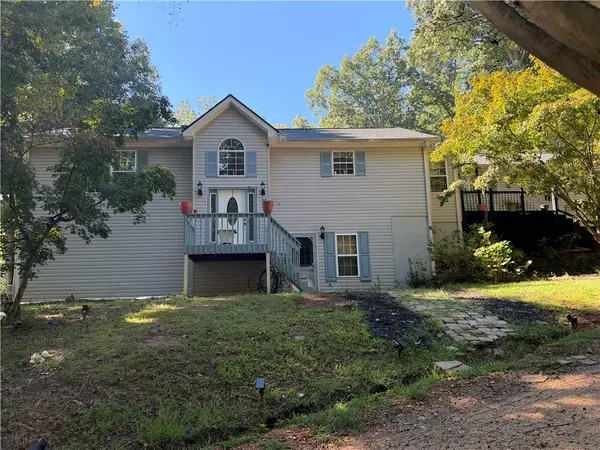 $495,000Coming Soon5 beds 4 baths2,763 sq. ft.
5472 Britt Whitmire Road, Gainesville, GA 30506
MLS# 7852396Listed by: KELLER WILLIAMS LANIER PARTNERS - Coming Soon
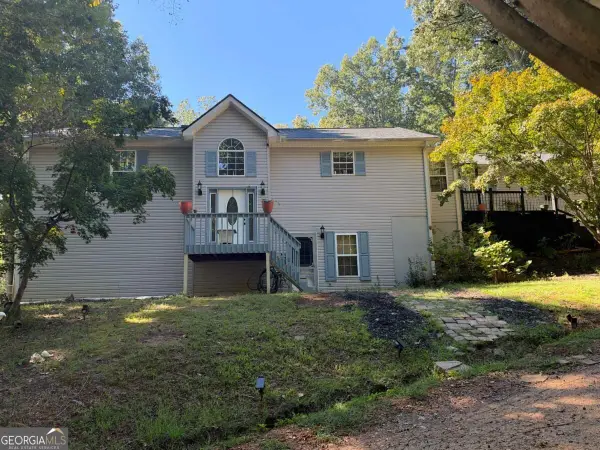 $495,000Coming Soon5 beds 4 baths1,861 sq. ft.
5472 Britt Whitmire Road, Gainesville, GA 30506
MLS# 10870827Listed by: Keller Williams Lanier Partners - Coming Soon
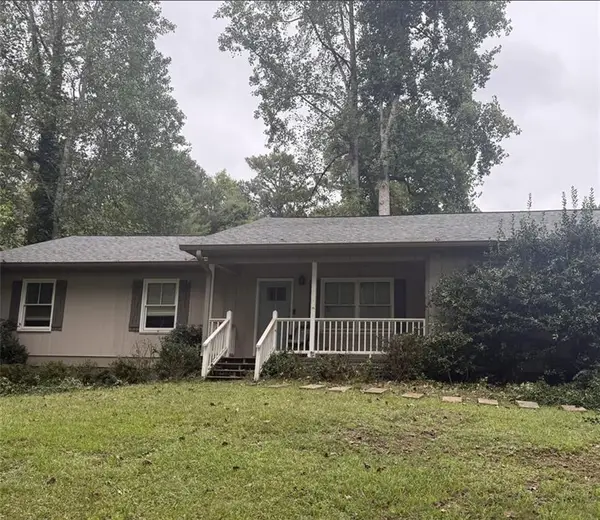 $325,000Coming Soon3 beds 2 baths1,478 sq. ft.
3310 Donna Way, Gainesville, GA 30504
MLS# 7843864Listed by: MARK SPAIN REAL ESTATE - Coming Soon
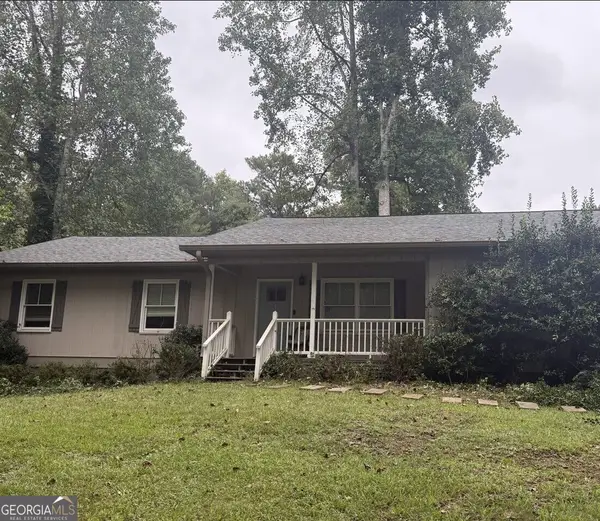 $325,000Coming Soon3 beds 2 baths1,478 sq. ft.
3310 Donna Way, Gainesville, GA 30504
MLS# 10852317Listed by: Mark Spain Real Estate - Coming Soon
 $299,840Coming Soon6.2 Acres
5891 Nix Bridge Road, Gainesville, GA 30506
MLS# 7345394Listed by: ROBBINS REALTY - New
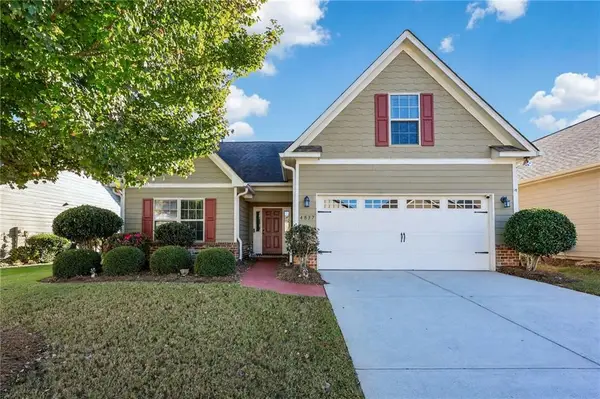 $389,000Active4 beds 3 baths2,137 sq. ft.
4837 Lost Creek Drive, Gainesville, GA 30504
MLS# 7856716Listed by: THE NORTON AGENCY - New
 $239,900Active2 beds 2 baths1,208 sq. ft.
4059 Hidden Hollow Drive #B, Gainesville, GA 30506
MLS# 10877888Listed by: Real Broker, LLC


Protect your home and budget from life's surprises with an Assurant Home Warranty, backed by a partner that supports you through every step of homeownership. Explore Plans.
©2026 Century 21 Real Estate LLC. All rights reserved. CENTURY 21®, the CENTURY 21 Logo and C21® are service marks owned by Century 21 Real Estate LLC. Century 21 Real Estate LLC fully supports the principles of the Fair Housing Act and the Equal Opportunity Act. Each office is independently owned and operated. Listing information is deemed reliable but not guaranteed accurate.