3962 Streamlet Way #120, Gainesville, GA 30506
Local realty services provided by:CENTURY 21 North East
3962 Streamlet Way #120,Gainesville, GA 30506
$382,790
- 3 Beds
- 3 Baths
- 1,979 sq. ft.
- Townhouse
- Active
Listed by: paula samples
Office: mckinley properties llc
MLS#:10841317
Source:METROMLS
Price summary
- Price:$382,790
- Price per sq. ft.:$193.43
- Monthly HOA dues:$116.67
About this home
End Unit lots sell for a reason - more natural light, more yard, more privacy. Lot 120 is one of the few end unit homesites at Somerset at Riverbrook, and it's move-in ready. Inside, 9-ft ceilings and an open concept layout flow from a modern kitchen - quartz countertops, stainless steel appliances, walk-in pantry, and island - into the family room with electric fireplace. Primary suite with walk-in closet, soaking tub, double vanity, and separate shower. Two additional bedrooms plus upper-level laundry. A loft adds to this spacious home. Private patio, 2-car garage, resort pool, and lawn care included. Walk to the new Publix. Minutes to Lake Lanier, downtown Gainesville, and NGMC. Corner lots don't come back - schedule your tour today. $15,000 toward closing with approved lender $25,000 Flex Cash on 30-day move-in homes. Exterior photo depicts the actual home. Interior photos are builder stock images and may vary from the home offered.
Contact an agent
Home facts
- Year built:2026
- Subdivision & Development:Somerset at Riverbrook
- Listing ID #:10841317
- Updated:October 25, 2026 at 10:55 AM
Rooms and interior
- Bedrooms:3
- Total bathrooms:3
- Full bathrooms:2
- Half bathrooms:1
- Flooring:Carpet, Laminate, Tile
- Dining Description:Seats 12+
- Bathrooms Description:Double Vanity, Separate Shower, Soaking Tub, Tile Bath
- Kitchen Description:Dishwasher, Disposal, Kitchen Island, Microwave, Oven/Range (Combo), Pantry, Solid Surface Counters, Stainless Steel Appliance(s)
- Bedroom Description:Walk-In Closet(s)
- Living area:1,979 sq. ft.
Heating and cooling
- Cooling:Ceiling Fan(s), Central Air, Electric, Zoned
- Heating:Central, Zoned
- Central air:Yes
Structure and exterior
- Roof:Composition
- Year built:2026
- Building area:1,979 sq. ft.
- Lot area:0.08 Acres
- Lot Features:Level
- Architectural Style:Brick Front, Craftsman
- Exterior Features:Deck/Patio
- Foundation Description:Slab
- Levels:2 Story
Schools
- High school:Chestatee
- Middle school:Chestatee
- Elementary school:Lanier
Utilities
- Water:Public, Water Available
- Sewer:Public Sewer, Sewer Available
Finances and disclosures
- Price:$382,790
- Price per sq. ft.:$193.43
- Tax amount:$425 (2025)
Features and amenities
- Appliances:Dishwasher, Disposal, Electric Water Heater, Microwave, Oven/Range (Combo), Stainless Steel Appliance(s)
- Laundry features:Laundry, Upper Level
- Amenities:Carbon Monoxide Detector(s), Double Pane Windows, Electric Water Heater, High Ceilings, Pulldown Attic Stairs, Smoke Detector(s), Tray Ceiling(s)
Parking
- Total parking spaces:4
- Parking description:Garage, Garage Door Opener, Kitchen Level
- Garage:Yes
 2026 Georgia MLS. All rights reserved. Information Deem Reliable But Not Guaranteed October 25, 2026 METROMLS Member Broker: Jim D’Amico
New listings near 3962 Streamlet Way #120
- Coming Soon
 $399,000Coming Soon4 beds 3 baths2,036 sq. ft.
3831 Green Ridge Court, Gainesville, GA 30507
MLS# 10878740Listed by: Keller Williams Lanier Partners - Coming Soon

 $900,000Coming Soon4 beds 3 baths2,329 sq. ft.
4348 Cherokee Trail, Gainesville, GA 30504
MLS# 7856172Listed by: CENTURY 21 CONNECT REALTY - Coming Soon
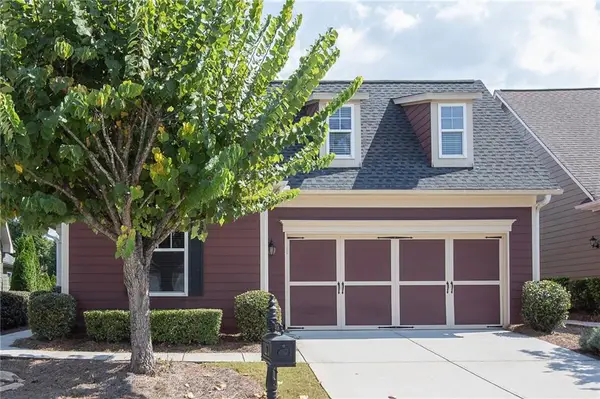 $385,000Coming Soon2 beds 2 baths1,410 sq. ft.
3176 Willow Creek Drive Sw, Gainesville, GA 30504
MLS# 7857652Listed by: HOMESMART - Coming Soon
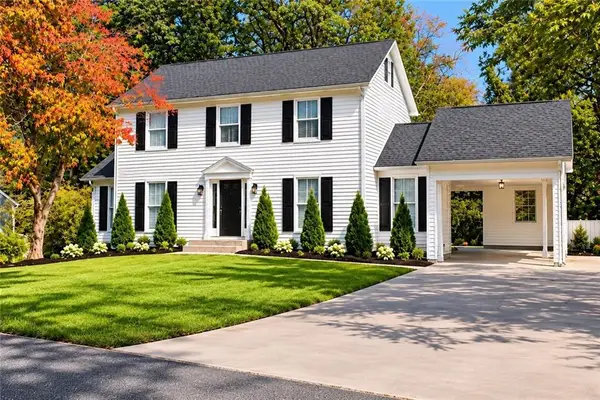 $399,900Coming Soon4 beds 3 baths1,865 sq. ft.
3466 Mill Creek Road, Gainesville, GA 30506
MLS# 7856885Listed by: SERHANT GEORGIA, LLC - Coming Soon
 $535,000Coming Soon4 beds 3 baths2,591 sq. ft.
9210 Hannamill Drive, Gainesville, GA 30506
MLS# 7841647Listed by: POLO REALTY, INC. - Coming Soon
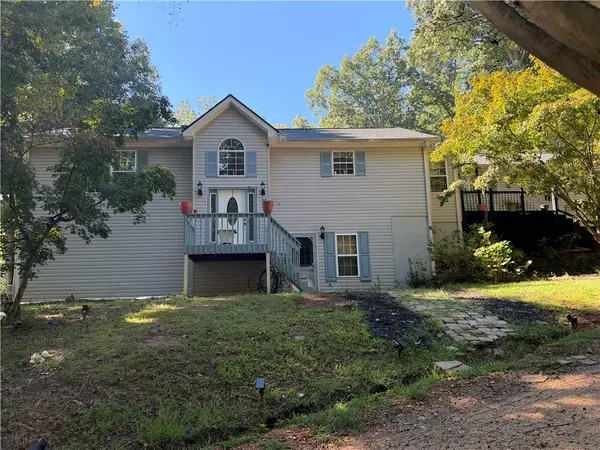 $495,000Coming Soon5 beds 4 baths2,763 sq. ft.
5472 Britt Whitmire Road, Gainesville, GA 30506
MLS# 7852396Listed by: KELLER WILLIAMS LANIER PARTNERS - Coming Soon
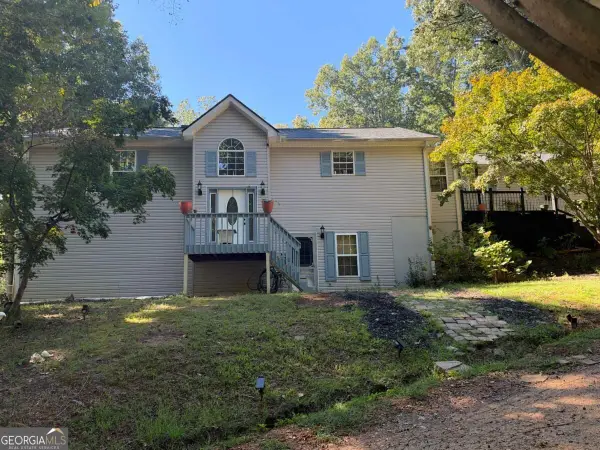 $495,000Coming Soon5 beds 4 baths1,861 sq. ft.
5472 Britt Whitmire Road, Gainesville, GA 30506
MLS# 10870827Listed by: Keller Williams Lanier Partners - Coming Soon
 $299,840Coming Soon6.2 Acres
5891 Nix Bridge Road, Gainesville, GA 30506
MLS# 7345394Listed by: ROBBINS REALTY - New
 $799,000Active3 beds 3 baths3,147 sq. ft.
3709 Timberlake Drive, Gainesville, GA 30506
MLS# 10878809Listed by: Virtual Properties Realty.com 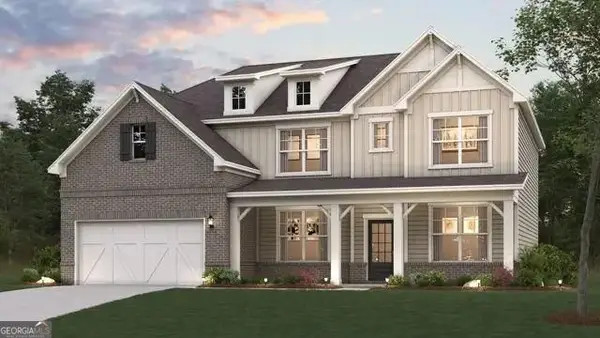 $479,990Active5 beds 4 baths3,072 sq. ft.
2734 Harbor Ridge Pass #64, Gainesville, GA 30507
MLS# 10825560Listed by: CCG Realty Group LLC


Protect your home and budget from life's surprises with an Assurant Home Warranty, backed by a partner that supports you through every step of homeownership. Explore Plans.
©2026 Century 21 Real Estate LLC. All rights reserved. CENTURY 21®, the CENTURY 21 Logo and C21® are service marks owned by Century 21 Real Estate LLC. Century 21 Real Estate LLC fully supports the principles of the Fair Housing Act and the Equal Opportunity Act. Each office is independently owned and operated. Listing information is deemed reliable but not guaranteed accurate.