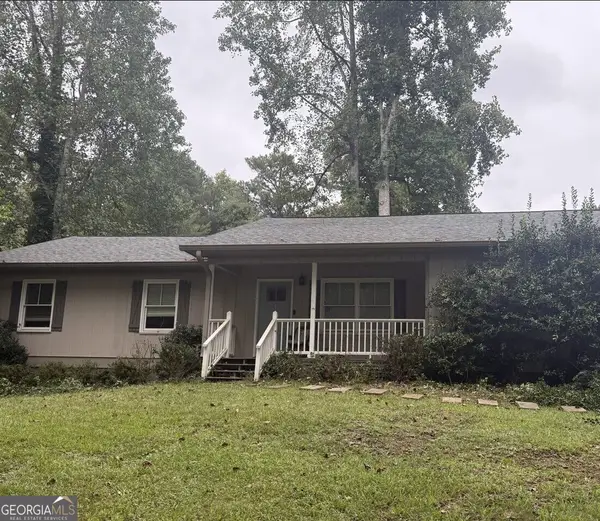
4005 Fraser Circle, Gainesville, GA 30506
Local realty services provided by:CENTURY 21 Adams-Harvey & Associates
4005 Fraser Circle,Gainesville, GA 30506
$350,000
- 3 Beds
- 3 Baths
- - sq. ft.
- Single family
- Sold
Listed by: carlen hultgren
Office: keller williams atlanta midtown
MLS#:10839640
Source:METROMLS
Sorry, we are unable to map this address
Price summary
- Price:$350,000
About this home
**Pictures to follow with Active Listing** Welcome to your new home in Gainesville's desirable North Hall School district and close to Lake Lanier, with only 5 minutes to the Wahoo Creek (free) boat ramp with (free) parking and cozy beach/picnic area, for those that prefer a non-motorized day at the lake. The friendly dog-walking neighborhood and great schools only add to the appeal of this home. The house offers a thoughtfully designed open-concept first floor of living space including the half-bath and laundry. The second floor boasts three bedrooms and two full baths. The studded, wired, and plumbed full basement with both interior and exterior entrances, await your future home-hack, live/work/play space. Entering, you'll immediately feel the draw of newly painted walls contrasting with the light hardwood floors throughout, and high ceilings and a well-lit, open concept first floor of living space greets you. The family room with fireplace and ceiling fan eases into your full dining area that leads to the sun-filled kitchen, with room for a breakfast nook in front of a wall of windows, overlooking the wooded backyard area. The island in the middle, with two convenient electrical outlets, has storage on the stove side, sitting room for stools on the window side and plenty of work space in between. Blonde wood cabinets surround you. The half bath and large laundry room complete the circle back to the front door. The second floor features a large primary bedroom and primary bath with a double sink, separate WC, bathtub, shower, and handy closet in the back. There are two generous guest bedrooms, a full guest bath, and five closets between the bedrooms and the hall. Off the front guest bedroom, you'll find an unfinished bonus area, and there's a pull-down ladder in the hall for the full attic storage. All bedrooms have ceiling fans and newly cleaned Berber carpeting. Two separate HVACs keep both floors cool, and the double-pane windows throughout the house, with easy clean design, let the light in and keep the cold out. The large garage, rocking chair porch, and private back deck all add to making this an easy choice for your next home. There's a new Publix across the street, and Kroger and an excellent Mexican restaurant, two more minutes away. This charmer is far enough away to be immersed in nature and wildlife, yet only fifteen minutes to Jesse Jewel Parkway, the Northeast Georgia Medical Center, I-985 and the road to Atlanta, offering accessibility to both worlds....
Contact an agent
Home facts
- Year built:2002
- Subdivision & Development:BROOKWOOD HGTS
- Listing ID #:10839640
- Updated:October 24, 2026 at 06:41 AM
Rooms and interior
- Bedrooms:3
- Total bathrooms:3
- Full bathrooms:2
- Half bathrooms:1
- Flooring:Carpet, Hardwood
- Dining Description:Living Room/Dining Room Combo
- Kitchen Description:Dishwasher, Kitchen Island, Refrigerator
- Basement Description:Bath/Stubbed, Daylight, Exterior Entry, Interior Entry
Heating and cooling
- Cooling:Ceiling Fan(s), Central Air, Electric
- Heating:Central, Electric
- Central air:Yes
Structure and exterior
- Roof:Composition
- Year built:2002
- Architectural Style:Traditional
- Construction Materials:Vinyl Siding
- Exterior Features:Balcony, Deck
- Foundation Description:Slab
- Levels:2 Story
Schools
- High school:North Hall
- Middle school:North Hall
- Elementary school:Mount Vernon
Utilities
- Water:Public
- Sewer:Septic Tank
Finances and disclosures
- Price:$350,000
- Tax amount:$3,319 (2025)
Features and amenities
- Appliances:Dishwasher, Dryer, Electric Water Heater, Refrigerator, Washer
- Laundry features:Dryer, In Hall, Laundry, Laundry Closet, Washer
- Amenities:Bay Window(s), Double Pane Windows, Electric Water Heater, High Ceilings
Parking
- Total parking spaces:4
- Parking description:Attached, Garage, Garage Door Opener, Kitchen Level
- Garage:Yes
 2026 Georgia MLS. All rights reserved. Information Deem Reliable But Not Guaranteed October 24, 2026 METROMLS Member Broker: Shane Phillips
New listings near 4005 Fraser Circle
- Coming Soon
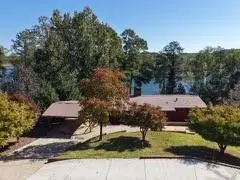
 $900,000Coming Soon4 beds 3 baths2,329 sq. ft.
4348 Cherokee Trail, Gainesville, GA 30504
MLS# 7856172Listed by: CENTURY 21 CONNECT REALTY - Coming Soon
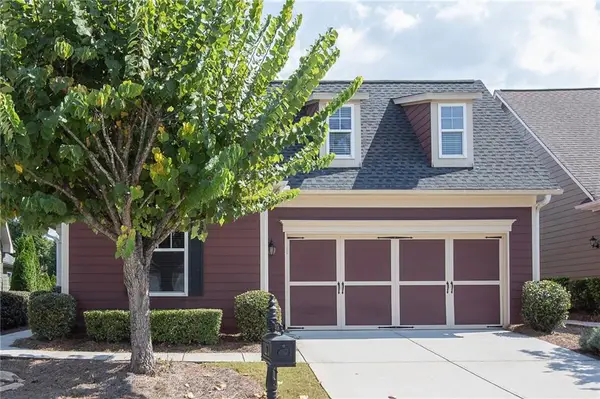 $385,000Coming Soon2 beds 2 baths1,410 sq. ft.
3176 Willow Creek Drive Sw, Gainesville, GA 30504
MLS# 7857652Listed by: HOMESMART - Coming Soon
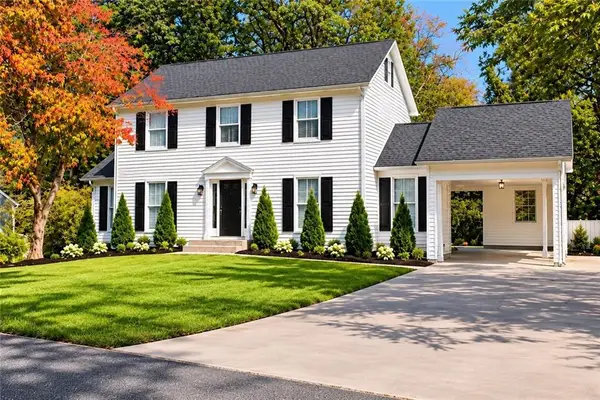 $399,900Coming Soon4 beds 3 baths1,865 sq. ft.
3466 Mill Creek Road, Gainesville, GA 30506
MLS# 7856885Listed by: SERHANT GEORGIA, LLC - Coming Soon
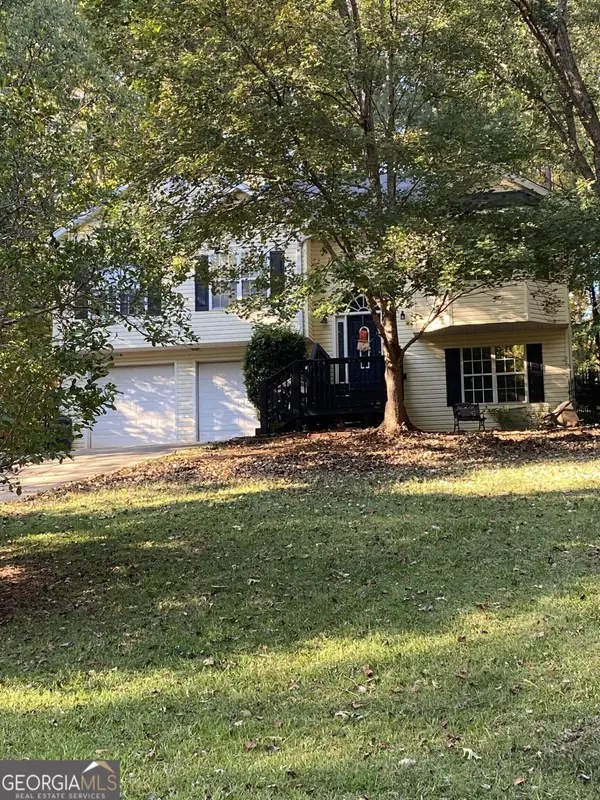 $350,000Coming Soon4 beds 4 baths2,991 sq. ft.
3126 Arrowhead Drive, Gainesville, GA 30506
MLS# 10873545Listed by: BHHS Georgia Properties - Coming Soon
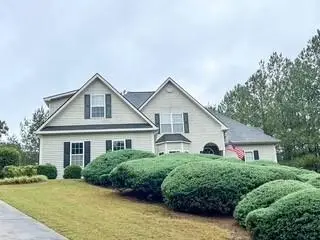 $535,000Coming Soon4 beds 3 baths2,591 sq. ft.
9210 Hannamill Drive, Gainesville, GA 30506
MLS# 7841647Listed by: POLO REALTY, INC. - Coming Soon
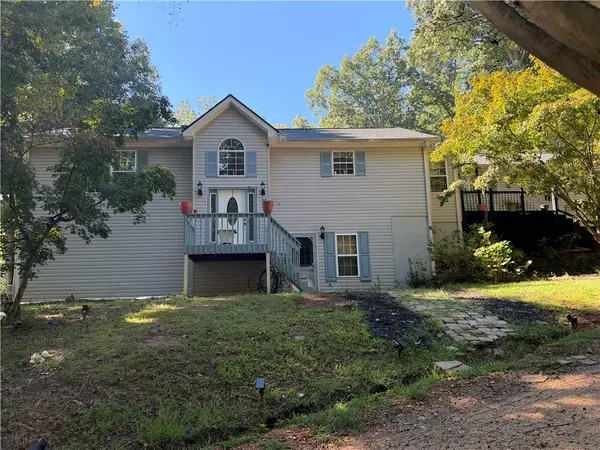 $495,000Coming Soon5 beds 4 baths2,763 sq. ft.
5472 Britt Whitmire Road, Gainesville, GA 30506
MLS# 7852396Listed by: KELLER WILLIAMS LANIER PARTNERS - Coming Soon
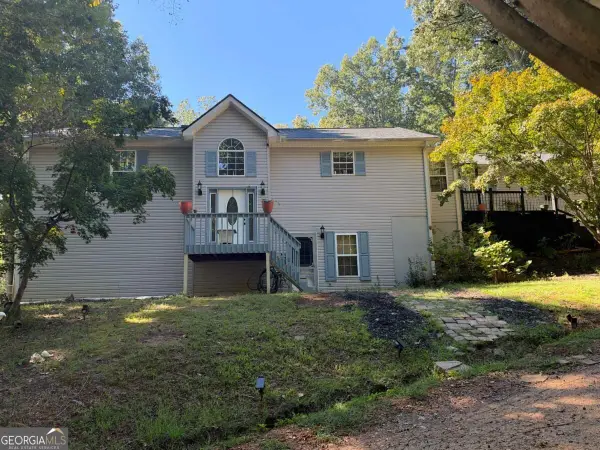 $495,000Coming Soon5 beds 4 baths1,861 sq. ft.
5472 Britt Whitmire Road, Gainesville, GA 30506
MLS# 10870827Listed by: Keller Williams Lanier Partners - Coming Soon
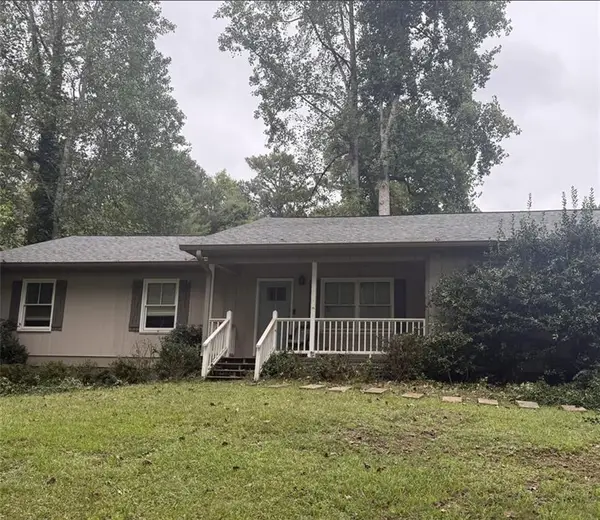 $325,000Coming Soon3 beds 2 baths1,478 sq. ft.
3310 Donna Way, Gainesville, GA 30504
MLS# 7843864Listed by: MARK SPAIN REAL ESTATE - Coming Soon
 $325,000Coming Soon3 beds 2 baths1,478 sq. ft.
3310 Donna Way, Gainesville, GA 30504
MLS# 10852317Listed by: Mark Spain Real Estate - Coming Soon
 $299,840Coming Soon6.2 Acres
5891 Nix Bridge Road, Gainesville, GA 30506
MLS# 7345394Listed by: ROBBINS REALTY


Protect your home and budget from life's surprises with an Assurant Home Warranty, backed by a partner that supports you through every step of homeownership. Explore Plans.
©2026 Century 21 Real Estate LLC. All rights reserved. CENTURY 21®, the CENTURY 21 Logo and C21® are service marks owned by Century 21 Real Estate LLC. Century 21 Real Estate LLC fully supports the principles of the Fair Housing Act and the Equal Opportunity Act. Each office is independently owned and operated. Listing information is deemed reliable but not guaranteed accurate.