
4049 Skyline Drive, Gainesville, GA 30501
Local realty services provided by:CENTURY 21 Premier Real Estate
4049 Skyline Drive,Gainesville, GA 30501
$309,900
- 2 Beds
- 2 Baths
- 1,670 sq. ft.
- Single family
- Active
Listed by: john phillips
Office: exp realty
MLS#:10881223
Source:METROMLS
Price summary
- Price:$309,900
- Price per sq. ft.:$185.57
- Monthly HOA dues:$25
About this home
Enjoy the Lake Lanier lifestyle in this charming 2-bedroom, 2-bath cottage tucked away in Surfside Club Estates, just minutes from downtown Gainesville. Situated on a wooded double lot totaling approximately 0.62 acres, this property offers privacy, character, and plenty of room to spread out. Inside, the open-concept layout features a spacious two-story family room, a bright sunroom, and two fireplaces, including one in the primary bedroom. The primary suite also opens to a private screened porch overlooking the peaceful wooded surroundings. Outside, you'll find expansive decking perfect for entertaining, grilling, or simply enjoying the outdoors. What really sets this property apart is the detached two-car garage with a separate climate-controlled recreational space, offering endless possibilities for a game room, home office, workshop, or hobby space. Located in an established Lake Lanier community with access to a neighborhood boat ramp, this property combines the charm of a private wooded retreat with the convenience of nearby Gainesville. Whether you're looking for a full-time residence or a weekend getaway near the lake, 4049 Skyline Drive has plenty to offer!...
Contact an agent
Home facts
- Year built:1992
- Subdivision & Development:Surfside Club Estates
- Listing ID #:10881223
- Updated:October 29, 2026 at 07:26 PM
Rooms and interior
- Bedrooms:2
- Total bathrooms:2
- Full bathrooms:2
- Flooring:Laminate, Tile
- Dining Description:Living Room/Dining Room Combo
- Bathrooms Description:Separate Shower
- Kitchen Description:Dishwasher, Refrigerator
- Basement Description:Concrete, Exterior Entry
- Living area:1,670 sq. ft.
Heating and cooling
- Cooling:Ceiling Fan(s), Central Air
- Heating:Central, Forced Air
- Central air:Yes
Structure and exterior
- Roof:Composition
- Year built:1992
- Building area:1,670 sq. ft.
- Lot area:0.62 Acres
- Lot Features:Private, Sloped
- Architectural Style:Bungalow/Cottage
- Construction Materials:Wood Siding
- Exterior Features:Balcony, Deck, Gas Grill, Screened
- Levels:2 Story
Schools
- High school:East Hall
- Middle school:East Hall
- Elementary school:White Sulphur
Utilities
- Water:Shared Well, Water Available
- Sewer:Septic Tank
Finances and disclosures
- Price:$309,900
- Price per sq. ft.:$185.57
- Tax amount:$2,474 (2024)
Features and amenities
- Appliances:Dishwasher, Refrigerator
- Laundry features:In Kitchen
- Amenities:High Ceilings, Open Access, Tray Ceiling(s), Wet Bar
Parking
- Total parking spaces:4
- Parking description:Garage, Side/Rear Entrance
- Garage:Yes
 2026 Georgia MLS. All rights reserved. Information Deem Reliable But Not Guaranteed October 29, 2026 METROMLS Member Broker: Andrew S Mullin
New listings near 4049 Skyline Drive
- Coming Soon
 $429,000Coming Soon4 beds 2 baths2,024 sq. ft.
9815 Waldrip Road, Gainesville, GA 30506
MLS# 10880221Listed by: Keller Williams Lanier Partners - Coming Soon
 $1,799,000Coming Soon7 beds 8 baths7,940 sq. ft.
4166 Cumberland Point Drive, Gainesville, GA 30504
MLS# 7857480Listed by: ALL AROUND REALTY, LLC. - Coming Soon
 $385,000Coming Soon2 beds 2 baths1,410 sq. ft.
3176 Willow Creek Drive Sw, Gainesville, GA 30504
MLS# 7857652Listed by: HOMESMART - Coming Soon
 $535,000Coming Soon4 beds 3 baths2,591 sq. ft.
9210 Hannamill Drive, Gainesville, GA 30506
MLS# 7841647Listed by: POLO REALTY, INC. - Coming Soon
 $495,000Coming Soon5 beds 4 baths2,763 sq. ft.
5472 Britt Whitmire Road, Gainesville, GA 30506
MLS# 7852396Listed by: KELLER WILLIAMS LANIER PARTNERS - Coming Soon
 $495,000Coming Soon5 beds 4 baths1,861 sq. ft.
5472 Britt Whitmire Road, Gainesville, GA 30506
MLS# 10870827Listed by: Keller Williams Lanier Partners - Coming Soon
 $299,840Coming Soon6.2 Acres
5891 Nix Bridge Road, Gainesville, GA 30506
MLS# 7345394Listed by: ROBBINS REALTY - New
 $31,000Active0.5 Acres
4230 Belvedere Drive, Gainesville, GA 30506
MLS# 10881370Listed by: eXp Realty - New
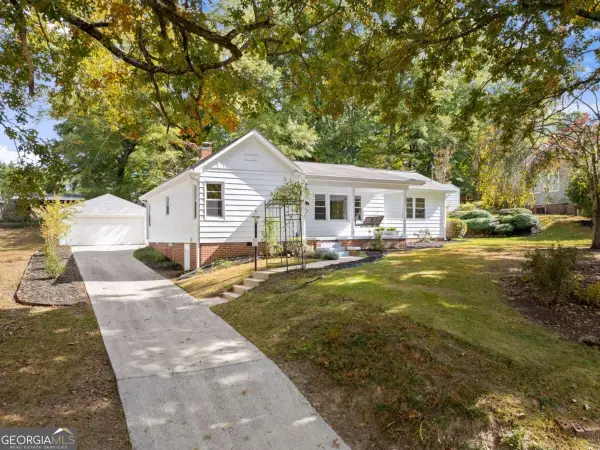 $320,000Active3 beds 1 baths1,212 sq. ft.
1346 NW Longview Drive, Gainesville, GA 30501
MLS# 10881373Listed by: Keller Williams Lanier Partners - New
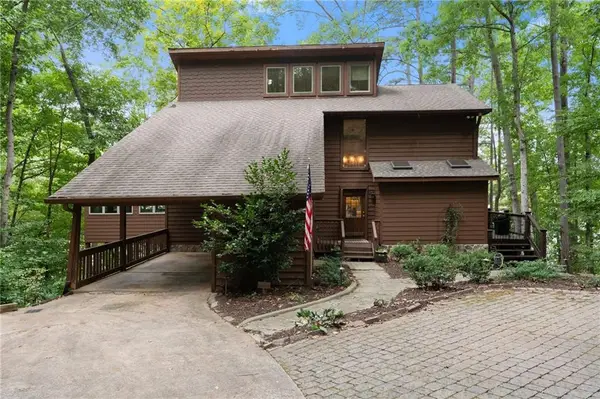 $1,450,000Active4 beds 3 baths4,180 sq. ft.
3176 Lake Ranch Circle, Gainesville, GA 30506
MLS# 7860744Listed by: KELLER WILLIAMS REALTY ATLANTA PARTNERS


Protect your home and budget from life's surprises with an Assurant Home Warranty, backed by a partner that supports you through every step of homeownership. Explore Plans.
©2026 Century 21 Real Estate LLC. All rights reserved. CENTURY 21®, the CENTURY 21 Logo and C21® are service marks owned by Century 21 Real Estate LLC. Century 21 Real Estate LLC fully supports the principles of the Fair Housing Act and the Equal Opportunity Act. Each office is independently owned and operated. Listing information is deemed reliable but not guaranteed accurate.