
4128 Riverbrook Terrace, Gainesville, GA 30506
Local realty services provided by:CENTURY 21 Novus
4128 Riverbrook Terrace,Gainesville, GA 30506
$775,000
- 4 Beds
- 4 Baths
- 3,190 sq. ft.
- Single family
- Active
Listed by: shay loprinzo, luxe real estate
Office: keller williams lanier partners
MLS#:7852971
Source:FIRSTMLS
Price summary
- Price:$775,000
- Price per sq. ft.:$242.95
- Monthly HOA dues:$125
About this home
LAKE LANIER COMMUNITY BOAT SLIP, MOUNTAIN VIEWS & NORTH HALL SCHOOL DISTRICT! Built in 2023, this beautifully enhanced home offers a distinctive blend of modern comfort, flexible living spaces and plenty of storage. Best of all, the home includes assigned community boat slip #2 on deep water at Lake Lanier, with dock maintenance handled by the HOA. Enjoy the boating lifestyle without the upkeep of maintaining your own dock, all within a smaller, well-maintained neighborhood just minutes from downtown Gainesville, Northeast Georgia Medical Center, and the North Georgia mountains. Inside, the open-concept floor plan creates an inviting setting for entertaining and everyday living, anchored by a living room with a wood-burning fireplace. Thoughtful owner improvements include an upgraded walk-in pantry, custom built-in library nook with storage bench, enhanced landscaping, new sod, drainage improvements, and a Bluetooth-enabled smart sprinkler system. The screened-in back patio offers a comfortable place to unwind, while the expansive front porch—with its classic porch swing—showcases seasonal mountain and Lake Lanier views and invites you to slow down with a morning cup of coffee. The main-level primary suite offers a relaxing retreat featuring an electric fireplace, his-and-hers closets, and a dedicated massage room with a massage chair that conveys with the property. A private door opens directly to the screened-in patio, creating an easy connection between indoor comfort and outdoor relaxation. An oversized main-level laundry room adds everyday convenience. Upstairs, three additional bedrooms and two full bathrooms provide versatile space for guests, work, hobbies, or other needs. Above the garage, an additional bonus room opens up even more possibilities—create a media room, home office, recreation space, or an additional lounge tailored to your lifestyle. This space will be returned to its original open space, leaving only the shelves besides the window. The garage features built-in cabinetry and epoxy flooring for an organized, finished look. Outdoors, a dedicated dog run adds convenience, while the backyard offers potential for further customization with a garden, fire pit, play area, or expanded outdoor living space, and your yard will be beautiful all year with a new smart sprinkler system. And then there's the lake! Bring your boat or personal watercraft, take your golf cart or side-by-side a minute down the trail to the community dock, and head out for an afternoon on the water or a sunset cruise. The nearby Chattahoochee Country Club offers another appealing lake-area destination for dining and recreation, with membership required for club privileges. The community's annual HOA fee is just $1,500, adding to the appeal of this thoughtfully upgraded property. With its included assigned boat slip, seasonal mountain and lake views, inviting outdoor spaces, flexible bonus areas, and convenient Gainesville location, this 2023 home offers an exceptional opportunity to enjoy the best of North Georgia lake living. Schedule your private showing and discover the possibilities!...
Contact an agent
Home facts
- Year built:2023
- Subdivision & Development:RIVERBROOK LANDING
- Listing ID #:7852971
- Updated:October 23, 2026 at 01:25 PM
Rooms and interior
- Bedrooms:4
- Total bathrooms:4
- Full bathrooms:3
- Half bathrooms:1
- Flooring:Carpet, Ceramic Tile, Hardwood
- Dining Description:Open Concept
- Bathrooms Description:Double Vanity, Separate Tub/Shower, Skylights, Soaking Tub
- Kitchen Description:Cabinets White, Dishwasher, Disposal, Eat-in Kitchen, Electric Cooktop, Electric Oven, Kitchen Island, Microwave, Pantry, Pantry Walk-In, Range Hood, Refrigerator, Solid Surface Counters, Stone Counters, View to Family Room
- Bedroom Description:Master on Main
- Living area:3,190 sq. ft.
Heating and cooling
- Cooling:Central Air
- Heating:Electric
- Central air:Yes
Structure and exterior
- Roof:Composition
- Year built:2023
- Building area:3,190 sq. ft.
- Lot area:0.81 Acres
- Lot Features:Back Yard, Front Yard, Landscaped, Sloped
- Architectural Style:Craftsman
- Construction Materials:Brick 3 Sides, HardiPlank Type
- Exterior Features:Covered, Front Porch, Rain Gutters, Rear Porch, Screened
- Levels:2 Story
Schools
- High school:North Hall
- Middle school:North Hall
- Elementary school:Mount Vernon
Utilities
- Water:Public, Water Available
- Sewer:Septic Tank
Finances and disclosures
- Price:$775,000
- Price per sq. ft.:$242.95
- Tax amount:$6,038 (2025)
Features and amenities
- Appliances:Irrigation Equipment
- Laundry features:Laundry Room, Main Level
- Amenities:Bookcases, Entrance Foyer, High Ceilings 10 ft Main, High Speed Internet, Walk-In Closet(s)
Parking
- Total parking spaces:2
- Parking description:Attached, Driveway, Garage, Garage Door Opener, Garage Faces Side, Kitchen Level
- Garage spaces:2
 Listings identified with the FMLS IDX logo come from FMLS and are held by brokerage firms other than the owner of this website. The listing brokerage is identified in any listing details. Information is deemed reliable but is not guaranteed. If you believe any FMLS listing contains material that infringes your copyrighted work please click here (https://www.fmls.com/dmca) to review our DMCA policy and learn how to submit a takedown request. ©2026 First Multiple Listing Service, Inc. FIRSTMLS Member Broker: Kendall Chance
New listings near 4128 Riverbrook Terrace
- Coming Soon
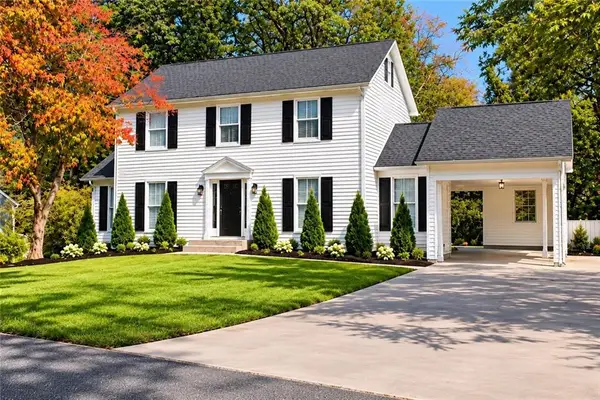 $399,900Coming Soon4 beds 3 baths1,865 sq. ft.
3466 Mill Creek Road, Gainesville, GA 30506
MLS# 7856885Listed by: SERHANT GEORGIA, LLC - Coming Soon
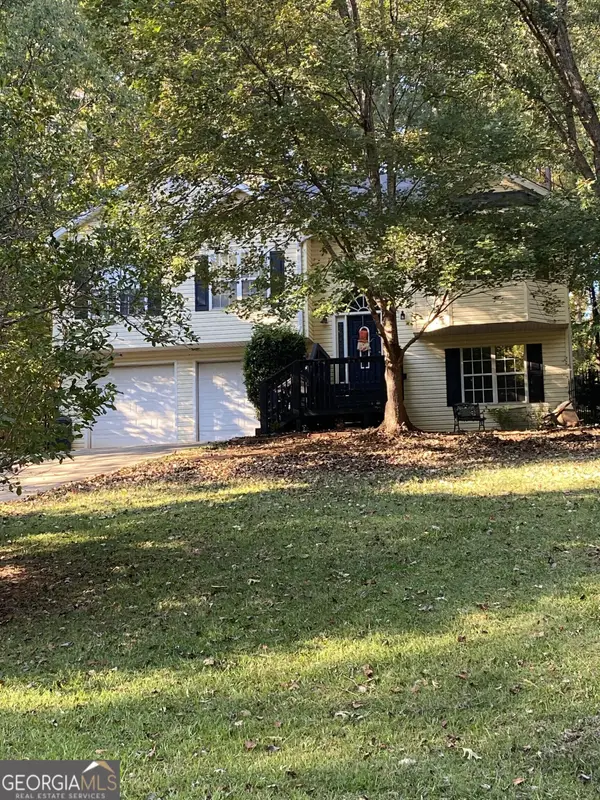 $350,000Coming Soon4 beds 4 baths2,991 sq. ft.
3126 Arrowhead Drive, Gainesville, GA 30506
MLS# 10873545Listed by: BHHS Georgia Properties - Coming Soon
 $535,000Coming Soon4 beds 3 baths2,591 sq. ft.
9210 Hannamill Drive, Gainesville, GA 30506
MLS# 7841647Listed by: POLO REALTY, INC. - Coming Soon
 $495,000Coming Soon5 beds 4 baths2,763 sq. ft.
5472 Britt Whitmire Road, Gainesville, GA 30506
MLS# 7852396Listed by: KELLER WILLIAMS LANIER PARTNERS - Coming Soon
 $495,000Coming Soon5 beds 4 baths1,861 sq. ft.
5472 Britt Whitmire Road, Gainesville, GA 30506
MLS# 10870827Listed by: Keller Williams Lanier Partners - Coming Soon
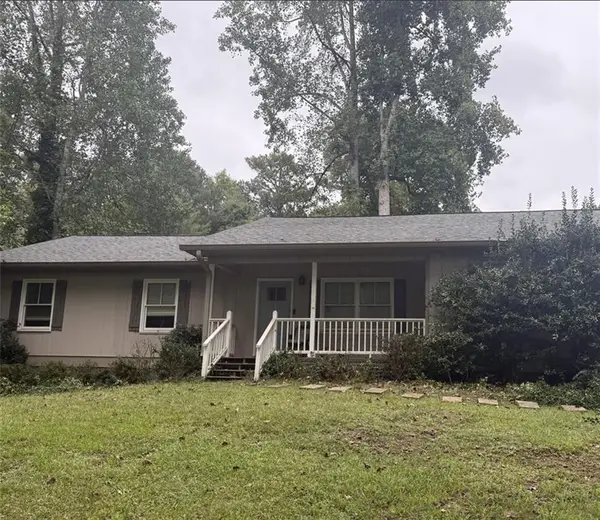 $325,000Coming Soon3 beds 2 baths1,478 sq. ft.
3310 Donna Way, Gainesville, GA 30504
MLS# 7843864Listed by: MARK SPAIN REAL ESTATE - Coming Soon
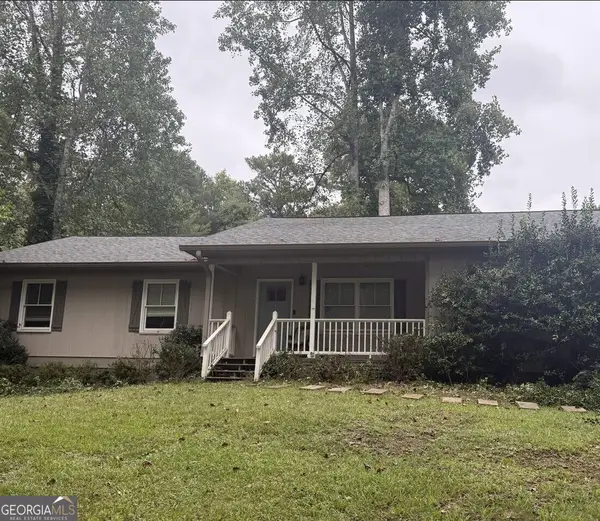 $325,000Coming Soon3 beds 2 baths1,478 sq. ft.
3310 Donna Way, Gainesville, GA 30504
MLS# 10852317Listed by: Mark Spain Real Estate - Coming Soon
 $299,840Coming Soon6.2 Acres
5891 Nix Bridge Road, Gainesville, GA 30506
MLS# 7345394Listed by: ROBBINS REALTY - New
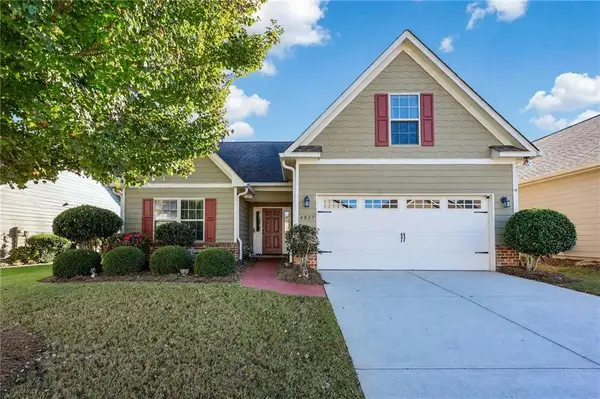 $389,000Active4 beds 3 baths2,137 sq. ft.
4837 Lost Creek Drive, Gainesville, GA 30504
MLS# 7856716Listed by: THE NORTON AGENCY - New
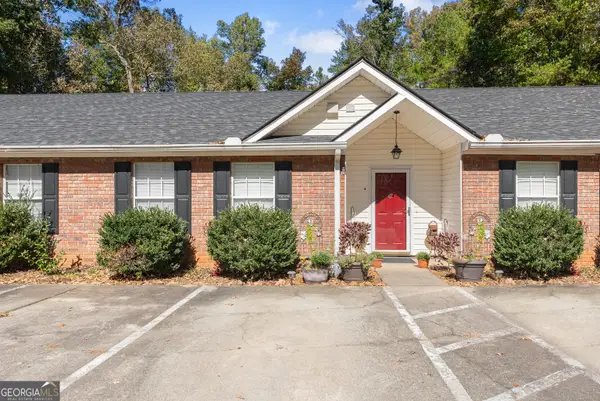 $239,900Active2 beds 2 baths1,208 sq. ft.
4059 Hidden Hollow Drive #B, Gainesville, GA 30506
MLS# 10877888Listed by: Real Broker, LLC


Protect your home and budget from life's surprises with an Assurant Home Warranty, backed by a partner that supports you through every step of homeownership. Explore Plans.
©2026 Century 21 Real Estate LLC. All rights reserved. CENTURY 21®, the CENTURY 21 Logo and C21® are service marks owned by Century 21 Real Estate LLC. Century 21 Real Estate LLC fully supports the principles of the Fair Housing Act and the Equal Opportunity Act. Each office is independently owned and operated. Listing information is deemed reliable but not guaranteed accurate.