
4158 Millstone Park Lane, Gainesville, GA 30504
Local realty services provided by:CENTURY 21 Crowe Realty
4158 Millstone Park Lane,Gainesville, GA 30504
$384,564
- 3 Beds
- 3 Baths
- 1,850 sq. ft.
- Townhouse
- Active
Listed by: mason sheats
Office: chafin realty, inc.
MLS#:10772388
Source:METROMLS
Price summary
- Price:$384,564
- Price per sq. ft.:$207.87
- Monthly HOA dues:$116.67
About this home
Durham INTEREST RATE BUYDOWNS AVAILABLE ON THIS MOVE IN READY HOME! There is no better value in Gainesville than this thoughtfully designed end unit 4-bedroom, 2.5-bath townhome that features a spacious open-concept layout and a private 2-car garage. The main level features a welcoming foyer, a spacious great room, and a modern kitchen equipped with 42" cabinets, a tile backsplash, a center island with barstool seating, stainless steel appliances, and a walk-in pantry. A mudroom off the garage provides a convenient drop zone for everyday use. Upstairs offers a laundry room and four well-appointed bedrooms. The primary suite features a walk-in closet and a luxurious en-suite bathroom with a Tile shower and a garden tub. Additional features include an elegant trim package, a WiFi-enabled garage door opener, and a smart home system for added convenience. Located approximately one mile from the University of North Georgia's Gainesville campus, this community provides easy access to I-985, downtown Gainesville, shopping, and dining....
Contact an agent
Home facts
- Year built:2026
- Listing ID #:10772388
- Updated:July 29, 2026 at 11:39 AM
Rooms and interior
- Bedrooms:3
- Total bathrooms:3
- Full bathrooms:2
- Half bathrooms:1
- Flooring:Carpet, Vinyl
- Kitchen Description:Breakfast Bar, Dishwasher, Disposal, Kitchen Island, Microwave, Solid Surface Counters, Walk-in Pantry
- Bedroom Description:Walk-In Closet(s)
- Living area:1,850 sq. ft.
Heating and cooling
- Cooling:Central Air
- Heating:Central, Natural Gas
- Central air:Yes
Structure and exterior
- Roof:Composition
- Year built:2026
- Building area:1,850 sq. ft.
- Lot Features:Level
- Architectural Style:Traditional
- Construction Materials:Concrete
- Exterior Features:Deck/Patio
- Foundation Description:Slab
- Levels:2 Story
Schools
- High school:Gainesville
- Middle school:Gainesville West
- Elementary school:Mundy Mill
Utilities
- Water:Public, Water Available
- Sewer:Public Sewer, Sewer Available
Finances and disclosures
- Price:$384,564
- Price per sq. ft.:$207.87
- Tax amount:$10 (2026)
Features and amenities
- Appliances:Dishwasher, Disposal, Gas Water Heater, Microwave
- Laundry features:Laundry, Upper Level
- Amenities:Carbon Monoxide Detector(s), Double Pane Windows, Gas Water Heater, High Ceilings, Pulldown Attic Stairs, Smoke Detector(s), Tray Ceiling(s)
- Smart home:Yes
Parking
- Total parking spaces:2
- Parking description:Attached, Garage
- Garage:Yes
 2026 Georgia MLS. All rights reserved. Information Deem Reliable But Not Guaranteed July 29, 2026 METROMLS Member Broker: Clinton Crowe
New listings near 4158 Millstone Park Lane
- New
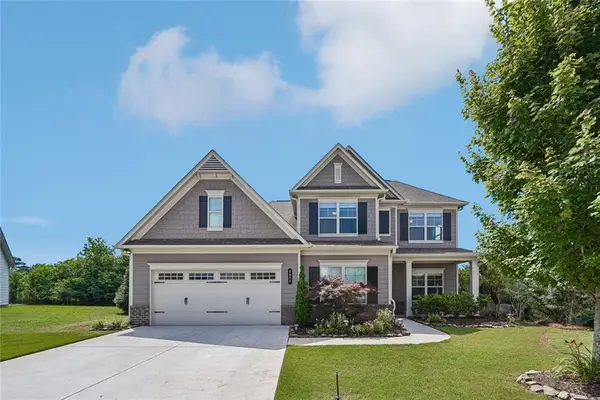 $454,900Active4 beds 4 baths2,661 sq. ft.
4644 Brayden Drive, Gainesville, GA 30504
MLS# 7812337Listed by: EXP REALTY, LLC. - New
 $415,000Active4 beds 3 baths2,176 sq. ft.
3425 Hope Road, Gainesville, GA 30507
MLS# CL361461Listed by: MEEK REALTY GROUP - New
 $429,000Active4 beds 3 baths2,176 sq. ft.
3425 SW Hope Road, Gainesville, GA 30507
MLS# 7812170Listed by: MEEK REALTY GROUP - New
 $259,900Active3 beds 3 baths
2510 Hidden Cove Court, Gainesville, GA 30501
MLS# 10814488Listed by: Bulldog Real Estate Group - New
 $400,000Active3 beds 2 baths1,816 sq. ft.
6204 Cherrywood Trail, Gainesville, GA 30506
MLS# 7811390Listed by: COLDWELL BANKER REALTY - New
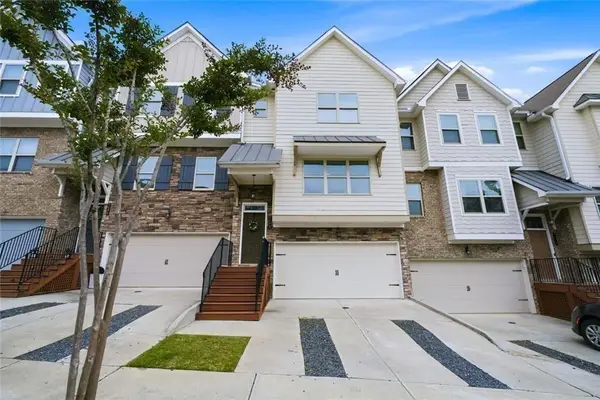 $320,000Active3 beds 4 baths2,084 sq. ft.
3482 Abbey Way, Gainesville, GA 30507
MLS# 7811863Listed by: HARRY NORMAN REALTORS - New
 $208,000Active2.25 Acres
0 Harvest Glen Way, Gainesville, GA 30506
MLS# 7811970Listed by: KELLER WILLIAMS REALTY COMMUNITY PARTNERS - New
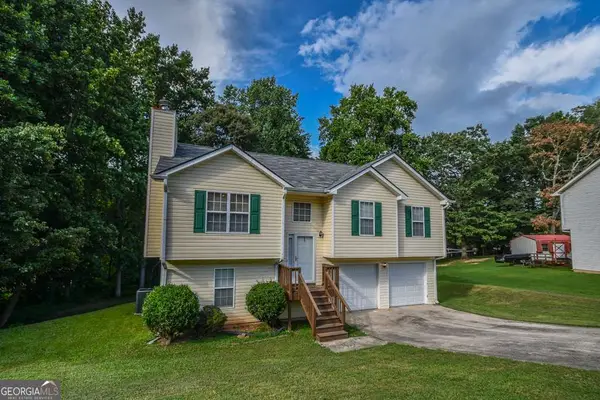 $360,000Active4 beds 3 baths1,211 sq. ft.
3864 Amber Glen Lane, Gainesville, GA 30507
MLS# 10814262Listed by: Next Boulevard Real Estate - New
 $208,000Active2.25 Acres
0 Harvest Glen Way #TRACT 3, Gainesville, GA 30506
MLS# 10814267Listed by: Keller Williams Community Partners - New
 $889,900Active5 beds 5 baths3,659 sq. ft.
8290 Creekside Overlook Drive, Gainesville, GA 30506
MLS# 7811805Listed by: LLANE & CO.


Protect your home and budget from life's surprises with an Assurant Home Warranty, backed by a partner that supports you through every step of homeownership. Explore Plans.
©2026 Century 21 Real Estate LLC. All rights reserved. CENTURY 21®, the CENTURY 21 Logo and C21® are service marks owned by Century 21 Real Estate LLC. Century 21 Real Estate LLC fully supports the principles of the Fair Housing Act and the Equal Opportunity Act. Each office is independently owned and operated. Listing information is deemed reliable but not guaranteed accurate.