4162 Cumberland Point Drive, Gainesville, GA 30504
Local realty services provided by:CENTURY 21 Results
4162 Cumberland Point Drive,Gainesville, GA 30504
$950,000
- 4 Beds
- 4 Baths
- 4,750 sq. ft.
- Single family
- Active
Listed by: premier realty group, minna keum
Office: keller williams realty atlanta partners
MLS#:7815315
Source:FIRSTMLS
Price summary
- Price:$950,000
- Price per sq. ft.:$200
- Monthly HOA dues:$250
About this home
Just minutes from Port Royale and Gainesville Marinas, this beautifully maintained 4-sided brick home combines timeless curb appeal with an unbeatable location in the sought-after Cumberland on Lanier community. Step inside to a soaring two-story foyer that sets the tone for the bright, open floor plan beyond. Natural light pours through expansive windows across the back of the home, framing serene views of the surrounding landscape and creating a warm, welcoming atmosphere throughout. The heart of the home is a thoughtfully designed kitchen complete with a sunny breakfast area and an inviting keeping room - perfect for casual mornings or relaxed gatherings with family and friends. The oversized main-level master suite is a true retreat, offering his-and-hers walk-in closets, a spainspired whirlpool bath, and a private sitting room with peaceful backyard views. Upstairs, three additional bedrooms, a media room, and a generous multi-use space provide flexibility for a playroom, hobby room, or off-season storage. The unfinished terrace level spans over 2,000 square feet - a blank canvas ready to become an in-law suite with private entrance, a home theater, gym, or expansive entertaining space. There's also potential to add a private path from the backyard directly to the lake. Recent exterior improvements include a replaced retaining wall and stairs, enhancing both functionality and long-term durability. Enjoy seasonal Lake Lanier views and access to community amenities including a clubhouse, swimming pool, and newly converted pickle ball courts. Please note the HOA annual fee will reduce to $1,680/year starting July 1, 2027....
Contact an agent
Home facts
- Year built:2008
- Subdivision & Development:Cumberland On Lanier
- Listing ID #:7815315
- Updated:August 04, 2026 at 03:44 PM
Rooms and interior
- Bedrooms:4
- Total bathrooms:4
- Full bathrooms:3
- Half bathrooms:1
- Flooring:Carpet, Ceramic Tile, Hardwood
- Dining Description:Butlers Pantry, Separate Dining Room
- Bathrooms Description:Double Vanity, Separate Tub/Shower, Whirlpool Tub
- Kitchen Description:Breakfast Bar, Breakfast Room, Cabinets Stain, Dishwasher, Eat-in Kitchen, Gas Cooktop, Keeping Room, Kitchen Island, Microwave, Pantry Walk-In, Refrigerator, Stone Counters
- Bedroom Description:Master on Main, Oversized Master, Split Bedroom Plan
- Basement Description:Daylight, Exterior Entry, Full, Unfinished
- Living area:4,750 sq. ft.
Heating and cooling
- Cooling:Ceiling Fan(s), Central Air
- Heating:Central, Natural Gas
- Central air:Yes
Structure and exterior
- Roof:Composition, Shingle
- Year built:2008
- Building area:4,750 sq. ft.
- Lot area:1.24 Acres
- Lot Features:Back Yard, Corner Lot, Front Yard, Level, Private, Wooded
- Architectural Style:Traditional
- Construction Materials:Brick 4 Sides
- Exterior Features:Deck, Rear Porch
- Levels:3+ Story
Schools
- High school:Chestatee
- Middle school:Chestatee
- Elementary school:Everwood
Utilities
- Water:Public, Water Available
- Sewer:Septic Tank
Finances and disclosures
- Price:$950,000
- Price per sq. ft.:$200
- Tax amount:$8,733 (2025)
Features and amenities
- Laundry features:In Hall, Laundry Room, Main Level
- Amenities:Disappearing Attic Stairs, Entrance Foyer 2 Story, Gas Water Heater, High Speed Internet, His and Hers Closets, Tray Ceiling(s), Walk-In Closet(s)
Parking
- Parking description:Attached, Driveway, Garage, Garage Faces Side, Level Driveway
- Garage spaces:3
 Listings identified with the FMLS IDX logo come from FMLS and are held by brokerage firms other than the owner of this website. The listing brokerage is identified in any listing details. Information is deemed reliable but is not guaranteed. If you believe any FMLS listing contains material that infringes your copyrighted work please click here (https://www.fmls.com/dmca) to review our DMCA policy and learn how to submit a takedown request. ©2026 First Multiple Listing Service, Inc. FIRSTMLS Member Broker: Debbie Cooke
New listings near 4162 Cumberland Point Drive
- New
 $539,000Active4 beds 4 baths2,152 sq. ft.
354 Clarendon Court Se, Gainesville, GA 30501
MLS# 7814258Listed by: REMAX CENTER - New
 $1,198,500Active4 beds 4 baths3,777 sq. ft.
9155 Greenway Court, Gainesville, GA 30506
MLS# 7815483Listed by: RE/MAX TRU - New
 $1,420,428Active4 beds 5 baths3,619 sq. ft.
9150 Greenway Court, Gainesville, GA 30506
MLS# 7815490Listed by: RE/MAX TRU - New
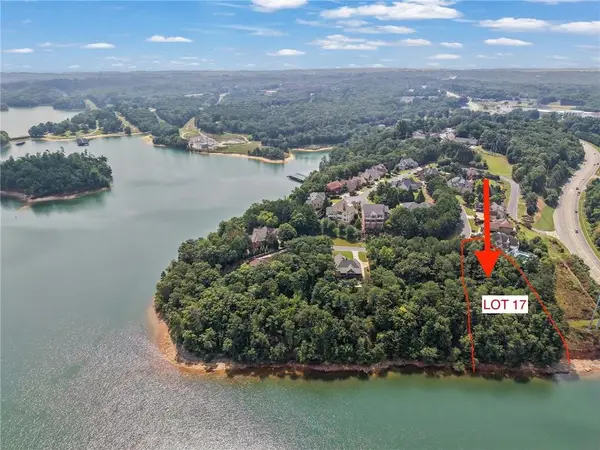 $450,000Active0.68 Acres
2789 NE Point Overlook, Gainesville, GA 30501
MLS# 7814596Listed by: KELLER WILLIAMS RLTY CONSULTANTS - New
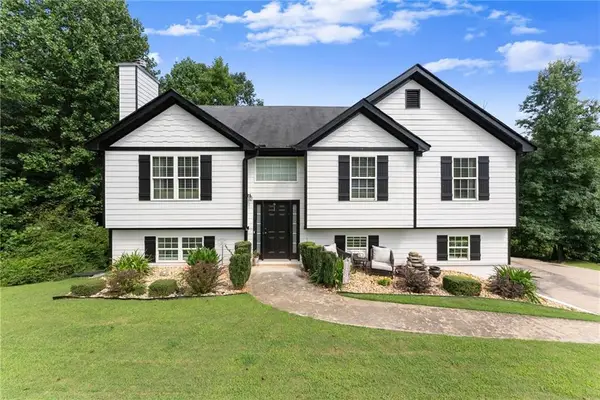 $399,999Active4 beds 3 baths1,189 sq. ft.
2786 Summer Creek Drive, Gainesville, GA 30507
MLS# 7815331Listed by: KELLER WILLIAMS RLTY CONSULTANTS - New
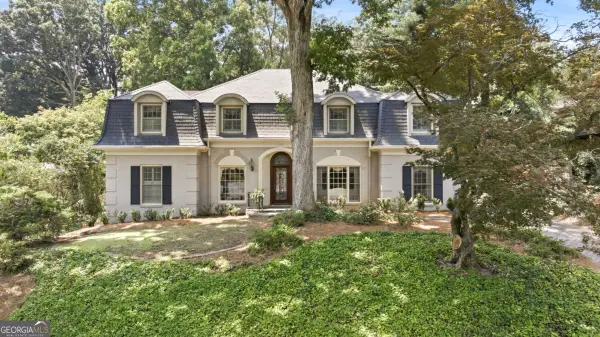 $885,000Active4 beds 4 baths5,375 sq. ft.
885 Glenwood Drive, Gainesville, GA 30501
MLS# 10818431Listed by: The Norton Agency - Coming Soon
 $1,499,000Coming Soon4 beds 5 baths
6866 S Bluff Court, Gainesville, GA 30506
MLS# 7814966Listed by: KELLER WILLIAMS LANIER PARTNERS - New
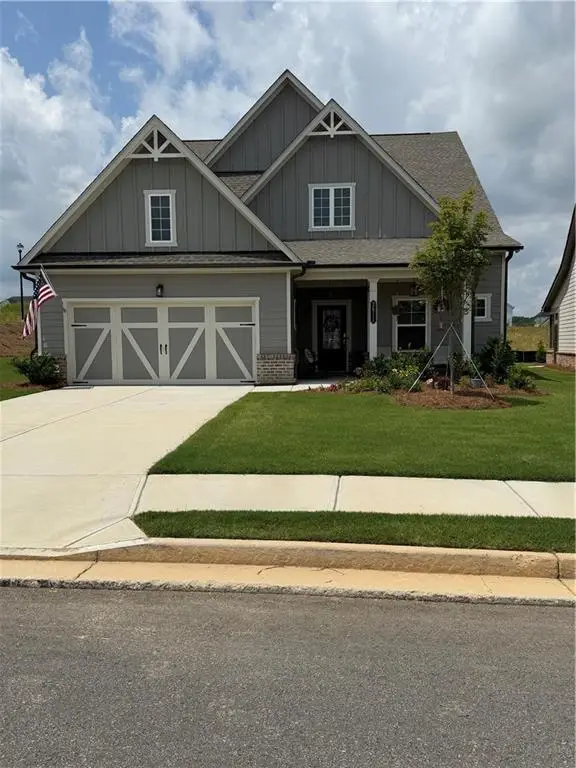
 $504,900Active3 beds 3 baths2,778 sq. ft.
2811 Freshwater Court, Gainesville, GA 30507
MLS# 7815122Listed by: CENTURY 21 RESULTS - New
 $379,900Active3 beds 2 baths1,390 sq. ft.
155 Mountain View Drive, Gainesville, GA 30501
MLS# 7814885Listed by: KELLER WILLIAMS LANIER PARTNERS


Protect your home and budget from life's surprises with an Assurant Home Warranty, backed by a partner that supports you through every step of homeownership. Explore Plans.
©2026 Century 21 Real Estate LLC. All rights reserved. CENTURY 21®, the CENTURY 21 Logo and C21® are service marks owned by Century 21 Real Estate LLC. Century 21 Real Estate LLC fully supports the principles of the Fair Housing Act and the Equal Opportunity Act. Each office is independently owned and operated. Listing information is deemed reliable but not guaranteed accurate.