
4204 Bayridge Drive, Gainesville, GA 30506
Local realty services provided by:CENTURY 21 North East
4204 Bayridge Drive,Gainesville, GA 30506
$2,149,000
- 5 Beds
- 6 Baths
- 6,077 sq. ft.
- Single family
- Active
Listed by: denise goff
Office: re/max center
MLS#:10795158
Source:METROMLS
Price summary
- Price:$2,149,000
- Price per sq. ft.:$353.63
- Monthly HOA dues:$62.5
About this home
Traverse this 3-story home in your fully equipped personal elevator for seamless access to each floor. A Rare Lake Lanier Opportunity with Exceptional Quality, Privacy & Resort-Style Living. Experience luxury lakefront living in this one-of-a-kind custom estate, perfectly positioned on a private 0.8-acre cul-de-sac lot with a gentle walk-or golf cart ride-to your single-slip dock directly behind the property. The widened, level path provides effortless access to the dock, which sits in over 15 feet of deep water even at the lake's lowest levels. Designed with uncompromising craftsmanship and comfort, this extraordinary home offers 5 spacious bedrooms, 5 with a private en-suite bath, including luxurious primary suites on both the main and terrace levels. An oversized 2-car garage, and approximately 1,500 square feet of climate-controlled storage deliver unmatched convenience. The chef's kitchen showcases premium Thermador appliances, hidden walk-in pantry, and a separate bar space that is complemented by a second full kitchen and laundry room on the finished terrace level-ideal for entertaining or multigenerational living. Designed for both relaxation and recreation, the home features a private Bocce court, and an expansive covered deck with a real wood fireplace overlooking the beautifully landscaped grounds. No detail has been overlooked in this home's extensive infrastructure and efficiency upgrades. Spray foam insulation, premium doors and windows, zoned HVAC, a whole-house dehumidifier, commercial-grade Ethernet (Rokus), built in Sonos sound system, custom blinds throughout, underground gutter drainage, a 13-zone irrigation system (uses community well water), and not 1 but 2 tankless water heaters combined to create exceptional comfort and remarkably low utility costs. Even while maintaining indoor temperatures of approximately 72 during the day and 68 at night with all HVAC zones operating, the current owner's highest electric bill, over the past year, has been an average of $194. Modern smart-home technology allows you to control garage doors, lighting, ovens, and more, directly from your smartphone. A 26KW Generac whole-house generator, connected to propane, automatically restores power during outages, providing complete peace of mind. The community dock is also equipped with well water and electricity for added convenience. The home has a fully fenced yard and gated driveway that enhances privacy while providing plenty of room to enjoy the outdoors. As the sellers are downsizing and moving closer to work, they are also willing to sell many of the installed televisions, outdoor grill, and select furnishings that perfectly complement the home. This is a rare opportunity to own an exceptional Lake Lanier retreat where luxury, thoughtful design, energy efficiency, and effortless lake living come together in one remarkable property. Contact the listing agent for additional information or to schedule your private showing....
Contact an agent
Home facts
- Year built:2024
- Subdivision & Development:ROGERS BAY RIDGE
- Listing ID #:10795158
- Updated:September 14, 2026 at 11:13 AM
Rooms and interior
- Bedrooms:5
- Total bathrooms:6
- Full bathrooms:5
- Half bathrooms:1
- Bathrooms Description:Double Vanity, Soaking Tub
- Kitchen Description:Breakfast Area, Breakfast Bar, Country Kitchen, Dishwasher, Disposal, Double Oven, Kitchen Island, Microwave, Refrigerator, Second Kitchen, Trash Compactor, Walk-in Pantry
- Bedroom Description:Master On Main Level, Walk-In Closet(s)
- Basement Description:Bath Finished, Daylight, Exterior Entry, Finished, Full, Interior Entry
- Living area:6,077 sq. ft.
Heating and cooling
- Cooling:Ceiling Fan(s), Central Air, Dual, Electric
- Heating:Central, Dual, Forced Air, Heat Pump
- Central air:Yes
Structure and exterior
- Roof:Composition
- Year built:2024
- Building area:6,077 sq. ft.
- Lot area:0.8 Acres
- Lot Features:Cul-De-Sac
- Architectural Style:European
- Construction Materials:Wood Siding
- Exterior Features:Deck, Deck/Patio, Dock, Gas Grill, Sprinkler System
- Foundation Description:Slab
- Levels:3+ Story
Schools
- High school:North Hall
- Middle school:North Hall
- Elementary school:Riverbend
Utilities
- Water:Public, Water Available
- Sewer:Septic Tank
Finances and disclosures
- Price:$2,149,000
- Price per sq. ft.:$353.63
- Tax amount:$6,700 (2026)
Features and amenities
- Appliances:Dishwasher, Disposal, Double Oven, Electric Water Heater, Microwave, Refrigerator, Trash Compactor
- Laundry features:Laundry, Laundry Closet, Upper Level
- Amenities:Beamed Ceilings, Carbon Monoxide Detector(s), Double Pane Windows, Electric Water Heater, High Ceilings, In-Law Floorplan, Smoke Detector(s), Window Treatments
- Smart home:Yes
Parking
- Total parking spaces:4
- Parking description:Attached, Garage, Garage Door Opener, Kitchen Level, Parking Pad, RV / Boat Parking
- Garage:Yes
 2026 Georgia MLS. All rights reserved. Information Deem Reliable But Not Guaranteed September 14, 2026 METROMLS Member Broker: Jim D’Amico
New listings near 4204 Bayridge Drive
- Coming Soon
 $1,800,000Coming Soon4 beds 5 baths5,757 sq. ft.
3626 Wye Cliff Way, Gainesville, GA 30506
MLS# 7837387Listed by: KELLER WILLIAMS REALTY COMMUNITY PARTNERS - Coming Soon
 $1,495,000Coming Soon5 beds 5 baths5,191 sq. ft.
5030 Highland Ridge Run, Gainesville, GA 30506
MLS# 10845168Listed by: GA Realty LLC - Coming Soon
 $449,900Coming Soon2 beds 2 baths
3192 Willow Creek Drive, Gainesville, GA 30504
MLS# 7836009Listed by: EXP REALTY, LLC. - Coming Soon
 $899,000Coming Soon4 beds 4 baths2,472 sq. ft.
1053 Riverside Drive, Gainesville, GA 30501
MLS# 7827632Listed by: KELLER WILLIAMS LANIER PARTNERS - Coming Soon
 $899,000Coming Soon4 beds 4 baths2,325 sq. ft.
1053 Riverside Drive, Gainesville, GA 30501
MLS# 10833529Listed by: Keller Williams Lanier Partners - Coming Soon
 $299,840Coming Soon6.2 Acres
5891 Nix Bridge Road, Gainesville, GA 30506
MLS# 7345394Listed by: ROBBINS REALTY - New
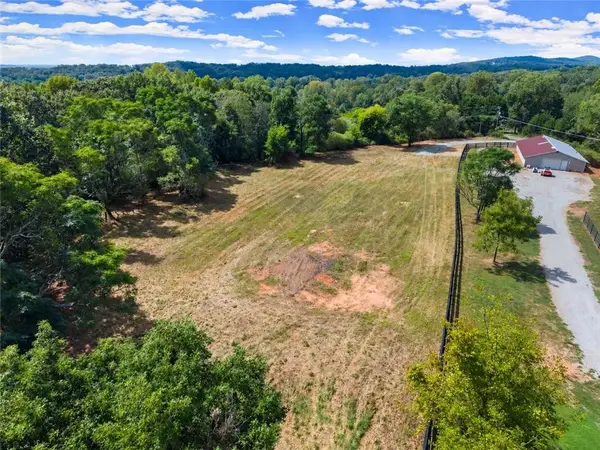 $295,000Active2.09 Acres
7245 Wits End, Gainesville, GA 30506
MLS# 7836727Listed by: KELLER WILLIAMS REALTY NORTH GEORGIA PARTNERS - New
 $290,000Active3 beds 3 baths1,635 sq. ft.
5188 Mundy Grove Lane, Gainesville, GA 30504
MLS# 10845444Listed by: DFH Realty Georgia - New
 $400,000Active3 beds 2 baths1,726 sq. ft.
4238 Riviere Point, Gainesville, GA 30507
MLS# 7836986Listed by: KELLER WILLIAMS REALTY ATL NORTH - New
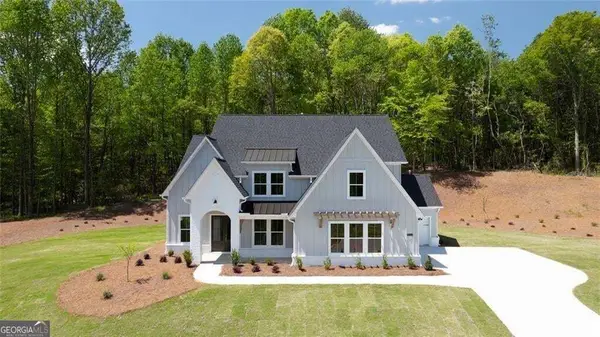 $939,900Active5 beds 5 baths3,789 sq. ft.
8330 Shoal Court, Gainesville, GA 30506
MLS# 10845059Listed by: LLane & Co.


Protect your home and budget from life's surprises with an Assurant Home Warranty, backed by a partner that supports you through every step of homeownership. Explore Plans.
©2026 Century 21 Real Estate LLC. All rights reserved. CENTURY 21®, the CENTURY 21 Logo and C21® are service marks owned by Century 21 Real Estate LLC. Century 21 Real Estate LLC fully supports the principles of the Fair Housing Act and the Equal Opportunity Act. Each office is independently owned and operated. Listing information is deemed reliable but not guaranteed accurate.