
4323 Clubside Drive, Gainesville, GA 30504
Local realty services provided by:CENTURY 21 Results
Listed by: sandy carter
Office: don carter realty company
MLS#:10805747
Source:METROMLS
Price summary
- Price:$460,000
- Price per sq. ft.:$198.53
- Monthly HOA dues:$57.08
About this home
SELLER TO PROVIDE $10K to go toward closing costs and will pay up to $500 for a home warranty. Welcome to this beautifully maintained 4 bedroom, 3 bath home in one of Gainesville's most desirable amenity rich communities. Newly painted on the exterior, this move in ready home combines thoughtful upgrades with exceptional neighborhood amenities. Inside, every closet has been enhanced with custom closet systems, providing organized and efficient storage throughout the home. The main floor has engineered hardwood floors. A 4 zone irrigation system keeps the landscaping lush and beautiful. Residents enjoy 3 community swimming pools and multiple pavilions that can be reserved. At the largest pool there are tennis and pickleball courts, a playground, and a covered pavilion complete with picnic tables and a brick oven-perfect for neighborhood/family gatherings and entertaining. Conveniently located just minutes from Mundy Mill Academy, I-985, shopping, dining, and every day conveniences, this home offers the perfect blend of comfort, convenience, and community....
Contact an agent
Home facts
- Year built:2018
- Subdivision & Development:MUNDY MILL
- Listing ID #:10805747
- Updated:October 26, 2026 at 11:13 AM
Rooms and interior
- Bedrooms:4
- Total bathrooms:3
- Full bathrooms:3
- Flooring:Hardwood, Tile
- Dining Description:Living Room/Dining Room Combo
- Bathrooms Description:Double Vanity, Tile Bath
- Kitchen Description:Breakfast Area, Kitchen Island, Microwave, Oven/Range (Combo), Pantry, Refrigerator, Solid Surface Counters, Stainless Steel Appliance(s), Walk-in Pantry
- Bedroom Description:Master On Main Level, Split Bedroom Plan, Walk-In Closet(s)
- Living area:2,317 sq. ft.
Heating and cooling
- Cooling:Central Air, Heat Pump
- Heating:Central, Electric, Heat Pump
- Central air:Yes
Structure and exterior
- Roof:Composition
- Year built:2018
- Building area:2,317 sq. ft.
- Lot area:0.18 Acres
- Lot Features:Level
- Architectural Style:Craftsman
- Construction Materials:Brick, Concrete
- Exterior Features:Deck/Patio, Sprinkler System
- Foundation Description:Slab
- Levels:2 Story
Schools
- High school:Gainesville
- Middle school:Gainesville West
- Elementary school:Mundy Mill
Utilities
- Water:Public, Water Available
- Sewer:Public Sewer, Sewer Available, Sewer Connected
Finances and disclosures
- Price:$460,000
- Price per sq. ft.:$198.53
- Tax amount:$1,797 (25)
Features and amenities
- Appliances:Electric Water Heater, Microwave, Oven/Range (Combo), Refrigerator, Stainless Steel Appliance(s)
- Laundry features:In Hall, Laundry
- Amenities:Carbon Monoxide Detector(s), Double Pane Windows, Electric Water Heater, High Ceilings, Smoke Detector(s)
Parking
- Total parking spaces:4
- Parking description:Attached, Garage, Garage Door Opener, Guest, Kitchen Level
- Garage:Yes
 2026 Georgia MLS. All rights reserved. Information Deem Reliable But Not Guaranteed October 26, 2026
New listings near 4323 Clubside Drive
- Coming Soon
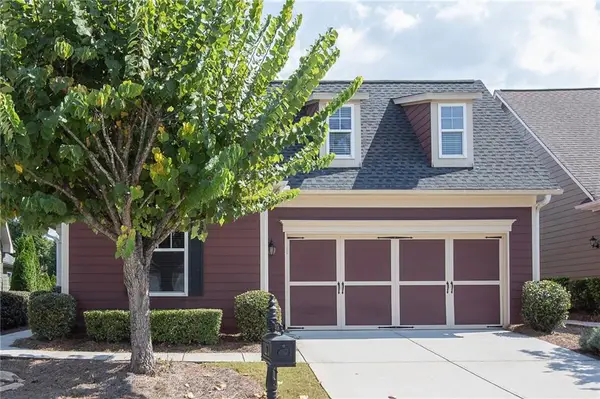 $385,000Coming Soon2 beds 2 baths1,410 sq. ft.
3176 Willow Creek Drive Sw, Gainesville, GA 30504
MLS# 7857652Listed by: HOMESMART - Coming Soon
 $535,000Coming Soon4 beds 3 baths2,591 sq. ft.
9210 Hannamill Drive, Gainesville, GA 30506
MLS# 7841647Listed by: POLO REALTY, INC. - Coming Soon
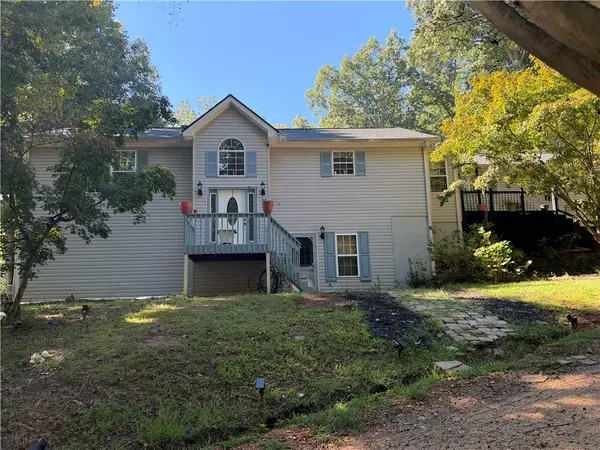 $495,000Coming Soon5 beds 4 baths2,763 sq. ft.
5472 Britt Whitmire Road, Gainesville, GA 30506
MLS# 7852396Listed by: KELLER WILLIAMS LANIER PARTNERS - Coming Soon
 $495,000Coming Soon5 beds 4 baths1,861 sq. ft.
5472 Britt Whitmire Road, Gainesville, GA 30506
MLS# 10870827Listed by: Keller Williams Lanier Partners - Coming Soon
 $299,840Coming Soon6.2 Acres
5891 Nix Bridge Road, Gainesville, GA 30506
MLS# 7345394Listed by: ROBBINS REALTY - New
 $415,000Active3 beds 2 baths1,368 sq. ft.
5283 Grant Road, Gainesville, GA 30506
MLS# 7859133Listed by: JASON MITCHELL REAL ESTATE OF GEORGIA, LLC - New
 $199,900Active3 beds 3 baths2,288 sq. ft.
2318 Sportsman Club Road, Gainesville, GA 30501
MLS# 7859136Listed by: ERA SUNRISE REALTY - New
 $1,100,000Active3 beds 4 baths2,600 sq. ft.
1972 Assembly Circle (lot 104), Gainesville, GA 30501
MLS# 7859077Listed by: EMERALD PROPERTIES, INC. - New
 $799,000Active3 beds 3 baths3,147 sq. ft.
3709 Timberlake Drive, Gainesville, GA 30506
MLS# 10878809Listed by: Virtual Properties Realty.com - New
 $399,000Active4 beds 3 baths2,036 sq. ft.
3831 Green Ridge Court, Gainesville, GA 30507
MLS# 7857146Listed by: KELLER WILLIAMS LANIER PARTNERS


Protect your home and budget from life's surprises with an Assurant Home Warranty, backed by a partner that supports you through every step of homeownership. Explore Plans.
©2026 Century 21 Real Estate LLC. All rights reserved. CENTURY 21®, the CENTURY 21 Logo and C21® are service marks owned by Century 21 Real Estate LLC. Century 21 Real Estate LLC fully supports the principles of the Fair Housing Act and the Equal Opportunity Act. Each office is independently owned and operated. Listing information is deemed reliable but not guaranteed accurate.