
4417 Chestnut Oak Way Sw, Gainesville, GA 30504
Local realty services provided by:CENTURY 21 NUWAY REALTY
4417 Chestnut Oak Way Sw,Gainesville, GA 30504
$504,000
- 4 Beds
- 3 Baths
- 3,236 sq. ft.
- Single family
- Active
Listed by: natasha brown
Office: keller williams lanier partners
MLS#:10842618
Source:METROMLS
Price summary
- Price:$504,000
- Price per sq. ft.:$155.75
- Monthly HOA dues:$28.58
About this home
100% FINANCING AVAILABLE! Welcome home to this beautifully maintained residence in the desirable White Oak Park at Mundy Mill community! From the moment you arrive, the inviting front porch sets the stage for a warm and welcoming home you'll love coming back to. Step inside to discover a thoughtfully designed floor plan featuring a formal dining room-perfect for hosting holiday gatherings and memorable dinners-and a versatile keeping room that can easily serve as a home office, study, or additional sitting area. The spacious living room is highlighted by an elegant coffered ceiling and beautiful, well-maintained flooring that flows seamlessly into the open-concept kitchen. The heart of the home is the bright and inviting kitchen, complete with a large island, abundant cabinet space, and expansive windows that fill the space with natural light. A conveniently located guest bedroom and full bathroom on the main level provide the perfect space for visitors or flexible living arrangements. Upstairs, you'll find a generous loft offering endless possibilities for a media room, playroom, home gym, or relaxing retreat. The oversized owner's suite provides a peaceful escape, complemented by a spacious bathroom featuring double sinks, ample room to unwind, and an expansive walk-in closet. Two additional secondary bedrooms, a full bathroom, and a conveniently located laundry room complete the upper level. Step outside to enjoy the fully fenced backyard, offering privacy and plenty of space for outdoor entertaining, relaxing, and enjoying time with family and friends. Located in an area experiencing continued growth, this home offers excellent convenience with a new Kroger just minutes away, easy access to I-985, and quick connections to Oakwood, Gainesville, and surrounding areas. You'll also be conveniently located near the University of North Georgia Gainesville Campus and Lanier Technical College. Don't miss the opportunity to make this beautiful home yours-schedule your showing today!...
Contact an agent
Home facts
- Year built:2021
- Subdivision & Development:Mundy Mill
- Listing ID #:10842618
- Updated:September 15, 2026 at 11:10 AM
Rooms and interior
- Bedrooms:4
- Total bathrooms:3
- Full bathrooms:3
- Flooring:Carpet, Tile
- Dining Description:Separate Room
- Bathrooms Description:Double Vanity
- Kitchen Description:Breakfast Area, Breakfast Bar, Dishwasher, Disposal, Kitchen Island, Microwave, Oven/Range (Combo), Pantry, Solid Surface Counters
- Bedroom Description:Walk-In Closet(s)
- Living area:3,236 sq. ft.
Heating and cooling
- Cooling:Ceiling Fan(s), Central Air
- Heating:Central
- Central air:Yes
Structure and exterior
- Roof:Composition
- Year built:2021
- Building area:3,236 sq. ft.
- Lot area:0.17 Acres
- Lot Features:Private
- Architectural Style:Brick Front, Traditional
- Construction Materials:Brick
- Exterior Features:Deck/Patio
- Foundation Description:Slab
- Levels:2 Story
Schools
- High school:Gainesville
- Middle school:Gainesville West
- Elementary school:Mundy Mill
Utilities
- Water:Public, Water Available
- Sewer:Public Sewer
Finances and disclosures
- Price:$504,000
- Price per sq. ft.:$155.75
- Tax amount:$2,165 (25)
Features and amenities
- Appliances:Dishwasher, Disposal, Electric Water Heater, Microwave, Oven/Range (Combo)
- Laundry features:Upper Level
- Amenities:Electric Water Heater, High Ceilings, In-Law Floorplan
Parking
- Parking description:Garage, Garage Door Opener
- Garage:Yes
 2026 Georgia MLS. All rights reserved. Information Deem Reliable But Not Guaranteed September 15, 2026
New listings near 4417 Chestnut Oak Way Sw
- Coming Soon
 $1,495,000Coming Soon5 beds 5 baths5,191 sq. ft.
5030 Highland Ridge Run, Gainesville, GA 30506
MLS# 10845168Listed by: GA Realty LLC - Coming Soon
 $449,900Coming Soon2 beds 2 baths1,784 sq. ft.
3192 Willow Creek Drive Sw, Gainesville, GA 30504
MLS# 10843856Listed by: eXp Realty - Coming Soon
 $899,000Coming Soon4 beds 4 baths2,472 sq. ft.
1053 Riverside Drive, Gainesville, GA 30501
MLS# 7827632Listed by: KELLER WILLIAMS LANIER PARTNERS - Coming Soon
 $899,000Coming Soon4 beds 4 baths2,325 sq. ft.
1053 Riverside Drive, Gainesville, GA 30501
MLS# 10833529Listed by: Keller Williams Lanier Partners - Coming Soon
 $299,840Coming Soon6.2 Acres
5891 Nix Bridge Road, Gainesville, GA 30506
MLS# 7345394Listed by: ROBBINS REALTY - New
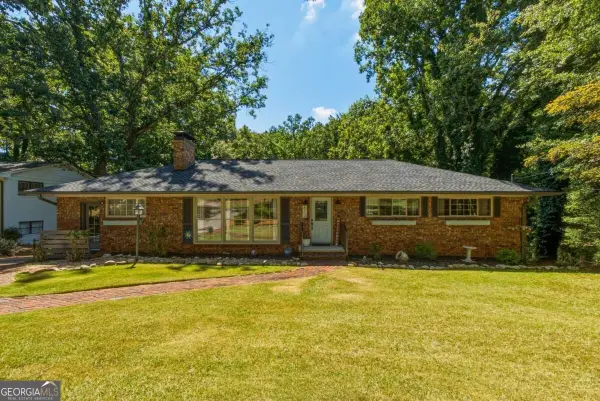 $425,000Active4 beds 3 baths1,914 sq. ft.
613 Holly Drive Nw, Gainesville, GA 30501
MLS# 10845978Listed by: Crye-Leike, Realtors - New
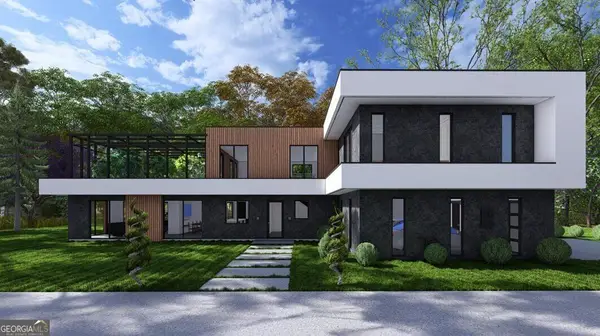 $100,000Active1.01 Acres
3039 Ivey Road, Gainesville, GA 30504
MLS# 10845982Listed by: Keller Williams Realty PeachtreeRoad - New
 $719,900Active4 beds 3 baths2,606 sq. ft.
8340 Creekside Overlook Drive, Gainesville, GA 30506
MLS# 10845826Listed by: LLane & Co. - New
 $869,900Active4 beds 4 baths3,043 sq. ft.
8350 Creekside Overlook Drive, Gainesville, GA 30506
MLS# 10845843Listed by: LLane & Co. - New
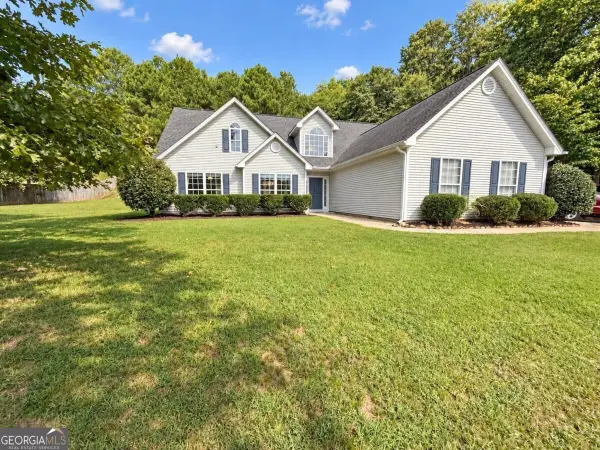 $400,000Active3 beds 2 baths
4238 Riviere Point, Gainesville, GA 30507
MLS# 10845750Listed by: Keller Williams Realty Atlanta North


Protect your home and budget from life's surprises with an Assurant Home Warranty, backed by a partner that supports you through every step of homeownership. Explore Plans.
©2026 Century 21 Real Estate LLC. All rights reserved. CENTURY 21®, the CENTURY 21 Logo and C21® are service marks owned by Century 21 Real Estate LLC. Century 21 Real Estate LLC fully supports the principles of the Fair Housing Act and the Equal Opportunity Act. Each office is independently owned and operated. Listing information is deemed reliable but not guaranteed accurate.